 Listing

$520,000
200 Hi••••• Creek Blvd (Sign up for 50 free credits to unlock)Covington, LA 70433
Property Description
Built in 2023 and thoughtfully enhanced since, this Hidden Creek home offers the ease of newer construction with the finishing touches already in place. Step inside to a bright, open layout where the kitchen, dining and living spaces come together as the heart of the home perfect for morning coffee at the island, casual dinners or gathering with friends. The kitchen features a large working island with breakfast-bar seating, quartz countertops, shaker-style cabinetry and stainless steel appliances, while windows across the back bring in natural light and connect the living spaces to the backyard. Luxury vinyl flooring flows throughout the living and bedroom areas, with tile in the bathrooms and laundry.With approximately 2,149 square feet, 4 bedrooms and 3 full baths, the split floor plan offers flexibility and privacy. The primary suite is tucked away from the additional bedrooms, and thoughtful owner improvements include plantation shutters, blinds throughout, added cabinetry and storage, an insulated garage door and professionally epoxied garage floor. Outside, the .31-acre lot offers a covered rear porch and fenced backyard with a wood privacy fence supported by steel posts-ready for relaxing, entertaining or simply enjoying some time outdoors.And then there's the Hidden Creek lifestyle. Enjoy a community pool and cabana, ponds, walking areas, mature trees and natural greenspace, with Downtown Covington, the Tammany Trace, shopping, restaurants, healthcare and everyday conveniences just minutes away. Newer construction, an inviting neighborhood and upgrades already completed. 200 Hidden Creek is ready to welcome you home. Schedule your private showing today and come experience all this home and Hidden Creek have to offer!
Property Facts & Features
- Property Type
- Single Family
- Status
- Active
- Listed
- Oct 22, 2026
- Price per Sq Ft
- $242/sqft
- ZIP Code
- 70433
- Full Baths
- 3
- Stories
- 1
- Garage
- 2 spaces
- Parking
- Attached Garage, Garage Faces Front
- Heating
- Natural Gas, Natural Gas
- Cooling
- Central Air, Ceiling Fan(S), Central Air, Ceiling Fan(S)
- Construction
- Brick, HardiPlank Type
- Style
- French Provincial
- HOA Fee
- $75/mo
- Property Tax (2025)
- $3,108/yr
- Assessed Value
- $32,604
- County
- St. Tammany
- School District
- St. Tammany Parish School District
Estimated Value
Automated estimate. Not an appraisal.
Features & Amenities
Bedrooms
- Bedrooms: 4
- Primary Bedroom Dimensions: 15.4' x 16'
- Bedroom 1 Dimensions: 12' x 12'
- Bedroom 2 Dimensions: 11.7' x 11.2'
- Bedroom 3 Dimensions: 11.4' x 11.2'
- Primary Bedroom Level: First
- Bedroom 1 Level: First
- Bedroom 2 Level: First
- Bedroom 3 Level: First
- Primary Bedroom Description: Lower Level, Ceiling Ht: 10, Flooring: Luxury Vinyl
- Bedroom 1 Description: Lower Level, Ceiling Ht: 9, Flooring: Luxury Vinyl
- Bedroom 2 Description: Lower Level, Ceiling Ht: 10, Flooring: Luxury Vinyl
- Bedroom 3 Description: Lower Level, Ceiling Ht: 10, Flooring: Luxury Vinyl
Bathrooms
- Total Bathrooms: 3
- Full Bathrooms: 3
Land Info
- Rear Yard Vehicle Access
- Land Lease: No
- Lot Size Acres: 0.31
- Lot Size Dimensions: 91' x 151' x 89' x 151'
- Lot Size Square Feet: 13504
Utilities
- Natural Gas Available
- Water Source: Public
Appliances
- Dishwasher
- Microwave
- Refrigerator
- Wine Refrigerator
- Stainless Steel Appliance(s)
- Cooktop
- Oven
- Laundry Features: Inside
Other Rooms
- Total Rooms: 8
- Storage Attached Dimensions: 12' x 7.3'
- Storage Attached Level: First
- Storage Attached Description: Lower Level, Ceiling Ht: 9, Flooring: Luxury Vinyl
- Living Room Dimensions: 19.1' x 17.8'
- Living Room Level: First
- Living Room Description: Lower Level,Ceiling Ht: 10,Flooring: Luxury Vinyl
Home Features
- View: Neighborhood
Interior Features
- Quartz
- Flooring: Luxury Vinyl
Garage and Parking
- Garage Spaces: 2
- Parking Features: Attached Garage, Garage Faces Front
Kitchen and Dining
- Dining Room Description: Lower Level,Ceiling Ht: 10,Flooring: luxury Vinyl
- Dining Room Dimensions: 11.9' x 15.3'
- Dining Room Level: First
- Kitchen Description: Lower Level, Ceiling Ht: 10, Flooring: Luxury Vinyl
- Kitchen Dimensions: 11.9' x 15.7'
- Kitchen Level: First
School Information
- Elementary School: Madisonville
- High School: Mandeville
- High School District: St. Tammany Parish
- Middle School: Lancaster, Madisonville
- School District: St. Tammany Parish
Heating and Cooling
- Cooling Features: Central Air, Ceiling Fan(s), Central Air, Ceiling Fan(s)
- Fireplace Features: Gas
- Heating Features: Natural Gas, Natural Gas
- Heating: Yes
- Number of Fireplaces: 1
- Ceiling Fans: Yes
Other Property Info
- Source Listing Status: Active
- County: St. Tammany
- Cross Street: Hwy 1085
- Source Neighborhood: Hidden Creek
- Parcel Number: 4713
- Subdivision: Hidden Creek
- Property Subtype: Single Family Residence
Homeowners Association
- Association: Yes
- Association Fee: 225
- Association Fee Frequency: Quarterly
- Association Fee Includes: Common Area, Common Area Maintenance
- Calculated Total Monthly Association Fees: 75
- Association Name: Hidden Creek Homeowners Assoc.
Building and Construction
- Total Square Feet Living: 2149
- Year Built: 2023
- Builder Name: Jenkins Homes, Inc.
- Building Area Source: Plans
- Building Area Total: 2899
- Construction Materials: Brick, HardiPlank Type
- Foundation Details: Slab
- Levels: One, One
- Living Area Source: Plans
- Living Area Units: Square Feet
- Property Age: 3
- Roof: Asbestos Shingle, Shingle
- Levels or Stories: One
- Structure Type: House
- Total Area Sqft: 2899
- Year Built Effective: 2023
- Year Built Source: Builder
- Architectural Style: French Provincial
Exterior and Lot Features
- Fencing: Partial, Wood
- Other Structures: Shed(s), Shed(s)
- Patio And Porch Features: Covered, Patio: Concrete
- Road Frontage Type: Parish Road
- Patio: Yes
Price & Event History
| Date | Event | Price | $/Sq Ft |
|---|---|---|---|
| Oct 22, 2026 | Listed | $520,000 | $242 |
| Oct 2, 2026 | Price Changed | $520,000 | $242 |
| Sep 9, 2026 | Listed | $530,000 | $247 |
| Jun 8, 2023 | Sold | - | - |
| Aug 2, 2022 | Sold | - | - |
Property Tax History
| Year | Tax | Assessed | Land | Building | Market |
|---|---|---|---|---|---|
| 2025 | $3,108 | $32,604 | $3,000 | $29,604 | $326,035 |
| 2023 | $413 | $3,000 | $3,000 | - | $30,000 |
| 2022 | $413 | $3,000 | $3,000 | - | $30,000 |
| 2021 | $412 | $3,000 | $3,000 | - | $30,000 |
| 2020 | $413 | $3,000 | $3,000 | - | $30,000 |
| 2019 | $441 | $3,105 | $3,105 | - | $31,050 |
| 2018 | $442 | $3,105 | $3,105 | - | $31,050 |
Nearby Schools
- Madisonville Elementary School2.4 mi
Public · Elementary · Grades K-2
- Covington High School2.5 mi
Public · High · Grades 9-12
- Madisonville Junior High School3.9 mi
Public · Middle · Grades 7-8
- Archbishop Hannan Junior High School (C)1.2 mi
Private · Middle · Grades 8-9
Comparable Homes Nearby

4 bd · 3 ba · 2,237 sqft
2040 Pr••••• Ln, 70433For Sale · 3.0 mi away
4 bd · 3 ba · 2,474 sqft
773 Ru••••• Bourdeaux, 70433For Sale · 1.3 mi away
4 bd · 3 ba · 2,391 sqft
1513 Pe••••• Ct, 70447For Sale · 2.7 mi away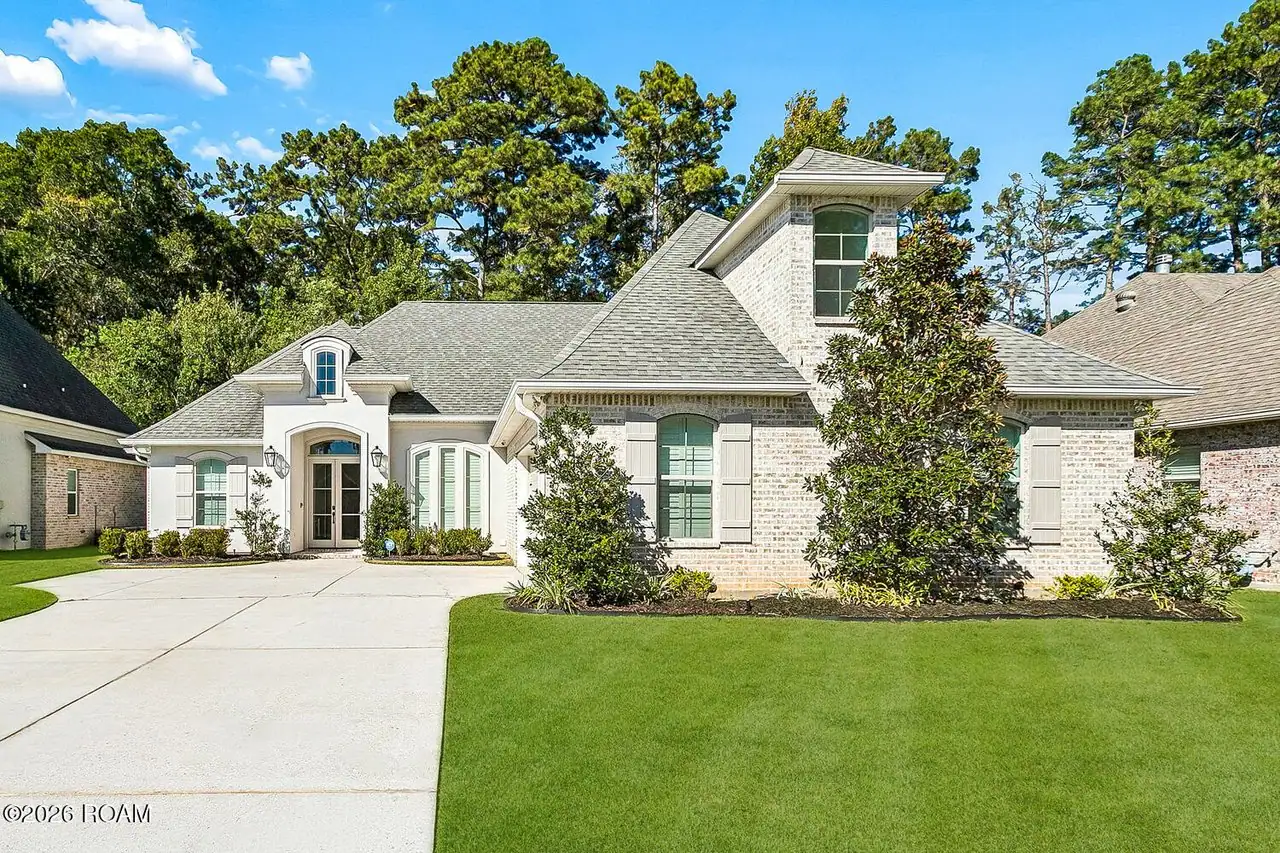
5 bd · 3 ba · 2,664 sqft
1028 Sp••••• Haven Ln, 70447For Sale · 2.6 mi away
5 bd · 3 ba · 3,044 sqft
441 La••••• Ln, 70433For Sale · 2.4 mi away
4 bd · 3 ba · 2,553 sqft
1305 Pi••••• Needle Ct, 70447For Sale · 2.7 mi away
4 bd · 3 ba · 2,833 sqft
533 Be••••• Pointe Loop, 70447For Sale · 3.4 mi away
4 bd · 4 ba · 2,570 sqft
724 Pe••••• Trace Ave, 70447For Sale · 3.0 mi awayLocation
Lat 30.46891 · Lng -90.16191