 Listing

$265,000
24 Hi••••• Dr (Sign up for 50 free credits to unlock)Covington, LA 70433
Property Description
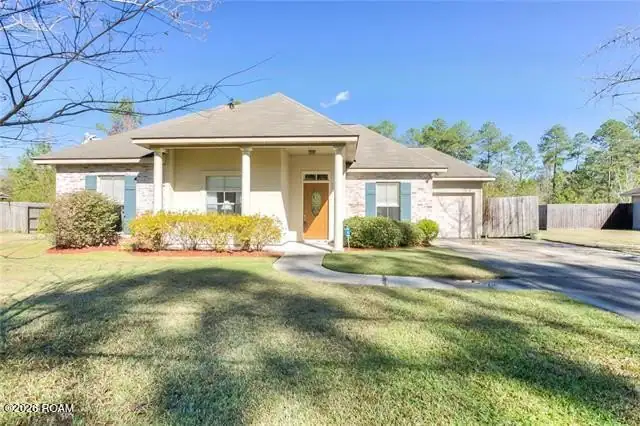
Make your move before Thanksgiving and celebrate the holidays in your newly renovated home. 24 Hickory Drive features new windows, flooring, cabinets, appliances, and central HVAC with new indoor and outdoor units. Newly updated bathrooms, all-new lighting and plumbing fixtures, and fresh interior and exterior paint. Situated on a 226-foot-deep lot less than a quarter mile from Covington High School. Located in Flood Zone C. Owner/Agent
Property Facts & Features
- Property Type
- Single Family
- Status
- Active
- Listed
- Oct 22, 2026
- Price per Sq Ft
- $151/sqft
- ZIP Code
- 70433
- Full Baths
- 2
- Stories
- 1
- Parking
- Driveway
- Heating
- Central, Central
- Cooling
- Central Air, Ceiling Fan(S), Central Air, Ceiling Fan(S)
- Construction
- Brick
- Style
- Traditional
- Property Tax (2025)
- $1,146/yr
- Assessed Value
- $17,001
- Neighborhood
- River Forest
- County
- St. Tammany
- School District
- St. Tammany Parish School District
Estimated Value
Automated estimate. Not an appraisal.
Features & Amenities
Bedrooms
- Bedrooms: 3
- Bedroom 1 Dimensions: 12' x 20'
- Bedroom 2 Dimensions: 12' x 12'
- Bedroom 3 Dimensions: 15' x 12'
- Bedroom 1 Description: Lower Level, Ceiling Ht: 8, Flooring: Vinyl Wood Plank
- Bedroom 2 Description: Lower Level, Ceiling Ht: 8, Flooring: Vinyl Wood Plank
- Bedroom 3 Description: Lower Level, Ceiling Ht: 9, Flooring: Vinyl Wood Plank
Bathrooms
- Total Bathrooms: 2
- Full Bathrooms: 2
Land Info
- Rear Yard Vehicle Access
- Lot Size Dimensions: 75X226
Utilities
- Sewer: Public Sewer
- Water Source: Public
Appliances
- Dishwasher
- Microwave
- Refrigerator
- Range
- Oven
Other Rooms
- Total Rooms: 5
- Living Room Dimensions: 15' x 10'
- Living Room Description: Lower Level,Ceiling Ht: 8,Flooring: Vinyl Wood Plank
Home Features
- Security Features: Smoke Detector(s)
Interior Features
- Flooring: Plank, Vinyl, Wood
Garage and Parking
- Parking Features: Driveway
Kitchen and Dining
- Dining Room Description: Lower Level,Ceiling Ht: 8,Flooring: Vinyl Wood Plank
- Dining Room Dimensions: 10' x 10'
Heating and Cooling
- Cooling Features: Central Air, Ceiling Fan(s), Central Air, Ceiling Fan(s)
- Fireplace Features: Wood Burning
- Heating Features: Central, Central
- Heating: Yes
- Number of Fireplaces: 1
- Ceiling Fans: Yes
Other Property Info
- Source Listing Status: Active
- County: St. Tammany
- Cross Street: CEDAR DRIVE
- Source Neighborhood: River Forest Estates
- Parcel Number: 20481
- Subdivision: River Forest Estates
- Property Subtype: Single Family Residence
Homeowners Association
- Association: No
- Calculated Total Monthly Association Fees: 0
Building and Construction
- Total Square Feet Living: 1758
- Year Built: 1985
- Building Area Total: 1766
- Construction Materials: Brick
- Foundation Details: Slab
- Levels: One, One
- Living Area Source: Public Records
- Property Age: 41
- Roof: Shingle
- Levels or Stories: One
- Structure Type: House
- Total Area Sqft: 1766
- Year Built Effective: 2026
- Year Built Source: Public Records
- Architectural Style: Traditional
Exterior and Lot Features
- Fencing: Chain Link
Price & Event History
| Date | Event | Price | $/Sq Ft |
|---|---|---|---|
| Oct 22, 2026 | Listed | $265,000 | $151 |
| Oct 13, 2026 | Listed | $265,000 | $151 |
| Mar 29, 2026 | Sold | - | - |
| Mar 24, 2026 | Listing removed | $175,000 | $100 |
| Feb 8, 2026 | Listed | $175,000 | $100 |
Property Tax History
| Year | Tax | Assessed | Land | Building | Market |
|---|---|---|---|---|---|
| 2025 | $1,146 | $17,001 | $4,350 | $12,651 | $170,010 |
| 2023 | $1,274 | $17,001 | $4,350 | $12,651 | $170,010 |
| 2022 | $1,274 | $17,001 | $4,350 | $12,651 | $170,010 |
| 2021 | $1,272 | $17,001 | $4,350 | $12,651 | $170,010 |
| 2020 | $1,276 | $17,001 | $4,350 | $12,651 | $170,010 |
| 2019 | $2,097 | $17,001 | $4,350 | $12,651 | $170,010 |
| 2018 | $2,100 | $17,001 | $4,350 | $12,651 | $170,010 |
| 2017 | $2,121 | $17,001 | $4,350 | $12,651 | $170,010 |
| 2016 | $2,131 | $17,001 | $4,350 | $12,651 | $170,010 |
| 2015 | $2,187 | $17,001 | $4,350 | $12,651 | $170,010 |
| 2014 | $2,165 | $17,001 | $4,350 | $12,651 | $170,010 |
| 2013 | $2,167 | $17,001 | $4,350 | $12,651 | $170,010 |
Nearby Schools
- Covington High School0.9 mi
Public · High · Grades 9-12
- Pine View Middle School2.4 mi
Public · Elementary · Grades 4-6
- William Pitcher Junior High School2.9 mi
Public · Middle · Grades 7-8
- Kehoe France Northshore1.1 mi
Private · Elementary, Middle · Grades PK-7
Comparable Homes Nearby
3 bd · 2 ba · 1,540 sqft
73324 Pe••••• Mill Rd, 70435For Sale · 0.8 mi away
4 bd · 2 ba · 1,789 sqft
104 Dr••••• St, 70433For Sale · 3.3 mi away
3 bd · 2 ba · 2,122 sqft
426 E••••• Jesse Jones St, 70433For Sale · 3.3 mi away
4 bd · 2 ba · 1,500 sqft
72350 Fo••••• Dr, 70433For Sale · 0.6 mi away
4 bd · 3 ba · 2,350 sqft
161 Pe••••• Mill Lakes Blvd, 70435For Sale · 1.9 mi away
3 bd · 2 ba · 1,602 sqft
424 E••••• Magee St, 70433For Sale · 3.3 mi away
3 bd · 2 ba · 1,720 sqft
1717 Or••••• Dr, 70435For Sale · 1.5 mi away
3 bd · 2 ba · 1,359 sqft
43 Hi••••• Dr, 70433For Sale · 0.1 mi awayLocation
Lat 30.49198 · Lng -90.14672