 Listing

$505,000
416 So••••• Loop (Sign up for 50 free credits to unlock)Covington, LA 70433
Property Description
This Southdown home has been lovingly maintained by its original owner. The 4-bedroom, 2.5-bath property features an inviting foyer, a formal dining room, and a spacious family room with a center-wall fireplace flanked by built-in cabinets. The breakfast room opens to a large kitchen equipped with granite countertops, ample cabinetry, a center island, and stainless steel appliances, including double ovens and a 5-burner cooktop. The refrigerator, washer, and dryer are all included in the sale. The primary suite offers a large bedroom with a double tray ceiling, an oversized closet, and an ensuite bath with separate vanities, a corner tub, and a separate shower. Three additional bedrooms and a second full bath are located off a separate hallway. Key amenities include: wood flooring in the foyer, family room, and dining room; cased arched openings; custom drapes, and blinds throughout; excellent storage space and perimeter gutters; a large covered patio overlooking a landscaped backyard that backs to green space; full yard irrigation system that runs off a separate meter; security system. Recent updates include: roof replaced (2017 and 2019); both HVAC units replaced (2017 and 2026); toilets and bathroom plumbing fixtures replaced (2021); rear fence added (2025); siding on rear replaced (2024). The home is located in an excellent school district and is in flood zone "C," so lenders do not require flood insurance.
Property Facts & Features
- Property Type
- Single Family
- Status
- For Sale
- Listed
- Oct 22, 2026
- Price per Sq Ft
- $188/sqft
- ZIP Code
- 70433
- Full Baths
- 2
- Half Baths
- 1
- Stories
- 1
- Parking
- Attached Garage
- Heating
- Central, Multiple Units, Central, Multiple Units
- Cooling
- Central Air, Ceiling Fan(S), Multi Units, Central Air, Ceiling Fan(S), Multi Units
- Construction
- Brick, Stucco, Vinyl Siding
- Style
- Traditional
- HOA Fee
- $97/mo
- Property Tax (2025)
- $2,753/yr
- Assessed Value
- $31,094
- County
- St. Tammany
- School District
- St. Tammany Parish School District
Estimated Value
Automated estimate. Not an appraisal.
Features & Amenities
Bedrooms
- Bedrooms: 4
- Primary Bedroom Dimensions: 16' x 19'
- Bedroom 1 Dimensions: 11.6' x 13'
- Bedroom 2 Dimensions: 12.5' x 12.6'
- Bedroom 3 Dimensions: 11' x 11.6'
- Primary Bedroom Description: Lower Level, Flooring: Carpet
- Bedroom 1 Description: Lower Level, Flooring: Carpet
- Bedroom 2 Description: Lower Level, Flooring: Carpet
- Bedroom 3 Description: Lower Level, Flooring: Carpet
Bathrooms
- Total Bathrooms: 2.5
- Full Bathrooms: 2
- 1/2 Bathrooms: 1
Land Info
- Lot Size Dimensions: 91.25x130
Utilities
- Natural Gas Available
- Water Source: Public
Appliances
- Dryer
- Disposal
- Double Oven
- Dishwasher
- Microwave
- Refrigerator
- Washer
- Cooktop
Other Rooms
- Total Rooms: 10
- Laundry Dimensions: 6.6' x 7.8'
- Laundry Description: Lower Level, Flooring: Tile
- Den Dimensions: 19' x 20'
- Entry Foyer Dimensions: 6.5' x 18'
- Den Description: Lower Level, Flooring: Wood
- Entry Foyer Description: Lower Level, Flooring: Wood
Home Features
- Security Features: Carbon Monoxide Detector(s), Security System
Interior Features
- Pantry
- Tray Ceiling(s)
- Flooring: Carpet, Tile, Wood
Garage and Parking
- Parking Features: Attached Garage
- Parking Total: 2
Kitchen and Dining
- Breakfast Room Description: Lower Level, Flooring: Tile
- Breakfast Room Dimensions: 9' x 11.8'
- Dining Room Description: Lower Level,Flooring: Wood
- Dining Room Dimensions: 13' x 14.3'
- Kitchen Description: Lower Level, Flooring: Tile
- Kitchen Dimensions: 15' x 19'
School Information
- Elementary School: www.stpsb.org
Heating and Cooling
- Cooling Features: Central Air, Ceiling Fan(s), Multi Units, Central Air, Ceiling Fan(s), Multi Units
- Fireplace Features: Gas
- Heating Features: Central, Multiple Units, Central, Multiple Units
- Heating: Yes
- Ceiling Fans: Yes
Other Property Info
- Source Listing Status: Pending
- County: St. Tammany
- Cross Street: Southdown Lane; Shady View Lane
- Directions: Hwy 21 south of I-12; right on Keys Rd; left into Southdown; stay straight; right on Southdown Loop
- Source Neighborhood: Southdown
- Parcel Number: 9452
- Subdivision: Southdown
- Property Subtype: Single Family Residence
Homeowners Association
- Association: Yes
- Association Fee: 290
- Association Fee Frequency: Quarterly
- Calculated Total Monthly Association Fees: 97
- Association Name: Gulf South
Building and Construction
- Total Square Feet Living: 2681
- Year Built: 2005
- Builder Name: Mayeaux Construction, Inc.
- Building Area Total: 3436
- Construction Materials: Brick, Stucco, Vinyl Siding
- Foundation Details: Slab
- Levels: One, One
- Living Area Source: Appraiser
- Property Age: 21
- Roof: Shingle
- Levels or Stories: One
- Structure Type: House
- Total Area Sqft: 3436
- Year Built Details: Roof: 2017 & 2019HVAC's: 2017 & 2026Toilets and bathroom fixtures: 2021Rear fence: 2025
- Year Built Effective: 2017
- Year Built Source: Owner
- Architectural Style: Traditional
Exterior and Lot Features
- Fencing: Full, Wood
- Patio And Porch Features: Covered, Patio: Concrete
- Patio: Yes
Price & Event History
| Date | Event | Price | $/Sq Ft |
|---|---|---|---|
| Oct 22, 2026 | Listed | $505,000 | $188 |
| Aug 13, 2026 | Listed | $505,000 | $188 |
| Mar 15, 2005 | Sold | - | - |
| Aug 18, 2004 | Sold | - | - |
Property Tax History
| Year | Tax | Assessed | Land | Building | Market |
|---|---|---|---|---|---|
| 2025 | $2,753 | $31,094 | $6,500 | $24,594 | $310,940 |
| 2023 | $3,058 | $31,094 | $6,500 | $24,594 | $310,940 |
| 2022 | $3,058 | $31,094 | $6,500 | $24,594 | $310,940 |
| 2021 | $3,052 | $31,094 | $6,500 | $24,594 | $310,940 |
| 2020 | $3,060 | $31,094 | $6,500 | $24,594 | $310,940 |
| 2019 | $4,159 | $31,094 | $6,500 | $24,594 | $310,940 |
| 2018 | $4,163 | $31,094 | $6,500 | $24,594 | $310,940 |
| 2017 | $4,194 | $31,094 | $6,500 | $24,594 | $310,940 |
| 2016 | $4,212 | $31,094 | $6,500 | $24,594 | $310,940 |
| 2015 | $4,482 | $32,337 | $6,300 | $26,037 | $323,370 |
| 2014 | $4,432 | $32,337 | $6,300 | $26,037 | $323,370 |
| 2013 | $4,435 | $32,337 | $6,300 | $26,037 | $323,370 |
Nearby Schools
- Madisonville Elementary School0.9 mi
Public · Elementary · Grades K-2
- Madisonville Junior High School1.7 mi
Public · Middle · Grades 7-8
- Mandeville High School4.9 mi
Public · High · Grades 9-12
- Christ Episcopal School0.5 mi
Private · Elementary, Middle, High · Grades K-12
Comparable Homes Nearby

5 bd · 3 ba · 3,044 sqft
441 La••••• Ln, 70433For Sale · 2.4 mi away
4 bd · 4 ba · 3,355 sqft
648 Si••••• Ln, 70433For Sale · 0.1 mi away
4 bd · 3 ba · 2,474 sqft
773 Ru••••• Bourdeaux, 70433For Sale · 1.6 mi away
4 bd · 3 ba · 2,553 sqft
1305 Pi••••• Needle Ct, 70447For Sale · 2.3 mi away
4 bd · 3 ba · 2,391 sqft
1513 Pe••••• Ct, 70447For Sale · 2.2 mi away
4 bd · 4 ba · 2,570 sqft
724 Pe••••• Trace Ave, 70447For Sale · 2.8 mi away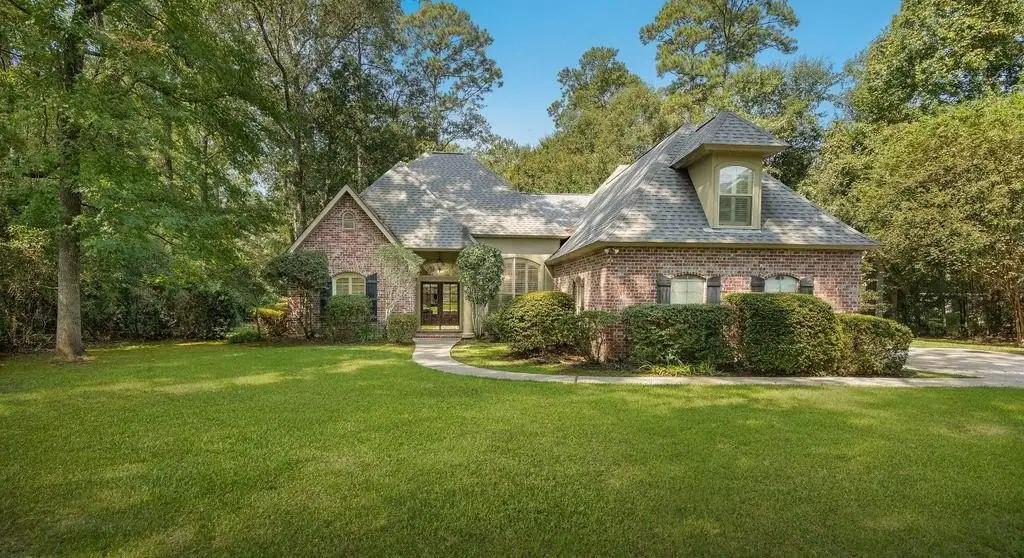
4 bd · 3 ba · 2,659 sqft
118 Tc••••• Parc Dr, 70447For Sale · 1.9 mi away
4 bd · 3 ba · 2,530 sqft
1248 Sw••••• Clover Way, 70447For Sale · 2.3 mi awayLocation
Lat 30.43641 · Lng -90.15305