 Listing

$130,000
607 E••••• Illinois St (Sign up for 50 free credits to unlock)Hammond, LA 70403
Property Description
This raised cottage has 3 bedrooms and 2 full bathrooms! Conveniently located a few minutes from downtown Hammond. The home features 1,088 square feet of living space, a welcoming front porch, a walk in closet in the primary bedroom, inside washer dryer hookups and easy backyard access from the kitchen. Outside, the fully fenced yard provides room to enjoy the outdoors, along with a 10 x 14 storage shed for tools, equipment, or extra storage. A new roof installed in 2026 adds valuable peace of mind, and the property is located in Flood Zone X and has never flooded. It has public water and sewer, central HVAC, and is ready for you to make it your home. The property is currently tenant occupied with a lease through October 2026 and currently rents for $1,100 per month. This provides an opportunity for an investor to purchase with an existing rental in place or for a future homeowner to plan ahead for occupancy after the current lease ends. The property is currently tenant occupied with a lease through October 2026 and currently rents for $1,100 per month. This provides an opportunity for an investor to purchase with an existing rental in place or for a future homeowner to plan ahead for occupancy after the current lease ends.
Property Facts & Features
- Property Type
- Single Family
- Status
- Active
- Listed
- Oct 22, 2026
- Price per Sq Ft
- $119/sqft
- ZIP Code
- 70403
- Full Baths
- 2
- Stories
- 1
- Parking
- Driveway
- Heating
- Central, Central
- Cooling
- Central Air, Central Air
- Construction
- HardiPlank Type
- Style
- Cottage
- Property Tax (2025)
- $515/yr
- Assessed Value
- $6,199
- County
- Tangipahoa
- School District
- Tangipahoa Parish School District
Estimated Value
Automated estimate. Not an appraisal.
Features & Amenities
Bedrooms
- Bedrooms: 3
- Primary Bedroom Dimensions: 11' x 13.8'
- Bedroom 1 Dimensions: 9.7' x 9.6'
- Bedroom 2 Dimensions: 9.7' x 9.5'
- Primary Bedroom Description: Lower Level, Ceiling Ht: 7, Flooring: Carpet
- Bedroom 1 Description: Lower Level, Ceiling Ht: 7, Flooring: Carpet
- Bedroom 2 Description: Lower Level, Ceiling Ht: 7, Flooring: Carpet
Bathrooms
- Total Bathrooms: 2
- Full Bathrooms: 2
Land Info
- Rear Yard Vehicle Access
- Lot Size Acres: 0.11
- Lot Size Dimensions: 50x100
- Lot Size Square Feet: 4792
Utilities
- Sewer: Public Sewer
- Water Source: Public
Appliances
- Dishwasher
- Refrigerator
- Range
- Laundry Features: Electric Dryer Hookup, Washer Hookup
Other Rooms
- Total Rooms: 5
- Living Room Dimensions: 18.9' x 9.4'
- Living Room Description: Lower Level,Ceiling Ht: 7,Flooring: Wood
Interior Features
- Flooring: Carpet, Tile, Wood
Garage and Parking
- Parking Features: Driveway
Kitchen and Dining
- Kitchen Description: Lower Level, Ceiling Ht: 7, Flooring: Tile
- Kitchen Dimensions: 11' x 9.4'
Heating and Cooling
- Cooling Features: Central Air, Central Air
- Heating Features: Central, Central
- Heating: Yes
Other Property Info
- Source Listing Status: Active
- County: Tangipahoa
- Cross Street: E. Iowa, S Olive, S. Orange
- Directions: From downtown hammond go east on E Morris, Right on S holly Left on Illinois
- Home Warranty: Yes
- Source Neighborhood: Not a Subdivision
- Parcel Number: 4465903
- Subdivision: Not a Subdivision
- Property Subtype: Single Family Residence
Homeowners Association
- Association: No
- Calculated Total Monthly Association Fees: 0
Building and Construction
- Total Square Feet Living: 1088
- Year Built: 1986
- Building Area Total: 1251
- Construction Materials: HardiPlank Type
- Foundation Details: Raised
- Levels: One, One
- Living Area Source: Public Records
- Property Age: 40
- Roof: Shingle
- Levels or Stories: One
- Structure Type: House
- Total Area Sqft: 1251
- Year Built Source: Estimated
- Architectural Style: Cottage
Exterior and Lot Features
- Fencing: Chain Link
- Other Structures: Shed(s), Shed(s)
- Patio And Porch Features: Porch
- Porch: Yes
Price & Event History
| Date | Event | Price | $/Sq Ft |
|---|---|---|---|
| Oct 22, 2026 | Listed | $130,000 | $119 |
| Aug 25, 2026 | Price Changed | $130,000 | $119 |
| Jun 16, 2026 | Listed | $140,000 | $129 |
| Jun 14, 2022 | Sold | - | - |
| Jun 14, 2022 | Listing removed | - | - |
| Dec 27, 2018 | Sold | - | - |
| Apr 20, 2017 | Listing removed | $850 | $1 |
| Apr 6, 2017 | Listed for rent | $850 | $1 |
| Jul 11, 2016 | Listing removed | $850 | $1 |
| Jun 13, 2016 | Listed for rent | $850 | $1 |
| Dec 7, 2015 | Listing removed | $39,600 | $36 |
| Nov 12, 2015 | Price Changed | $39,600 | $36 |
| Sep 13, 2015 | Listed | $45,000 | $41 |
| Aug 20, 2015 | Sold | - | - |
| Apr 24, 2007 | Sold | - | - |
| Apr 12, 2006 | Sold | - | - |
Property Tax History
| Year | Tax | Assessed | Land | Building | Market |
|---|---|---|---|---|---|
| 2025 | $515 | $6,199 | $1,350 | $4,849 | $61,992 |
| 2023 | $509 | $6,099 | $1,250 | $4,849 | $60,992 |
| 2022 | $509 | $6,099 | $1,250 | $4,849 | $60,992 |
| 2020 | $637 | $6,099 | $1,250 | $4,849 | $60,992 |
| 2019 | $636 | $6,099 | $1,250 | $4,849 | $60,992 |
| 2018 | $1,001 | $9,578 | $2,000 | $7,578 | $95,784 |
| 2017 | $1,001 | $9,578 | $2,000 | $7,578 | $95,784 |
| 2016 | $1,001 | $9,578 | $2,000 | $7,578 | $95,784 |
| 2015 | $814 | $9,746 | $2,000 | $7,746 | $97,468 |
| 2014 | $777 | $9,746 | $2,000 | $7,746 | $97,468 |
| 2013 | $634 | $9,746 | $2,000 | $7,746 | $97,468 |
| 2012 | $754 | $9,746 | $2,000 | $7,746 | $97,468 |
Nearby Schools
- Woodland Park Elementary Magnet School0.3 mi
Public · Elementary · Grades K-3
- Greenville Park Leadership Academy1.0 mi
Public · Elementary, Middle · Grades 4-8
- Hammond High Magnet School4.5 mi
Public · High · Grades 9-12
- Oaks Montessori School0.5 mi
Private · Elementary, Middle · Grades K-8
Comparable Homes Nearby

3 bd · 4 ba · 1,004 sqft
901 S••••• Chestnut St, 70403For Sale · 0.1 mi away
2 bd · 3 ba · 1,416 sqft
14215 Wo••••• Dr, 70401For Sale · 3.8 mi away
3 bd · 2 ba · 1,100 sqft
906 E••••• Merry Ave, 70403For Sale · 0.3 mi away
3 bd · 2 ba · 1,484 sqft
18087 Ho••••• Ridge Dr, 70403For Sale · 1.8 mi away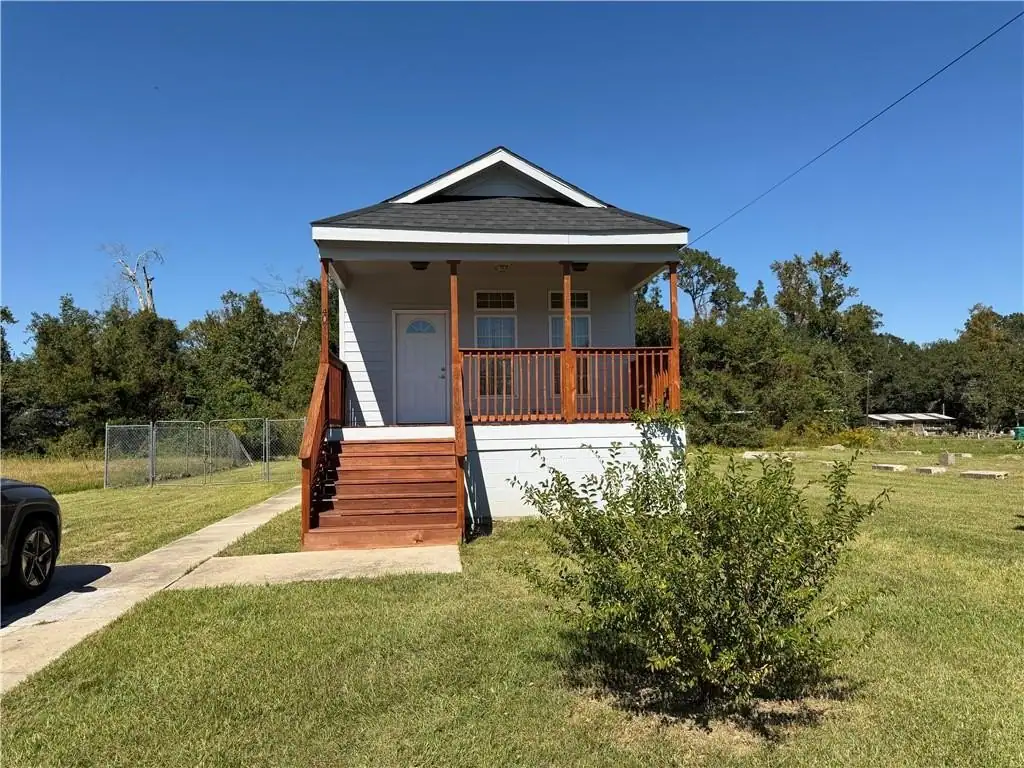
3 bd · 2 ba · 1,170 sqft
407 E••••• Colorado St, 70401For Sale · 0.9 mi away
3 bd · 1 ba · 1,194 sqft
604 J••••• W Davis Dr, 70403For Sale · 1.1 mi away
4 bd · 3 ba · 2,050 sqft
17033 E••••• Little Italy Rd, 70403For Sale · 1.1 mi away
3 bd · 1 ba · 1,233 sqft
711 S••••• Chestnut St, 70403For Sale · 0.1 mi awayLocation
Lat 30.49896 · Lng -90.45288