 Listing

$649,000
1433 Cl••••• Ln (Sign up for 50 free credits to unlock)Mount Sterling, KY 40353
Property Description
Brand new construction in the highly sought-after Silver Creek subdivision, less than a mile from I-64 and just 30 minutes to Hamburg, and no expense was spared. From the moment you walk in, coffered ceilings carry through the foyer, dining room, living room, and primary suite, while three-quarter inch white oak flooring runs throughout for a timeless, high-end feel. The living room centers around a striking black leather granite fireplace with custom tile, and a 12-foot folding glass door opens the entire space to the patio, perfect for entertaining. The kitchen is a true showstopper, featuring Z-Line appliances, a farmhouse sink, gold hardware, and quartz countertops that wrap the entire space plus a waterfall island. Even the laundry room feels luxurious, with full cabinetry, quartz counters, and a concealed setup. The main-level primary suite offers a custom tiled shower with seating and streak-free glass, while three additional bedrooms, one with its own private suite and two sharing a Jack-and-Jill bath, each include custom closet organizers. A bonus room above the garage offers flexible space for a playroom, theater, or home gym. Additional features include an epoxy-floor garage wired for two EV chargers with a security camera-equipped opener, two HVAC units, foam insulation, built-in security wiring, and a fully encapsulated crawl space with two sump pumps. Located in one of Mount Sterling's most desirable subdivisions with landscaping complete, this home is truly move-in ready.
Property Facts & Features
- Property Type
- Single Family
- Status
- Active
- Listed
- Sep 2, 2026
- Price per Sq Ft
- $229/sqft
- ZIP Code
- 40353
- Full Baths
- 3
- Half Baths
- 1
- Stories
- 1
- Garage
- 2 spaces
- Parking
- Attached Garage, Driveway, Garage Faces Front
- Heating
- Natural Gas, Natural Gas
- Cooling
- Central Air, Central Air
- Construction
- Brick
- Style
- Ranch
- HOA Fee
- $25/mo
- Property Tax (2008)
- $160/yr
- Assessed Value
- $460,000
- Last Sold
- $24,300 · Aug 6, 2018
- County
- Montgomery
- School District
- Montgomery County School District
Estimated Value
Automated estimate. Not an appraisal.
Features & Amenities
Bedrooms
- Bedrooms: 4
- Primary Bedroom Level: First
- Bedroom 2 Level: First
- Bedroom 3 Level: First
- Bedroom 4 Level: First
Bathrooms
- Total Bathrooms: 3.5
- Full Bathrooms: 3
- 1/2 Bathrooms: 1
- Bathroom 1 Level: First
- Bathroom 2 Level: First
- Bathroom 3 Level: First
Land Info
- Lot Size Acres: 0.28
- Lot Size Source: Public Records
- Lot Size Square Feet: 12197
Utilities
- Sewer: Public Sewer
- Sewer Connected
- Water Connected
- Water Source: Public
Appliances
- Dishwasher
- Refrigerator
- Range
- Vented Exhaust Fan
- Laundry Features: Electric Dryer Hookup, Main Level, Washer Hookup
Other Rooms
- Total Rooms: 12
- Utility Room Level: First
- Game/Recreation Room Level: Second
- Living Room Level: First
Interior Features
- Breakfast Bar
- Primary First Floor
- Walk-In Closet(s)
- Flooring: Hardwood
- Window Features: Insulated Windows
Garage and Parking
- Attached Garage: Yes
- Garage Spaces: 2
- Parking Features: Attached Garage, Driveway, Garage Faces Front
Kitchen and Dining
- Dining Room Level: First
- Kitchen Level: First
School Information
- Elementary School: Mapleton
- High School: Montgomery Co
- High School District: Montgomery County - 18
- Middle School: McNabb
- School District: Montgomery County - 18
Heating and Cooling
- Cooling Features: Central Air, Central Air
- Fireplace Features: Electric, Insert
- Heating Features: Natural Gas, Natural Gas
- Heating: Yes
- Number of Fireplaces: 1
Other Property Info
- Source Listing Status: Active
- County: Montgomery
- Directions: Traveling E on I-64, take exit 110 onto KY-11. Turn left onto Maysville Rd toward Flemingsburg, turn left onto Silver Lake Drive, turn right onto Clubhouse Ln
- Area: 018 - Montgomery County
- MLS Area Minor: 018 - Montgomery County
- Source Neighborhood: Silver Creek
- Parcel Number: 023-10-00-208.00
- Postal Code Plus 4: 7840
- Subdivision: Silver Creek
- Property Subtype: Single Family Residence
Homeowners Association
- Association: Yes
- Association Fee: 300
- Association Fee Frequency: Annually
- Association Fee Includes: Maintenance Grounds
- Calculated Total Monthly Association Fees: 25
Building and Construction
- Total Square Feet Living: 2830
- Year Built: 2025
- Above Grade Finished Area: 2830
- Building Area Total: 2830
- Construction Materials: Brick
- Foundation Details: Concrete Perimeter
- Levels: One, One
- Living Area Source: Plans
- New Construction: Yes
- Property Age: 1
- Roof: Shingle
- Levels or Stories: One
- Structure Type: House
- Total Above Grade Sqft Area: 2830
- Total Area Sqft: 2830
- Architectural Style: Ranch
Price & Event History
| Date | Event | Price | $/Sq Ft |
|---|---|---|---|
| Sep 2, 2026 | Listed | $649,000 | $229 |
| Dec 29, 2022 | Sold | $26,000 | - |
| Aug 2, 2022 | Listing removed | - | - |
| May 5, 2022 | Listed | $35,000 | - |
| Feb 16, 2022 | Listing removed | - | - |
| Sep 28, 2021 | Listed | $35,000 | - |
| Mar 15, 2021 | Listing removed | $35,000 | - |
| Sep 14, 2020 | Listed | $35,000 | - |
| Jul 23, 2020 | Listing removed | $35,000 | - |
| Feb 3, 2020 | Listed | $35,000 | - |
| Dec 24, 2019 | Listing removed | $35,000 | - |
| Jun 28, 2019 | Listed | $35,000 | - |
| Feb 11, 2019 | Listing removed | $35,000 | - |
| Feb 10, 2019 | Listing removed | $35,000 | - |
| Aug 19, 2018 | Listed | $35,000 | - |
| Aug 6, 2018 | Sold | $24,300 | - |
Property Tax History
| Year | Tax | Assessed | Land | Building | Market |
|---|---|---|---|---|---|
| 2008 | $160 | $460,000 | $30,000 | $430,000 | $460,000 |
Nearby Schools
- Montgomery County High School2.8 mi
Public · High · Grades 9-12
- McNabb Middle School3.0 mi
Public · Middle · Grades 6-8
- Northview Elementary0.5 mi
Public · Elementary · Grades K-5
- Mt Sterling Christian School3.1 mi
Private · Elementary · Grades K-1
Comparable Homes Nearby

4 bd · 3 ba · 2,922 sqft
301 Sa••••• Andrews Ct, 40353For Sale · 3.4 mi away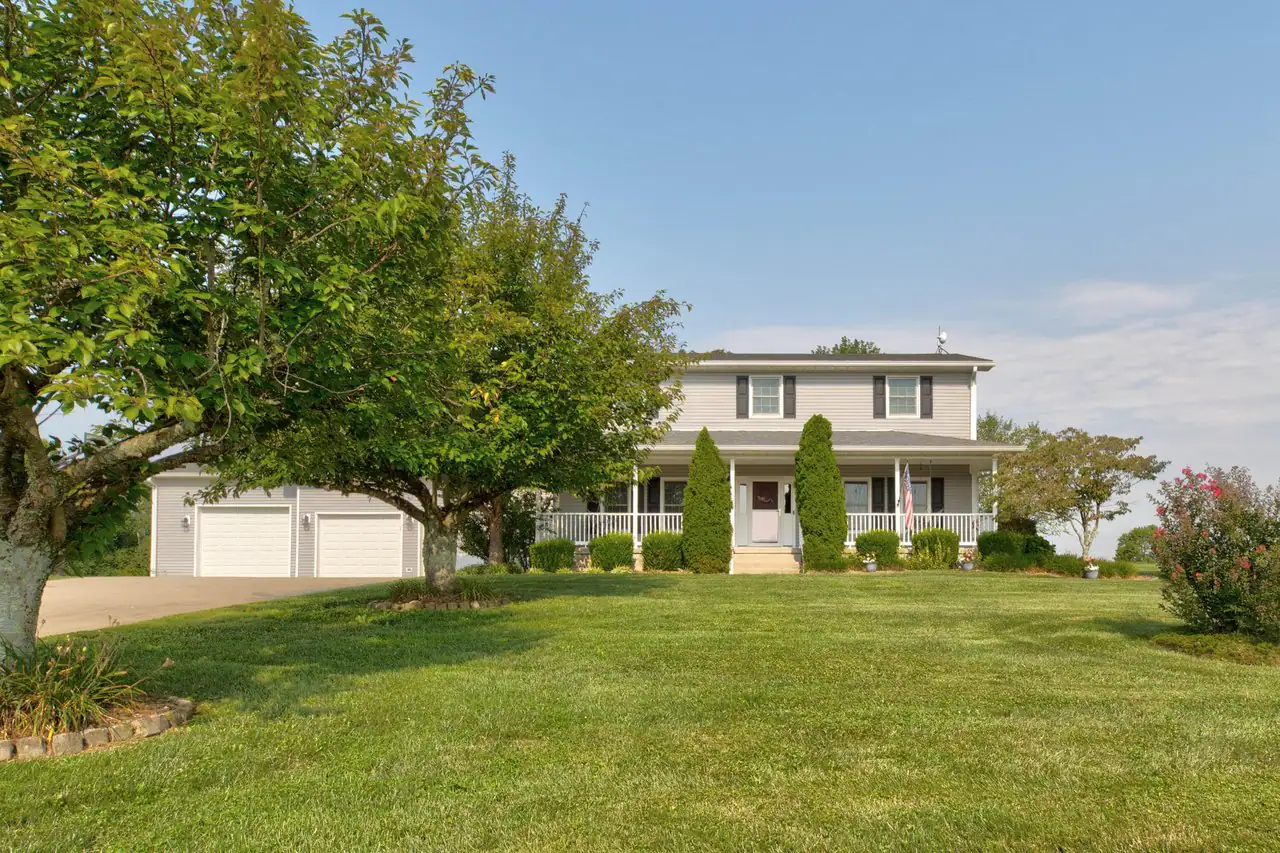
5 bd · 4 ba · 3,975 sqft
3020 Os••••• Rd, 40353For Sale · 3.7 mi away
3 bd · 3 ba · 3,255 sqft
217 W••••• Main St, 40353For Sale · 2.0 mi away
4 bd · 3 ba · 3,315 sqft
912 Hu••••• Trl, 40353For Sale · 0.3 mi away
5 bd · 4 ba · 4,586 sqft
305 W••••• Main St, 40353For Sale · 2.0 mi away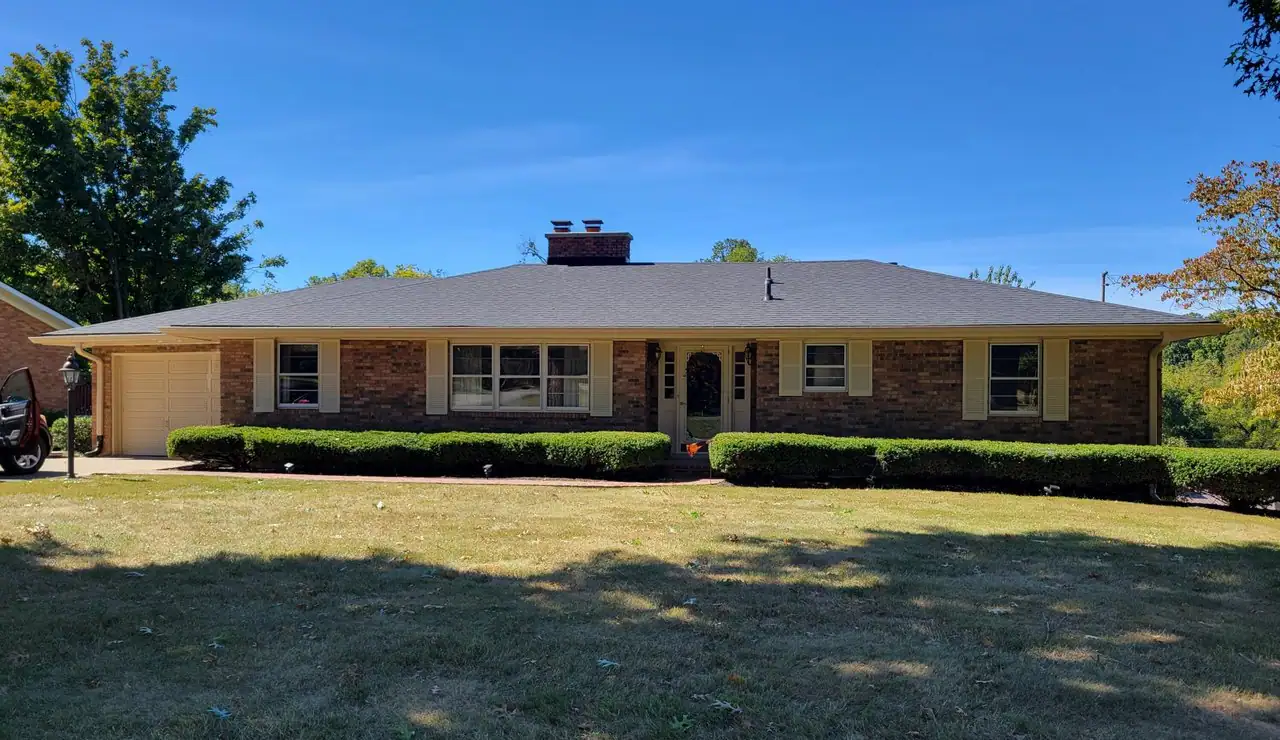
4 bd · 3 ba · 3,102 sqft
407 Wy••••• Way, 40353For Sale · 1.6 mi away
3 bd · 2 ba · 1,792 sqft
289 Hi••••• Pike, 40353For Sale · 1.5 mi away
4 bd · 4 ba · 2,659 sqft
1477 Se••••• Shop Rd, 40391For Sale · 6.2 mi awayLocation
Lat 38.08170 · Lng -83.96282