 Listing

$245,000
61221 Fo••••• Dr (Sign up for 50 free credits to unlock)Lacombe, LA 70445
Property Description
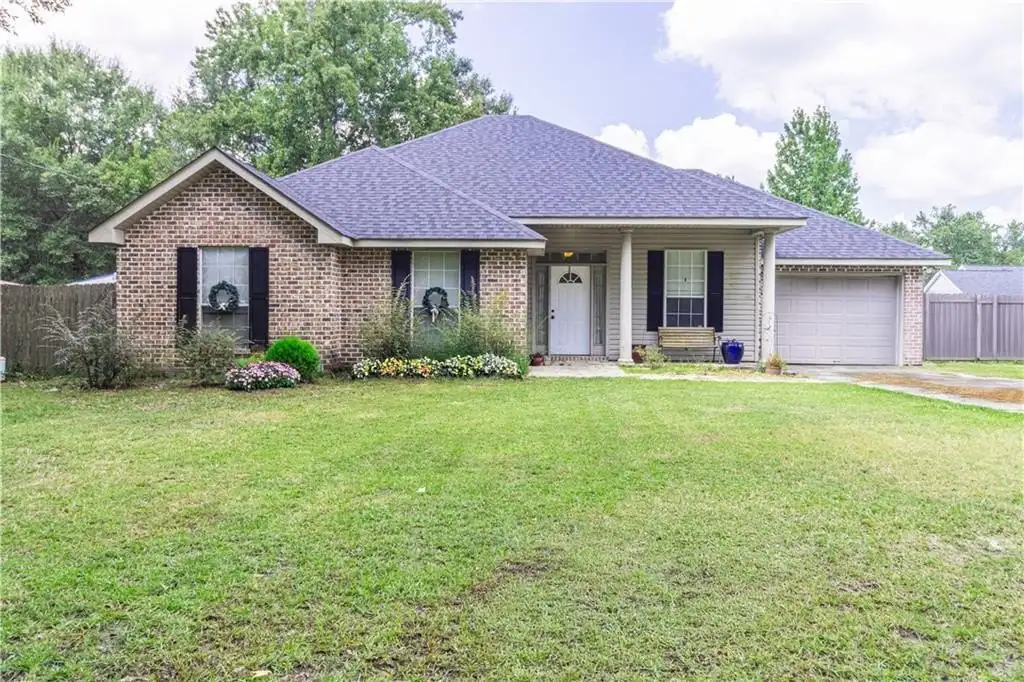
Welcome home to this beautifully maintained custom-built 3-bedroom, 2-bath. Situated on a desirable corner lot with lush landscaping and a full irrigation system, this property boasts exceptional curb appeal from the moment you arrive. Inside, you'll find durable laminate and tile flooring throughout, creating a stylish, low-maintenance living environment. The kitchen features an upgraded chef's stove for preparing meals and entertaining family and friends. The spacious primary suite is a true retreat, complete with two walk-in closets, a relaxing jetted soaking tub, and a separate walk-in shower. Additional highlights include an attached single-car garage, a new roof installed in 2022, a v
Property Facts & Features
- Property Type
- Single Family
- Status
- Closed
- Sold
- Sep 16, 2026
- Price per Sq Ft
- $195/sqft
- ZIP Code
- 70445
- Full Baths
- 2
- Stories
- 1
- Parking
- Carport, Garage, Off Street Parking
- Heating
- Central
- Cooling
- Central
- Property Tax (2025)
- $912/yr
- Assessed Value
- $14,143
- Neighborhood
- Lancombe
- County
- St. Tammany
- School District
- St. Tammany Parish School District
Estimated Value
Automated estimate. Not an appraisal.
Features & Amenities
Bedrooms
- Bedrooms: 3
Bathrooms
- Total Bathrooms: 2.00
- Full Bathrooms: 2
Land Info
- Lot Description: Corner, Regular
- Lot Size Acres: 0.3919
- Lot Size Dimensions: 120 x 141 x 118 x 132
- Lot Size Square Feet: 17071
Utilities
- Sewer: Treatment Plant
- Water Source: Well
Appliances
- Disposal
- Dishwasher
- Microwave
- Refrigerator
Other Rooms
- Total Rooms: 9
Home Features
- Green Energy Efficient: Water Heater, Insulation
Garage and Parking
- Parking Features: Carport, Garage, Off Street Parking
School Information
- Elementary School: STPSB
- High School: STPSB
- Middle School: STPSB
Heating and Cooling
- Cooling Features: Central
- Heating Features: Central
- Heating: Yes
Other Property Info
- Ceiling Fan,Electric Garage,Granite Counters,No Carpet,Sprinkler System,Stainless Steel Appliances,Vaulted Ceiling,Washer/Dryer Hookups
- Source Listing Status: Closed
- County: St. Tammany
- Directions: From W. Hwy 190 take right on N Mill Rd left on Willow left on Forest. Property is corner of Forest & Elm
- Source Neighborhood: Erindale Heights
- Parcel Number: 74883
- Subdivision: Erindale Heights
- Property Subtype: Single Family - Detached
Building and Construction
- Total Square Feet Living: 1257
- Year Built: 2006
- Building Area Total: 1257
- Building Exterior Type: Brick, Siding, Stucco
- Foundation Details: Slab
- Property Age: 20
- Roof: Shingle
- Levels or Stories: 1.00000
- House Style: Traditional
- Total Area Sqft: 1622
- Year Built Effective: 2006
- Year Built Source: Owner
Exterior and Lot Features
- Porch
- Security Cameras
- Sprinkler System
- Window Screens
- Other Structures: Shed
- Patio And Porch Features: Concrete, Covered
- Porch: Yes
Price & Event History
| Date | Event | Price | $/Sq Ft |
|---|---|---|---|
| Sep 16, 2026 | Sold | - | - |
| Sep 16, 2026 | Listing removed | $245,000 | $195 |
| Aug 2, 2026 | Listed | $245,000 | $195 |
Property Tax History
| Year | Tax | Assessed | Land | Building | Market |
|---|---|---|---|---|---|
| 2025 | $912 | $14,143 | $1,775 | $12,368 | $141,428 |
| 2023 | $738 | $12,372 | $1,500 | $10,872 | $123,720 |
| 2022 | $757 | $12,372 | $1,500 | $10,872 | $123,720 |
| 2021 | $759 | $12,372 | $1,500 | $10,872 | $123,720 |
| 2020 | $762 | $12,372 | $1,500 | $10,872 | $123,720 |
| 2019 | $1,727 | $11,255 | $1,200 | $10,055 | $112,550 |
| 2018 | $1,729 | $11,255 | $1,200 | $10,055 | $112,550 |
| 2017 | $1,740 | $11,255 | $1,200 | $10,055 | $112,550 |
| 2016 | $1,739 | $11,255 | $1,200 | $10,055 | $112,550 |
| 2015 | $2,047 | $12,576 | $1,445 | $11,131 | $125,760 |
| 2014 | $2,027 | $12,576 | $1,445 | $11,131 | $125,760 |
| 2013 | $2,029 | $12,576 | $1,445 | $11,131 | $125,760 |
Nearby Schools
- Bayou Lacombe Middle School1.9 mi
Public · Elementary · Grades 4-6
- L.P. Monteleone Junior High School5.8 mi
Public · Middle · Grades 7-8
- Lakeshore High School6.8 mi
Public · High · Grades 9-12
- Lake Castle Slidell Private School4.8 mi
Private · Elementary, Middle · Grades K-8
Comparable Homes Nearby
3 bd · 2 ba · 1,582 sqft
61549 Hi••••• 434, 70445Active
3 bd · 2 ba · 1,435 sqft
29269 El••••• Dr, 70445Active
3 bd · 2 ba · 1,287 sqft
60438 Co••••• St, 70445Active
3 bd · 2 ba · 1,274 sqft
60439 Co••••• St, 70445Active
3 bd · 2 ba · 1,536 sqft
28469 W••••• Violet St, 70445Active
3 bd · 2 ba · 1,331 sqft
28642 Ja••••• St, 70445Active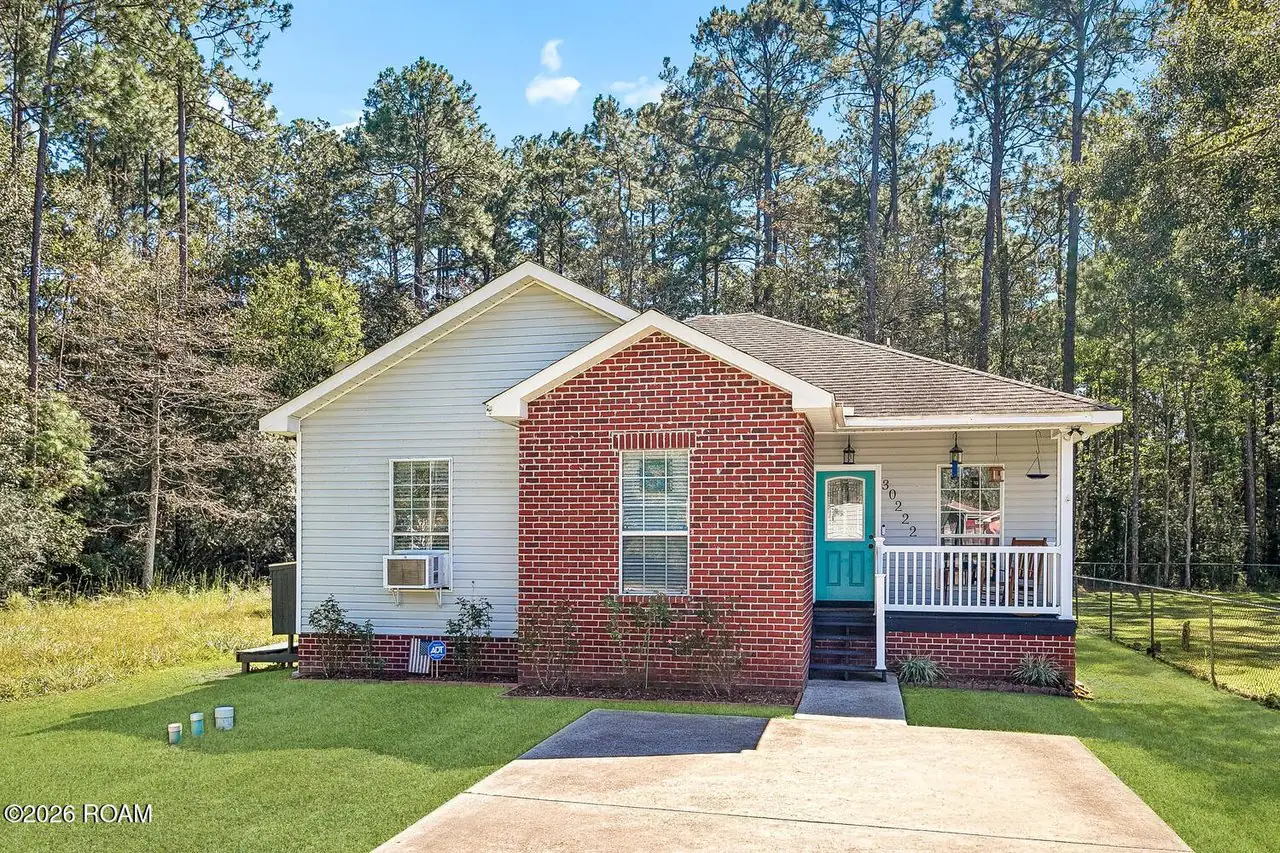
3 bd · 2 ba · 1,295 sqft
30222 Di••••• St, 70445Active
3 bd · 3 ba · 1,405 sqft
28636 Ja••••• St, 70445ActiveLocation
Lat 30.31840 · Lng -89.91270