 Listing

$462,500
1648 Ti••••• Ln (Sign up for 50 free credits to unlock)Mandeville, LA 70448
Property Description
Beautiful split-floor plan home featuring 4 bedrooms & 3 full baths! The flexible 4th bedroom is ideal for a home office or study. Kitchen features exposed brick oven surround, all stainless steel appliances, gas cooktop & A corner sink with 2 picture windows overlooking the backyard. Kitchen/Breakfast area opens to the spacious Den featuring cypress wood floors, oversized windows, gas fireplace surrounded by built-ins & Crown molding. Separate Dining Room allows for extra entertaining area. The primary suite includes tray ceilings, a jetted corner tub, newly tiled stand in shower, dual vanities and two walk-in closets. The 2 secondary bedrooms feature wood-look tile floo
Property Facts & Features
- Property Type
- Single Family
- Status
- Closed
- Sold
- Aug 30, 2026
- Price per Sq Ft
- $180/sqft
- ZIP Code
- 70448
- Full Baths
- 3
- Stories
- 1
- Garage
- 2 spaces
- Parking
- Two, Attached, Garage
- Heating
- Two, Central
- Cooling
- Two, Central
- HOA Fee
- $33/mo
- Property Tax (2025)
- $3,010/yr
- Assessed Value
- $32,596
- County
- St. Tammany
- School District
- St. Tammany Parish School District
Estimated Value
Automated estimate. Not an appraisal.
Features & Amenities
Bedrooms
- Bedrooms: 4
Bathrooms
- Total Bathrooms: 3.00
- Full Bathrooms: 3
Land Info
- Lot Description: Regular
- Lot Size Acres: 0.33
- Lot Size Dimensions: 90x140
- Lot Size Square Feet: 14375
Utilities
- Gas: Natural
- Sewer: Utility Co.
- Water Source: Public
Appliances
- CookTop
- Disposal
- Dishwasher
- Microwave
- Oven
- Refrigerator
Other Rooms
- Total Rooms: 10
Home Features
- Green Energy Efficient: Windows
Garage and Parking
- Garage Spaces: 2
- Parking Features: Two, Attached, Garage
School Information
- Elementary School: www.stpsb.org
- High School: www.stpsb.org
- Middle School: www.stpsb.org
Heating and Cooling
- Cooling Features: Two, Central
- Fireplace Features: Gas
- Heating Features: Two, Central
- Heating: Yes
Other Property Info
- Cable Tv,Ceiling Fan,Electric Garage,No Carpet,Pantry,Pull Down Attic Stairs,Stainless Steel Appliances,Tray Ceiling
- Source Listing Status: Closed
- County: St. Tammany
- Directions: Hwy 59N take a Left on Lonesome-Right onto Laurel Blvd-Right on Logan Ln-Left onto Tiffany Ln- House on Right
- Home Warranty: Yes
- Source Neighborhood: Laurel Wood
- Parcel Number: 51397
- Subdivision: Laurel Wood
- Property Subtype: Single Family - Detached
Homeowners Association
- Association: Yes
- Association Fee: 400
- Association Fee Frequency: Annually
- Calculated Total Monthly Association Fees: 33
Building and Construction
- Total Square Feet Living: 2563
- Year Built: 2000
- Builder Name: Ernie Nagim Construction Company, Inc.
- Building Area Total: 2563
- Building Exterior Type: Brick, Stucco
- Foundation Details: Slab
- Property Age: 26
- Roof: Shingle
- Levels or Stories: 1.00000
- House Style: French Provincial
- Total Area Sqft: 3005
- Year Built Details: New Windows-Paint-primary bath shower-Roof 2022-Tile in 2 bedrooms-Stucco Repainted
- Year Built Effective: 2025
- Year Built Source: Owner
Exterior and Lot Features
- Fence
- Fencing: Full, Wood
- Other Structures: Shed
- Patio And Porch Features: Concrete
Price & Event History
| Date | Event | Price | $/Sq Ft |
|---|---|---|---|
| Aug 31, 2026 | Sold | - | - |
| Aug 31, 2026 | Listing removed | $470,000 | $183 |
| Jun 24, 2026 | Listed | $470,000 | $183 |
| Nov 13, 2022 | Sold | - | - |
| Jun 26, 2007 | Sold | - | - |
| Feb 5, 2003 | Sold | - | - |
Property Tax History
| Year | Tax | Assessed | Land | Building | Market |
|---|---|---|---|---|---|
| 2025 | $3,010 | $32,596 | $5,000 | $27,596 | $325,955 |
| 2023 | $3,144 | $31,225 | $5,000 | $26,225 | $312,250 |
| 2022 | $4,138 | $31,225 | $5,000 | $26,225 | $312,250 |
| 2021 | $4,131 | $31,225 | $5,000 | $26,225 | $312,250 |
| 2020 | $4,126 | $31,225 | $5,000 | $26,225 | $312,250 |
| 2019 | $3,859 | $28,153 | $5,000 | $23,153 | $281,530 |
| 2018 | $3,865 | $28,153 | $5,000 | $23,153 | $281,530 |
| 2017 | $3,901 | $28,153 | $5,000 | $23,153 | $281,530 |
| 2016 | $3,931 | $28,153 | $5,000 | $23,153 | $281,530 |
| 2015 | $3,678 | $25,637 | $4,800 | $20,837 | $256,370 |
| 2014 | $3,639 | $25,637 | $4,800 | $20,837 | $256,370 |
| 2013 | $3,645 | $25,637 | $4,800 | $20,837 | $256,370 |
Nearby Schools
- Fontainebleau Junior High School1.2 mi
Public · Middle · Grades 7-8
- Fontainebleau High School1.4 mi
Public · High · Grades 9-12
- Mandeville Middle School1.7 mi
Public · Elementary · Grades 4-6
- Northshore Options2.4 mi
Private · Middle, High · Grades 7-12
Comparable Homes Nearby

4 bd · 3 ba · 2,387 sqft
1584 El••••• Loop, 70448For Sale
4 bd · 3 ba · 2,384 sqft
1730 Lo••••• Ln, 70448Active
4 bd · 3 ba · 2,977 sqft
7014 Lo••••• Dr, 70448Active
4 bd · 4 ba · 2,997 sqft
324 Ro••••• Way, 70471Active
4 bd · 3 ba · 3,080 sqft
106 Bl••••• Heron Dr, 70471Active
3 bd · 2 ba · 2,686 sqft
2000 Po••••• Pl, 70448Active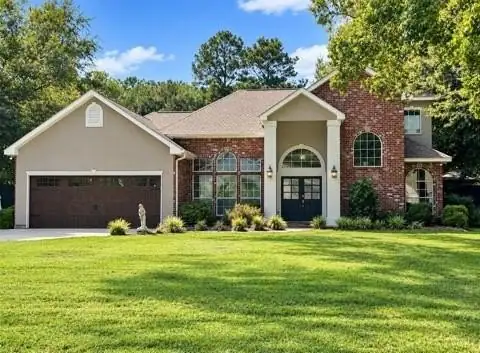
4 bd · 3 ba · 2,707 sqft
337 Wi••••• Cir, 70448Active
4 bd · 2 ba · 2,142 sqft
228 S••••• Estate Dr, 70448ActiveLocation
Lat 30.39176 · Lng -90.05343