 Listing

$749,900
9468 N••••• Florence Rd (Sign up for 50 free credits to unlock)Pittsburgh, PA 15237
Property Description
Welcome to this amazing all-brick home in the North Allegheny School District! Featuring 4 bedrooms, 2.5 baths, and incredible outdoor living space, this home has so much to offer! The showstopper is the expansive multi-level deck, accessible directly from the family room! Featuring covered and open-air entertaining areas, an awesome gazebo with a fire pit connected to a dedicated gas line, and beautiful backyard views, this outdoor space is truly something special. An outdoor grill near the family room entrance is also included and is connected to a dedicated gas line. Beneath the deck, a spacious covered patio with 6-inch poured concrete provides even more room for relaxing and entertaining. The heart of this impressive kitchen is an extraordinary 12' x 3' center island, offering incredible space for dining, entertaining, and gathering! The island comfortably seats eight, with four chairs on each side, and all eight chairs are included in the sale. Beautiful granite countertops, stainless steel appliances, a double oven, and an abundance of cabinetry and storage complete this remarkable space. The family room features a cozy stone-surround gas fireplace, hardwood flooring, beautiful crown molding, and skylights that fill the space with natural light. The spacious primary suite includes a walk-in closet and two separate sink areas. The finished lower level features a large game room, a versatile additional room with potential for a fifth bedroom featuring a sliding glass door with direct outdoor access, and a generously sized laundry room. Two separate walkouts provide direct access to the backyard. Additional highlights include a welcoming front porch, a concrete walkway finished with Galaxy Stone, a newer roof, a concrete driveway, and an oversized two-car garage equipped with a 240-volt outlet currently used for electric vehicle charging. Enjoy the added convenience of a community pool within walking distance! With its distinctive all-brick construction, spacious interior, and exceptional outdoor entertaining areas, this is a home you'll want to experience in person!
Property Facts & Features
- Property Type
- Single Family
- Status
- Active
- Listed
- Oct 10, 2026
- ZIP Code
- 15237
- Full Baths
- 2
- Half Baths
- 1
- Stories
- 2
- Garage
- 2 spaces
- Parking
- Attached Garage
- Heating
- Gas
- Cooling
- Central
- Construction
- Brick
- Style
- Colonial
- Property Tax (2026)
- $6,410/yr
- Assessed Value
- $233,900
- Last Sold
- $244,860 · Oct 8, 2014
- County
- Allegheny
- School District
- North Allegheny School District
Estimated Value
Automated estimate. Not an appraisal.
Features & Amenities
Bedrooms
- Bedrooms: 4
- Primary Bedroom Level: Upper
Bathrooms
- Total Bathrooms: 2.10
- Full Bathrooms: 2
- 1/2 Bathrooms: 1
Land Info
- Lot Size Acres: 0.43
- Lot Size Dimensions: 180x106x113x101
- Lot Size Square Feet: 18731
Utilities
- Sewer: Public
- Water Source: Public
Other Rooms
- Total Rooms: 11
- 2nd Bedroom Level: Upper
- 3rd Bedroom Level: Upper
- 4th Bedroom Level: Upper
- Additional Room Level: Lower
- Laundry Room Level: Lower
- Basement Features: Walk Out
- Family Room Level: Main
- Game/Recreation Room Level: Lower
- Living Room Level: Main
- Basement Description: Finish
Interior Features
- Flooring: Hard Wood, Vinyl, Wall to Wall
Garage and Parking
- Garage Spaces: 2
- Parking Features: Attached Garage
- Parking Total: 2
Kitchen and Dining
- Dining Room Level: Main
- Kitchen Level: Main
School Information
- School District: North Allegheny
Heating and Cooling
- Cooling Features: Central
- Fireplace Features: Family
- Heating Features: Gas
- Number of Fireplaces: 1
Other Property Info
- Annual Tax Amount: 6411
- Source Listing Status: Active
- County: Allegheny-North
- Directions: Rt 19 N to Highland Rd, (R) on Louisville Pl, (L) on North Florence Rd. Home is in Ingomar North.
- Disclaimer: Information Deemed Reliable, But Not Guaranteed
- Home Warranty: No
- Inclusions: Auto Door on Garage,Convection Oven,Dishwasher,Disposal,Electric Cook Top,Kitchen Island,Microwave Oven,Multi-Pane Windows,Refrigerator,Screens,Wall to Wall Carpet,Washer/Dryer,Window Treatments
- Area: McCandless
- Source Neighborhood: McCandless
- Property Subtype: Residence/Single Family
Building and Construction
- Year Built: 1971
- Construction Materials: Brick
- Insulation: Yes
- Property Age: 55
- Roof: Asphalt
- Levels or Stories: 2 Story or 2 Level
- Structure Type: Brick
- House Style: 2 Story or 2 Level
- Year Built Details: Existing
- Architectural Style: Colonial
Price & Event History
| Date | Event | Price | $/Sq Ft |
|---|---|---|---|
| Oct 10, 2026 | Listed | $749,900 | - |
| Oct 8, 2014 | Sold | $244,860 | $99 |
| Apr 22, 2007 | Sold | $240,000 | $97 |
| Oct 31, 2002 | Sold | $268,000 | $108 |
Property Tax History
| Year | Tax | Assessed | Land | Building | Market |
|---|---|---|---|---|---|
| 2026 | $6,410 | $233,900 | $35,700 | $198,200 | $251,900 |
| 2025 | $6,410 | $233,900 | $35,700 | $198,200 | $251,900 |
| 2024 | $6,012 | $233,900 | $35,700 | $198,200 | $251,900 |
| 2023 | $6,012 | $233,900 | $35,700 | $198,200 | $251,900 |
| 2022 | $6,324 | $251,900 | $35,700 | $216,200 | $251,900 |
| 2021 | $6,324 | $251,900 | $35,700 | $216,200 | $251,900 |
| 2020 | $5,588 | $222,600 | $35,700 | $186,900 | $222,600 |
| 2019 | $5,436 | $222,600 | $35,700 | $186,900 | $222,600 |
| 2018 | $5,335 | $222,600 | $35,700 | $186,900 | $222,600 |
| 2017 | $5,335 | $222,600 | $35,700 | $186,900 | $222,600 |
| 2016 | $5,215 | $222,600 | $35,700 | $186,900 | $222,600 |
| 2015 | $5,215 | $222,600 | $35,700 | $186,900 | $222,600 |
Nearby Schools
- Mcknight El School1.3 mi
Public · Elementary · Grades K-5
- Carson Middle School1.3 mi
Public · Middle · Grades 6-8
- North Allegheny Senior High School1.8 mi
Public · High · Grades 9-12
- St Alexis Elementary School1.3 mi
Private · Elementary, Middle · Grades K-8
Comparable Homes Nearby

4 bd · 3 ba · 3,622 sqft
9610 Fo••••• Rd, 15237For Sale · 0.2 mi away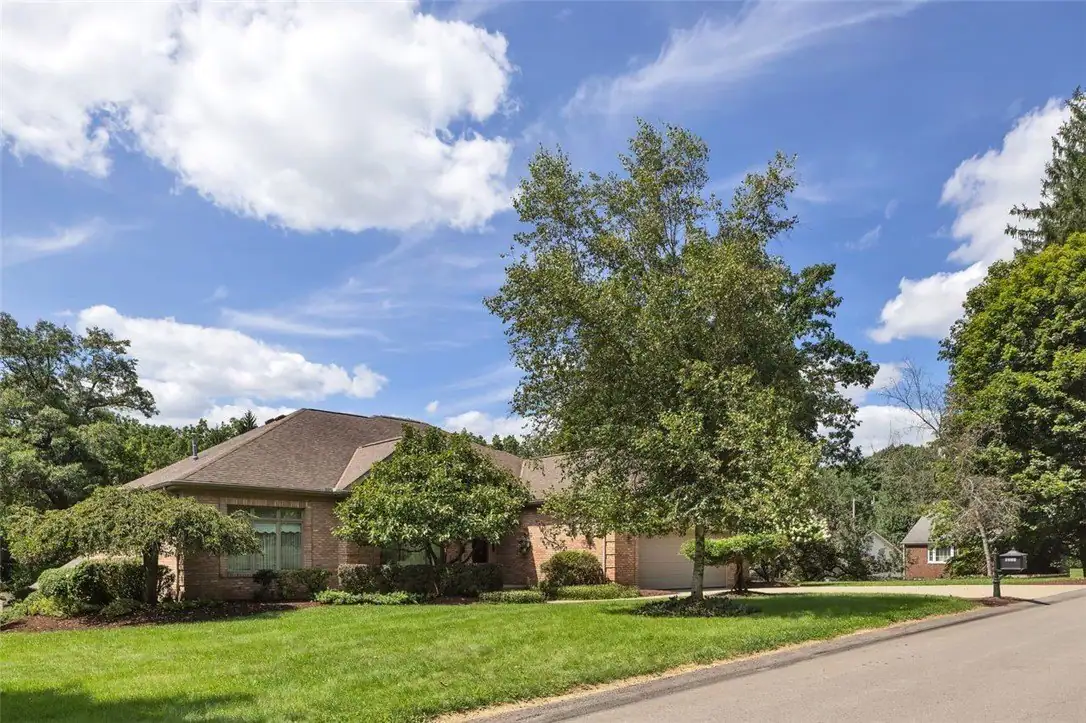
4 bd · 3 ba · 3,500 sqft
9731 Ha••••• Dr, 15237For Sale · 0.5 mi away
4 bd · 2 ba · 3,198 sqft
2479 Al••••• Dr, 15090For Sale · 2.1 mi away
4 bd · 2 ba · 2,360 sqft
8315 Re••••• Dr, 15237For Sale · 1.4 mi away
4 bd · 3 ba · 3,282 sqft
1803 S••••• Villa Dr, 15044For Sale · 3.6 mi away
4 bd · 2 ba · 2,757 sqft
2446 Do••••• Dr, 15090For Sale · 1.7 mi away
4 bd · 2 ba · 4,126 sqft
2525 Li••••• Dr, 15090For Sale · 2.3 mi away
4 bd · 3 ba · 2,730 sqft
2517 Ma••••• Dr, 15090For Sale · 2.2 mi awayLocation
Lat 40.57789 · Lng -80.05122