 Listing

$359,000
2155 W••••• 129th Ave (Sign up for 50 free credits to unlock)Crown Point, IN 46307
Property Description
Welcome to your better-than-new dream home! Nestled in a highly desirable Crown Point location, this immaculate 3-bedroom, 3-bathroom townhome perfectly blends modern luxury with unbeatable convenience--all paired with exceptionally low HOA dues. Step inside to a bright, open concept designed for effortless living and entertaining. The stunning kitchen comes fully equipped with premium stainless-steel appliances, making it ready for your culinary adventures from day one. Upstairs, the spacious bedrooms offer quiet retreats, including a lovely primary suite. Need more space? The expansive, unfinished basement is a blank canvas waiting for your touch. Whether you envision a home theater, a private gym, a guest suite, or the ultimate recreation room--the potential here is limited only by your imagination. You absolutely cannot beat this location. Enjoy the perfect balance of recreation, community, and convenience just minutes from your front door: Golf & Leisure: Just down the road from the prestigious Youche Country Club, schools & Community: Situated close to Crown Point High School and the local Boys & Girls Club, Downtown Vibe: Just minutes from the historic Downtown Square, offering incredible local shopping, fine dining, and community events, Parks & Entertainment: Take a short stroll to Bull Dog Park or enjoy seasonal events at the nearby Lake County Fairgrounds.
Property Facts & Features
- Property Type
- Townhomes
- Status
- Active
- Listed
- Jun 15, 2026
- Price per Sq Ft
- $202/sqft
- ZIP Code
- 46307
- Full Baths
- 1
- Half Baths
- 1
- Stories
- 2
- Garage
- 2 spaces
- Parking
- Attached, Garage Faces Side, Driveway, Garage Door Opener
- Heating
- Central, Natural Gas, Forced Air
- HOA Fee
- $160/mo
- Property Tax (2024)
- $3,514/yr
- Assessed Value
- $320,300
- County
- Lake
- School District
- Crown Point Community Sch Corp
Estimated Value
Automated estimate. Not an appraisal.
Features & Amenities
Bedrooms
- Bedrooms: 3
- Primary Bedroom Dimensions: 14' x 13'
- Bedroom 2 Dimensions: 13' x 11'
- Bedroom 3 Dimensions: 13' x 10'
- Primary Bedroom Level: Upper
- Bedroom 2 Level: Upper
- Bedroom 3 Level: Upper
Bathrooms
- Total Bathrooms: 3
- Full Bathrooms: 1
- 1/2 Bathrooms: 1
- 3/4 Bathrooms: 1
Land Info
- Additional Parcels: No
- Lot Description: Back Yard, Landscaped
- Lot Size Acres: 0.082
- Lot Size Source: Assessor
- Lot Size Square Feet: 3570
Utilities
- Electric: 200+ Amp Service, Circuit Breakers
- Sewer: Public Sewer
- Cable Available
- Water Connected
- Sewer Connected
- Natural Gas Connected
- Electricity Connected
- Water Source: Public
Appliances
- Dryer
- Washer
- Refrigerator
- Microwave
- Gas Water Heater
- Gas Range
- Dishwasher
- Disposal
- Laundry Features: Gas Dryer Hookup, Washer Hookup
Other Rooms
- Total Rooms: 6
- Bedroom 2
- Primary Bedroom
- Living Room
- Kitchen
- Dining Room
- Bedroom 3
- Basement Features: Daylight
- Living Room Dimensions: 16' x 18'
- Living Room Level: Main
Home Features
- View: City, Neighborhood
- Security Features: Carbon Monoxide Detector(s), Smoke Detector(s)
Interior Features
- Ceiling Fan(s)
- Walk-In Closet(s)
- Open Floorplan
- Kitchen Island
- Window Features: Insulated Windows
Garage and Parking
- Garage Spaces: 2
- Parking Features: Attached, Garage Faces Side, Driveway, Garage Door Opener
Kitchen and Dining
- Dining Room Dimensions: 14' x 9'
- Dining Room Level: Main
- Kitchen Dimensions: 14' x 9'
- Kitchen Level: Main
Heating and Cooling
- Heating Features: Central, Natural Gas, Forced Air
- Heating: Yes
Other Property Info
- Annual Tax Amount: 3514
- Source Listing Status: Active
- County: Lake
- Directions: Main St, South, directly behind Crown Point High School Football Field
- Tax Year: 2024
- Property Subtype: townhouse
- Source Neighborhood: Regency Un 2 Ph 1
- Parcel Number: 451620403010000042
- Subdivision: Regency Un 2 Ph 1
- Township: Center
- Property Subtype: Townhouse
Homeowners Association
- Association: Yes
- Association Amenities: Landscaping, Snow Removal, Maintenance Grounds
- Association Fee: 160
- Association Fee Frequency: Monthly
- Association Fee Includes: Maintenance Grounds, Snow Removal, Maintenance Structure
- Calculated Total Monthly Association Fees: 160
- Association Name: 1st American Management Company
- Association Phone: 2194656014
Building and Construction
- Total Square Feet Living: 1776
- Year Built: 2018
- Above Grade Finished Area: 1776
- Levels: Two
- Living Area Source: Assessor
- Property Age: 8
- Property Attached: Yes
- Levels or Stories: Two
- Total Above Grade Sqft Area: 1776
- Total Area Sqft: 1776
Exterior and Lot Features
- Balcony
- Rain Gutters
- Patio And Porch Features: Deck, Front Porch
- Porch: Yes
- Deck: Yes
Amenities and Community Features
- Landscaping
- Snow Removal
- Maintenance Grounds
Price & Event History
| Date | Event | Price | $/Sq Ft |
|---|---|---|---|
| Jul 16, 2026 | Price Changed | $359,000 | $202 |
| Jul 7, 2026 | Price Changed | $369,000 | $208 |
| Jun 15, 2026 | Listed | $389,900 | $220 |
| Feb 25, 2020 | Sold | $245,000 | $138 |
| Jan 21, 2020 | Listing removed | - | - |
| Dec 5, 2019 | Price Changed | $254,900 | $144 |
| Sep 19, 2019 | Listed | $259,900 | $146 |
| Apr 13, 2017 | Sold | $223,725 | $129 |
| Feb 26, 2017 | Price Changed | $223,725 | $129 |
| Jan 9, 2017 | Price Changed | $229,985 | $133 |
| Dec 11, 2016 | Price Changed | $229,000 | $132 |
| Dec 7, 2016 | Price Changed | $229,985 | $133 |
| Sep 13, 2016 | Price Changed | $208,295 | $120 |
| Aug 18, 2016 | Listed | $211,440 | $122 |
| Apr 13, 2016 | Sold | $25,000 | $14 |
Property Tax History
| Year | Tax | Assessed | Land | Building | Market |
|---|---|---|---|---|---|
| 2024 | $3,514 | $320,300 | $47,400 | $272,900 | $320,300 |
| 2022 | $3,091 | $277,400 | $47,400 | $230,000 | $277,400 |
| 2021 | $2,769 | $249,100 | $36,300 | $212,800 | $249,100 |
| 2020 | $2,500 | $225,400 | $36,300 | $189,100 | $225,400 |
| 2019 | $2,244 | $202,900 | $36,300 | $166,600 | $202,900 |
| 2018 | $2,542 | $198,500 | $36,300 | $162,200 | $198,500 |
| 2017 | $7 | $300 | $300 | - | $300 |
| 2016 | $7 | $300 | $300 | - | $300 |
| 2015 | $7 | $300 | $300 | - | $300 |
| 2013 | $8 | $300 | $300 | - | $300 |
| 2012 | $8 | $300 | $300 | - | $300 |
| 2011 | $8 | $300 | $300 | - | - |
Nearby Schools
- Crown Point High School0.4 mi
Public · High · Grades 9-12
- Dwight D Eisenhower Elementary School0.6 mi
Public · Elementary · Grades K-5
- Robert Taft Middle School4.7 mi
Public · Middle · Grades 6-8
- Pathway Christian School1.9 mi
Private · Elementary · Grades K-4
Comparable Homes Nearby

2 bd · 3 ba · 1,601 sqft
257 No••••• Pl, 46307For Sale · 0.4 mi away
2 bd · 3 ba · 1,576 sqft
214 Sa••••• Dr, 46307For Sale · 0.5 mi away
2 bd · 3 ba · 1,576 sqft
216 Sa••••• Dr, 46307For Sale · 0.5 mi away
2 bd · 3 ba · 1,510 sqft
347 Sa••••• Dr, 46307For Sale · 0.5 mi away
3 bd · 2 ba · 2,302 sqft
935 Hi••••• Meadow Dr, 46307For Sale · 1.4 mi away
3 bd · 3 ba · 2,430 sqft
349 Sa••••• Dr, 46307For Sale · 0.5 mi away
3 bd · 3 ba · 1,607 sqft
586 E••••• 130th Ave, 46307For Sale · 1.8 mi away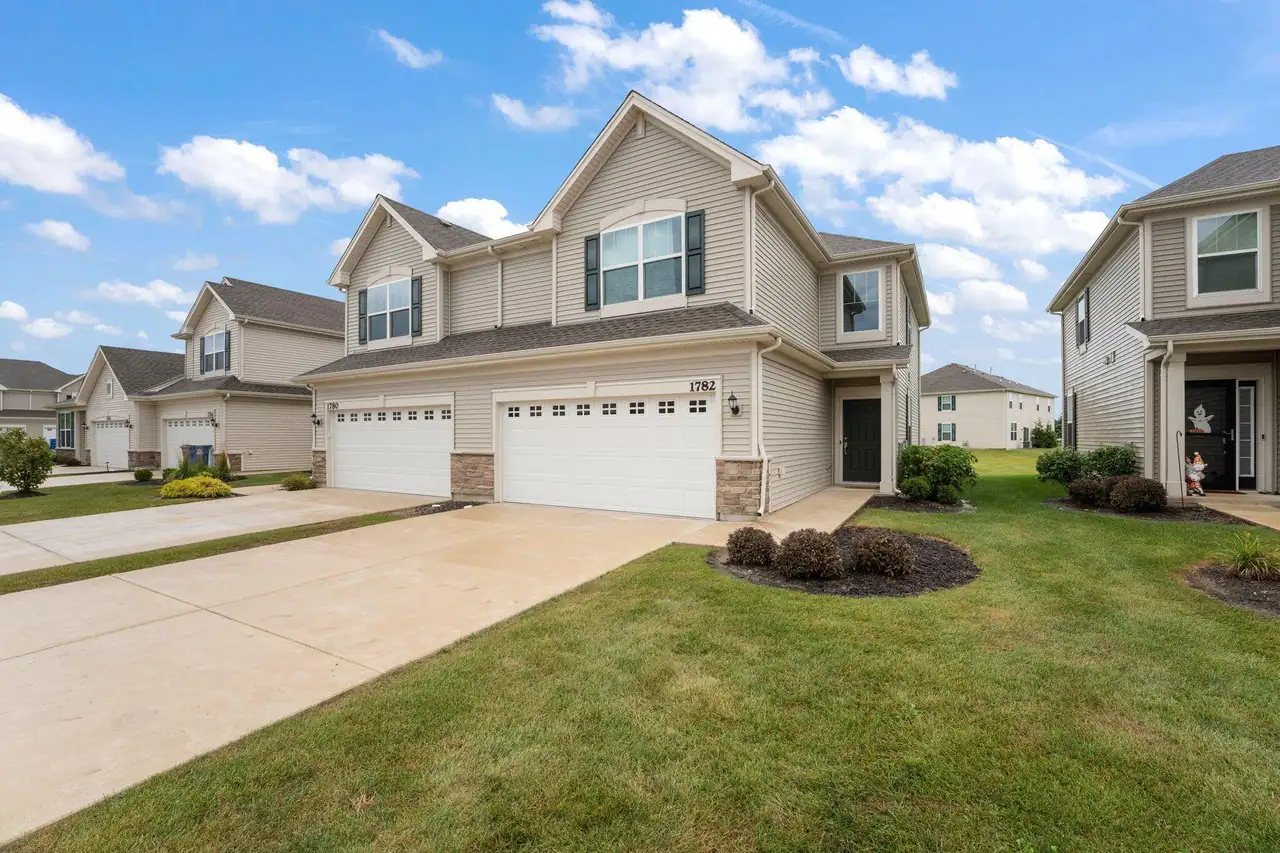
2 bd · 3 ba · 1,705 sqft
1782 E••••• 110th Pl, 46307For Sale · 3.5 mi awayLocation
Lat 41.38364 · Lng -87.36119