 Listing

$460,000
Original list price: $475,000
1106 Al••••• Ln (Sign up for 50 free credits to unlock)Indian Trail, NC 28079
Property Description
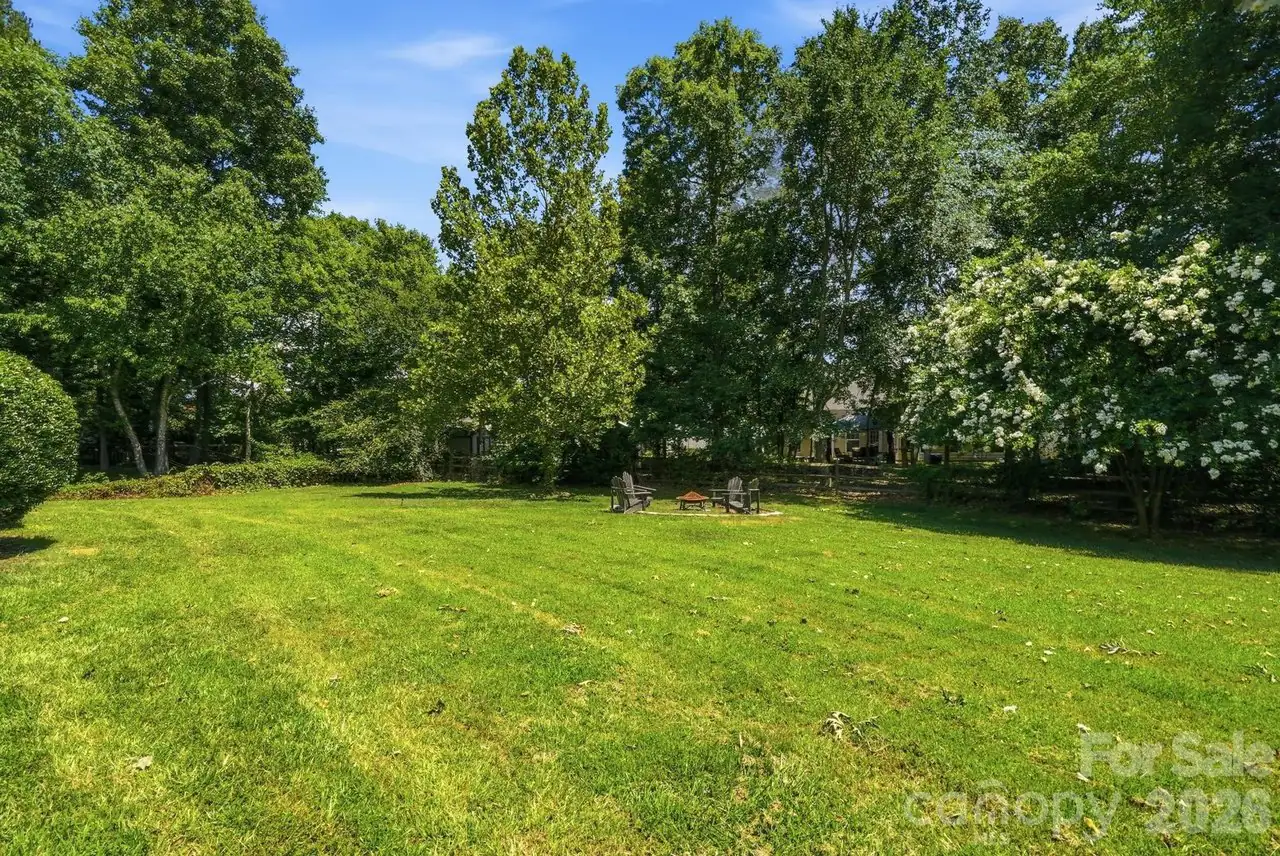
Welcome to this Great Home located on a quiet cul-de-sac in Brandon Oaks. Primary on main and 2 guest rooms up with a large bonus or 4th bedroom. The primary bathroom was just fully renovated, don't miss the photos on this room, Large tiled shower with glass enclosure, Gorgeous tile selections and new double sink vanity with quartz top. Greatroom with gas fireplace, vaulted ceiling, open floor plan to kitchen. Kitchen with breakfast bar area, lots of cabinets and pantry. Dining room or office space off kitchen. Roof replaced in 2019, 2nd floor gas furnace and HVAC replaced in 2019. New carpet just replaced in all bedrooms, and bonus room. And over $25K in recent upgrades. Deck repainted 2025. Garage door opener replaced in 2020, spring replaced 2025 and keypad in 2026. The home sites on just under 1/2 acre and the backyard is fenced, This is a great place for a garden or playset, plenty of room to spread out and enjoy. Sit out on the deck or patio and enjoy the afternoon shade or morning sun. Brandon Oaks has 2 outdoor swimming pools with life guards, swim team, tennis courts, pickle ball courts, basketball courts, trails, pond, playground. A wonderful social calendar including Thursday evening food truck events. Located in the SunValley area which provides easy access to shopping and restaurants. Enjoy life in Indian Trail with local parades, parks, library and easy access to 485
Property Facts & Features
- Property Type
- Single Family
- Status
- Closed
- Listed
- Jun 30, 2026
- Sold
- Aug 6, 2026
- List Price
- $475,000
- Price per Sq Ft
- $195/sqft
- ZIP Code
- 28079
- Full Baths
- 2
- Half Baths
- 1
- Stories
- 2
- Garage
- 2 spaces
- Parking
- Attached Garage, Garage Door Opener, Garage Faces Front
- Heating
- Forced Air, Natural Gas
- Cooling
- Ceiling Fan(S), Central Air
- Construction
- Vinyl
- Style
- Transitional
- HOA Fee
- $55/mo
- Property Tax (2026)
- $3,175/yr
- Assessed Value
- $470,300
- Neighborhood
- Brandon Oaks
- County
- Union
- School District
- Union County Public School District
Estimated Value
Automated estimate. Not an appraisal.
Features & Amenities
Bedrooms
- Bedrooms: 3
- Bedrooms On Main Level: 1
- Primary Bedroom Level: Main
- Bedroom 1 Level: Upper
- Bedroom 2 Level: Upper
- Primary Bedroom Features: Ceiling Fan(s),Walk-In Closet(s)
- Bedroom 1 Features: Walk-In Closet(s)
- Bedroom 2 Features: Ceiling Fan(s)
Bathrooms
- Total Bathrooms: 3
- Full Bathrooms: 2
- 1/2 Bathrooms: 1
- Full Bathrooms On Main Level: 1
- Half Bathrooms On Main Level: 1
- Bathroom 1 Level: Main
- Bathroom 2 Level: Main
- Bathroom 3 Level: Upper
- Bathroom 1 Description: Full
- Bathroom 2 Description: Half
- Bathroom 3 Description: Full
Land Info
- Additional Parcels: No
- Lot Size Acres: 0.46
- Lot Size Square Feet: 20038
Utilities
- Sewer: Public Sewer
- Cable Available
- Electricity Connected
- Fiber Optics
- Natural Gas
- Water Source: City
Appliances
- Dishwasher
- Disposal
- Electric Range
- Electric Water Heater
- Microwave
- Refrigerator with Ice Maker
- Self Cleaning Oven
- Laundry Features: Laundry Room, Main Level
Other Rooms
- Total Rooms: 13
- Bonus Room Level: Upper
- Bonus Room Features: Ceiling Fan(s), Vaulted Ceiling(s)
- Laundry Level: Main
- Loft: Yes
- Great Room Level: Main
- Loft Level: Upper
- Great Room Features: Ceiling Fan(s), Open Floorplan, Vaulted Ceiling(s)
Home Features
- Security Features: Carbon Monoxide Detector(s), Smoke Detector(s)
Interior Features
- Attic Other
- Attic Stairs Pulldown
- Flooring: Carpet, Tile, Vinyl, Wood
- Window Features: Insulated Window(s), Window Treatments
Garage and Parking
- Garage Spaces: 2
- Off Street Parking: 2
- Open Parking Spaces: 2
- Open Parking: Yes
- Parking Features: Attached Garage, Garage Door Opener, Garage Faces Front
- Garage Sqft: 481
Kitchen and Dining
- Dining Area Features: Vaulted Ceiling(s)
- Dining Area Level: Main
- Dining Room Level: Main
- Kitchen Features: Breakfast Bar
- Kitchen Level: Main
School Information
- Elementary School: Shiloh Valley
- High School: Sun Valley
- Middle School: Sun Valley
Heating and Cooling
- Cooling Features: Ceiling Fan(s), Central Air
- Fireplace Features: Gas, Great Room
- Heating Features: Forced Air, Natural Gas
- Heating: Yes
- Ceiling Fans: Yes
Other Property Info
- Source Listing Status: Closed
- County: Union
- Restrictions: Architectural Review
- Source Neighborhood: Brandon Oaks
- Parcel Number: 07-120-077
- Postal Code Plus 4: 3714
- Subdivision: Brandon Oaks
- Zoning: AQ0
- Zoning Description: AQ0
- Property Subtype: Single Family Residence
Homeowners Association
- Association: Yes
- Association Fee: 166
- Association Fee Frequency: Quarterly
- Calculated Total Monthly Association Fees: 55
- Association Name: CAMS
- Association Phone: 7047315560
Building and Construction
- Total Square Feet Living: 2357
- Year Built: 2004
- Above Grade Finished Area: 2357
- BelowGradeFinishedArea: 0
- Construction Materials: Vinyl
- Foundation Details: Slab
- Levels: Two
- Property Age: 22
- Roof: Architectural Shingle
- Levels or Stories: Two
- Structure Type: Site Built
- Total Above Grade Sqft Area: 2357
- Total Area Main: 1389
- Total Area Sqft: 2357
- Total Area Upper: 968
- Architectural Style: Transitional
Exterior and Lot Features
- Fencing: Back Yard, Fenced
- Patio And Porch Features: Deck
- Road Responsibility: Publicly Maintained Road
- Road Surface Type: Concrete, Paved
- Deck: Yes
Price & Event History
| Date | Event | Price | $/Sq Ft |
|---|---|---|---|
| Aug 6, 2026 | Sold | $460,000 | $195 |
| Jun 30, 2026 | Listed | $475,000 | $200 |
| Jun 13, 2014 | Sold | $205,000 | $82 |
| Mar 24, 2014 | Relisted | $205,000 | $82 |
| Mar 20, 2014 | Listing removed | $205,000 | $82 |
| Jan 28, 2014 | Price Changed | $205,000 | $82 |
| Oct 13, 2013 | Relisted | $179,100 | $72 |
| Sep 20, 2013 | Listing removed | $179,100 | $72 |
| Sep 16, 2013 | Price Changed | $179,100 | $72 |
| Aug 15, 2013 | Listed | $199,000 | $80 |
| Jun 27, 2013 | Listing removed | $1,795 | - |
| Apr 28, 2013 | Listed for rent | $1,795 | - |
| Dec 3, 2012 | Listing removed | $1,795 | $1 |
| Nov 19, 2012 | Listing removed | $227,400 | - |
| Nov 4, 2012 | Price Changed for rent | $1,795 | $1 |
| Oct 28, 2012 | Listed for rent | $1,895 | $1 |
| Oct 23, 2012 | Listing removed | $234,900 | - |
| Oct 15, 2012 | Price Changed | $227,400 | - |
| Sep 6, 2012 | Price Changed | $229,900 | - |
| Aug 2, 2012 | Listed | $234,900 | - |
| Aug 1, 2012 | Listed | $234,900 | - |
| Mar 18, 2004 | Sold | $211,500 | $86 |
Property Tax History
| Year | Tax | Assessed | Land | Building | Market |
|---|---|---|---|---|---|
| 2026 | $3,175 | $470,300 | $102,500 | $367,800 | $470,300 |
| 2025 | $3,137 | $470,300 | $102,500 | $367,800 | $470,300 |
| 2024 | $2,587 | $470,300 | $102,500 | $367,800 | $470,300 |
| 2023 | $2,552 | $302,900 | $66,200 | $236,700 | $302,900 |
| 2022 | $2,498 | $302,900 | $66,200 | $236,700 | $302,900 |
| 2021 | $2,495 | $302,900 | $66,200 | $236,700 | $302,900 |
| 2020 | $2,072 | $208,400 | $42,000 | $166,400 | $208,400 |
| 2019 | $2,061 | $208,400 | $42,000 | $166,400 | $208,400 |
| 2018 | $2,061 | $208,400 | $42,000 | $166,400 | $208,400 |
| 2017 | $2,166 | $208,400 | $42,000 | $166,400 | $208,400 |
| 2016 | $2,112 | $208,400 | $42,000 | $166,400 | $208,400 |
| 2015 | $2,046 | $208,400 | $42,000 | $166,400 | $208,400 |
Nearby Schools
- Sun Valley Middle School0.7 mi
Public · Middle · Grades 6-8
- Shiloh Elementary School0.8 mi
Public · Elementary · Grades 3-5
- Sun Valley High School0.9 mi
Public · High · Grades 9-12
- Abundant Life Christian Academy1.2 mi
Private · Elementary, Middle, High · Grades K-12
Comparable Homes Nearby
4 bd · 3 ba · 2,303 sqft
1010 Ha••••• Ct, 28079Sold · Sold Sep 17, 2026 · 0.6 mi away
4 bd · 3 ba · 2,501 sqft
1018 Br••••• Dr, 28079Sold · Sold Nov 1, 2026 · 0.7 mi away
5 bd · 4 ba · 3,006 sqft
1015 Ta••••• Glenn Ln, 28079Sold · Sold Oct 8, 2026 · 1.3 mi away
6 bd · 3 ba · 3,097 sqft
3014 Br••••• Valley Run, 28110Sold · Sold Sep 3, 2026 · 0.9 mi away5 bd · 3 ba · 2,999 sqft
1016 Co••••• Fire Cir, 28079Sold · 0.4 mi away4 bd · 3 ba · 1,941 sqft
100 Ay••••• Ln, 28079Sold · 1.0 mi away
4 bd · 3 ba · 2,951 sqft
4012 Ma••••• Ln, 28079Sold · 1.1 mi away4 bd · 3 ba · 3,044 sqft
3035 Pr••••• Ct, 28110Sold · 2.0 mi awayLocation
Lat 35.04583 · Lng -80.66086