 Listing

$173,300
Original list price: $172,400
645 We••••• Ave (Sign up for 50 free credits to unlock)Huntington, WV 25701
Property Description
If you’ve been looking for a home where you don’t have to worry about a thing, this is it. Welcome to 645 Westview Dr, a fully updated 3 bedroom, 2 bathroom home with the potential for a 4th bedroom in the basement, offering approximately 1,650 sq ft. Every inch of this home has been thoughtfully renovated from the big-ticket items like a new roof, HVAC, plumbing, and siding to the finishes you’ll love like new flooring, fresh paint, updated lighting, and a completely redesigned kitchen with stainless steel appliances. Both bathrooms have been beautifully updated, and the new decks provide the perfect space to relax or entertain. Move right in and enjoy peace of mind knowi
Property Facts & Features
- Property Type
- Single Family
- Status
- Closed
- Listed
- Apr 12, 2026
- Sold
- Sep 10, 2026
- List Price
- $172,400
- Price per Sq Ft
- $108/sqft
- ZIP Code
- 25701
- Full Baths
- 2
- Stories
- 1
- Heating
- ForcedAir, Gas
- Cooling
- CentralAir
- Construction
- Frame
- Style
- Ranch, OneStory
- Property Tax (2026)
- $1,672/yr
- Assessed Value
- $49,920
- Neighborhood
- Southern Hills
- County
- Cabell
- School District
- Cabell County Schools
Estimated Value
Automated estimate. Not an appraisal.
Features & Amenities
Bedrooms
- Bedrooms: 3
- Primary Bedroom Dimensions: 12' x 11'
- Bedroom 2 Dimensions: 10' x 10'
- Bedroom 3 Dimensions: 10' x 9'
- Primary Bedroom Level: Main
- Bedroom 2 Level: Main
- Primary Bedroom Description: Primary Bedroom
- Bedroom 2 Description: Bedroom 2
- Bedroom 3 Description: Bedroom 3
Bathrooms
- Total Bathrooms: 2
- Full Bathrooms: 2
Land Info
- Lot Size Acres: 0.155
- Lot Size Dimensions: 0x0x0x0
- Lot Size Square Feet: 6752
Other Rooms
- Total Rooms: 8
- Den Dimensions: 12' x 10'
- Family Room Dimensions: 25' x 23'
- Living Room Dimensions: 17' x 13'
- Den Level: Main
- Family Room Level: Lower
- Living Room Level: Main
- Basement Description: Full
- Den Description: Den
- Family Room Description: Family Room
- Living Room Description: Living Room
Kitchen and Dining
- Dining Room Description: Dining Room
- Dining Room Dimensions: 10' x 15'
- Dining Room Level: Main
- Kitchen Description: Kitchen
- Kitchen Dimensions: 5' x 15'
- Kitchen Level: Main
School Information
- Elementary School: Central City
- High School: Huntington
- Middle School: Huntington East
Heating and Cooling
- Cooling Features: CentralAir
- Heating Features: ForcedAir, Gas
- Heating: Yes
Other Property Info
- Annual Tax Amount: 1319
- Source Listing Status: Closed
- County: Cabell
- Directions: I-64 W to exit 11 Hal Greer Blvd. Right on Hal Greer Blvd. Left on Washington Blvd. Right on Westview Ave. House on left.
- Area: Huntington-Culloden-Milton
- Source Neighborhood: Huntington-Culloden-Milton
- Parcel Number: 06-0068-0161-0000-0000
- Postal City: Huntington
- Property Subtype: Ranch
Homeowners Association
- Association: No
- Calculated Total Monthly Association Fees: 0
Building and Construction
- Total Square Feet Living: 1612
- Year Built: 1959
- Construction Materials: Frame
- Living Area Source: Estimated
- Property Age: 67
- Roof: Composition, Shingle
- Levels or Stories: 1
- Architectural Style: Ranch, OneStory
Price & Event History
| Date | Event | Price | $/Sq Ft |
|---|---|---|---|
| Sep 10, 2026 | Sold | $173,300 | $108 |
| Aug 3, 2026 | Listing removed | - | - |
| Jul 23, 2026 | Listed for rent | $1,500 | $1 |
| May 12, 2026 | Price Changed | $172,400 | $107 |
| Apr 12, 2026 | Listed | $174,900 | $108 |
| Nov 30, 2017 | Listing removed | - | - |
| Jun 27, 2017 | Listing removed | $66,500 | $41 |
| Jun 27, 2017 | Listed | $66,500 | $41 |
| May 29, 2017 | Price Changed | $66,500 | $41 |
| Nov 16, 2016 | Price Changed | $72,500 | $45 |
| Nov 15, 2016 | Relisted | $69,900 | $43 |
| Nov 2, 2016 | Listing removed | $69,900 | $43 |
| May 2, 2016 | Price Changed | $69,900 | $43 |
| Dec 16, 2015 | Price Changed | $76,499 | $47 |
| Nov 2, 2015 | Listed | $79,900 | $50 |
| Oct 30, 2015 | Listing removed | $110,000 | $68 |
| Nov 10, 2014 | Listed | $110,000 | $68 |
| Jul 31, 2014 | Listing removed | $125,000 | $78 |
| Feb 12, 2014 | Relisted | $125,000 | $78 |
| Jan 27, 2014 | Listing removed | $125,000 | $78 |
| Jan 19, 2014 | Listed | $125,000 | $78 |
Property Tax History
| Year | Tax | Assessed | Land | Building | Market |
|---|---|---|---|---|---|
| 2026 | $1,672 | $49,920 | $8,820 | $41,100 | $83,200 |
| 2025 | $1,318 | $39,060 | $8,640 | $30,420 | $65,100 |
| 2023 | $1,219 | $36,000 | $7,200 | $28,800 | $60,000 |
| 2022 | $1,322 | $38,820 | $7,200 | $31,620 | $64,700 |
| 2021 | $1,289 | $37,680 | $7,200 | $30,480 | $62,800 |
| 2020 | $1,244 | $37,680 | $7,200 | $30,480 | $62,800 |
| 2019 | $1,274 | $37,680 | $7,200 | $30,480 | $62,800 |
| 2018 | $638 | $37,680 | $7,200 | $30,480 | $62,800 |
| 2017 | $638 | $37,680 | $7,200 | $30,480 | $62,800 |
| 2016 | $618 | $36,540 | $7,200 | $29,340 | $60,900 |
| 2015 | $617 | $36,540 | $7,200 | $29,340 | $60,900 |
| 2014 | $618 | $36,540 | $7,200 | $29,340 | $60,900 |
Nearby Schools
- Huntington Middle School0.9 mi
Public · Middle · Grades 6-8
- Central City Elementary School1.5 mi
Public · Elementary · Grades K-5
- The Academy of Huntington0.5 mi
Private · Elementary, Middle · Grades K-8
- Huntington High School3.6 mi
Public · High · Grades 9-12
Comparable Homes Nearby

4 bd · 2 ba · 1,934 sqft
264 Ke••••• St, 25704Sold · Sold Oct 13, 2026 · 2.5 mi away3 bd · 2 ba · 1,862 sqft
1329 Ma••••• Ct, 25701Sold · 1.9 mi away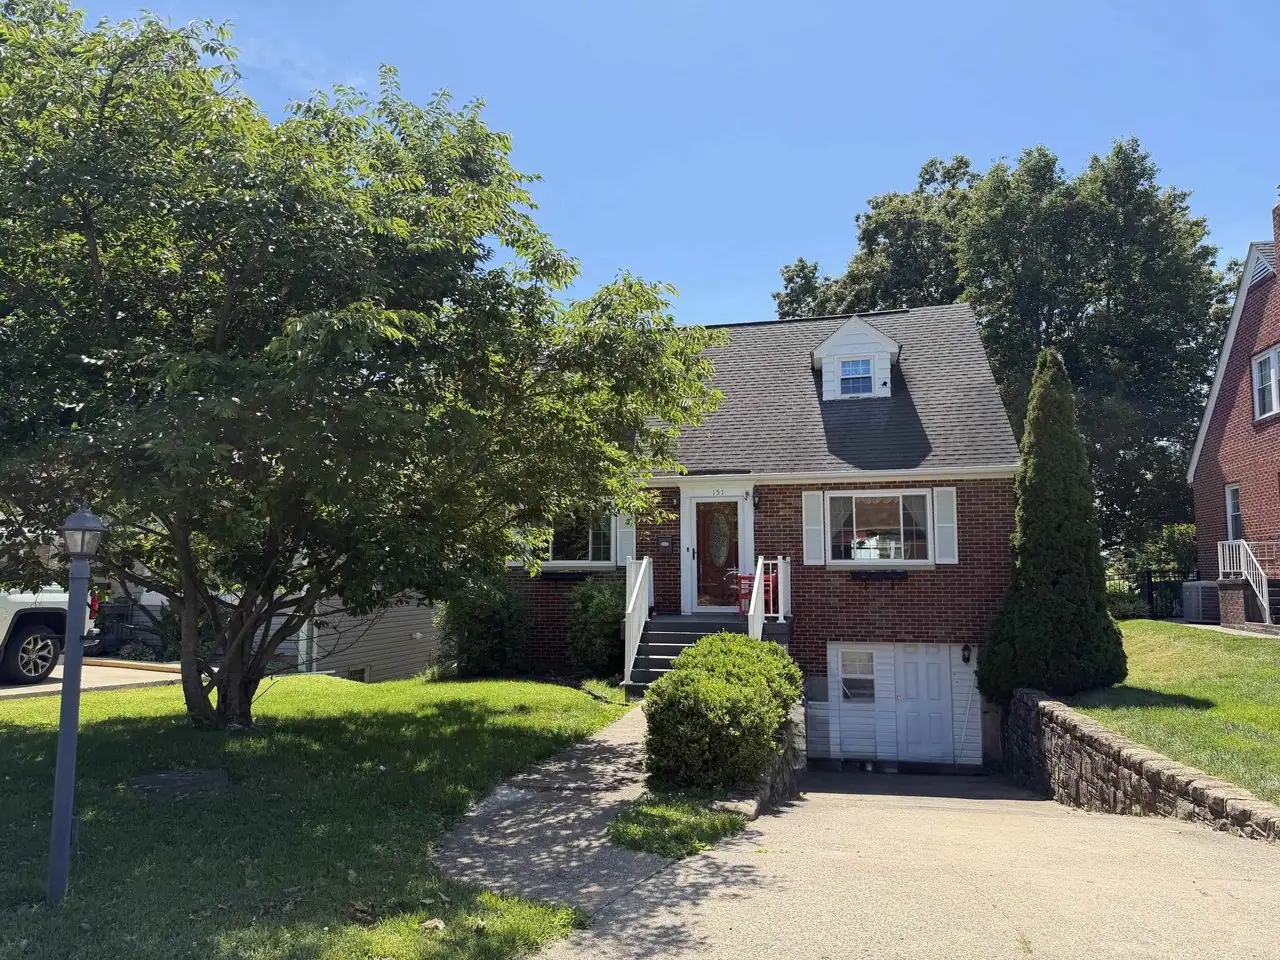
4 bd · 2 ba · 1,792 sqft
151 Ed••••• Dr, 25705Sold · Sold Oct 14, 2026 · 2.9 mi away
3 bd · 2 ba · 1,480 sqft
42 Va••••• View Dr, 25704Sold · Sold Sep 24, 2026 · 3.5 mi away
3 bd · 1 ba · 1,584 sqft
919 12••••• Th St, 25701Sold · Sold Sep 20, 2026 · 1.7 mi awayLocation
Lat 38.40158 · Lng -82.46489