 Listing

$389,900
424 44••••• Ave S (Sign up for 50 free credits to unlock)Moorhead, MN 56560
Property Description
Spacious and well-cared for twin home, with welcoming front porch, in the desirable Allyson Parkway subdivision of South Moorhead with No Specials! This home backs to a park, open space, recreational path and is close to Bluestem/Trollwood Performing Arts. You'll enjoy the bright and sunny spaces, including the skylight, breakfast nook in the kitchen and lovely dining room, which is great for entertaining guests. The primary bedroom boasts a large walk-in closet and bathroom with tub and shower. Laundry room (washer/dryer included), pantry, and half bathroom are also conveniently located on the main floor. The living room features a gas fireplace and access to the deck with a Sunsetter awning. Downstairs there are two good sized bedrooms, large family room, full bathroom and a nice workshop area. Tons of storage throughout and oversized attached double garage. Association fee of only $80 per month covers lawn care and snow removal, which makes this home ideal for those who love to travel. New roof in 2024. Schedule your private showing today to see everything this home has to offer!
Property Facts & Features
- Property Type
- Single Family
- Status
- For Sale
- Listed
- Jul 8, 2026
- Price per Sq Ft
- $127/sqft
- ZIP Code
- 56560
- Full Baths
- 2
- Half Baths
- 1
- Garage
- 2 spaces
- Parking
- Attached Garage, Driveway Concrete, Floor Drain, Garage Door Opener
- Heating
- Forced Air, Fireplace
- Cooling
- Central
- Construction
- Concrete
- HOA Fee
- $80/mo
- Property Tax (2026)
- $5,290/yr
- Assessed Value
- $317,800
- Last Sold
- $258,500 · Sep 8, 2009
- County
- Clay
- School District
- Moorhead Public School District
Features & Amenities
Bedrooms
- Bedrooms: 3
Bathrooms
- Total Bathrooms: 3
- Full Bathrooms: 2
- 1/2 Bathrooms: 1
Land Info
- Additional Parcels: No
- Lot Description: Property Adjoins Public Land
- Lot Size Acres: 0.16
- Lot Size Dimensions: 45X149
- Lot Size Square Feet: 6970
Utilities
- Sewer: City Sewer/Connected
- Water Source: City Water/Connected
Appliances
- Chandelier
- Dishwasher
- Disposal
- Dryer
- Microwave
- Range
- Refrigerator
- Washer
Other Rooms
- Laundry: Laundry Room, Main Level
- Basement Description: Egress Windows, Finished (Livable), Full, Storage Space
Garage and Parking
- Garage Spaces: 2
- Other Parking: 2
- Parking Features: Attached Garage, Driveway - Concrete, Floor Drain, Garage Door Opener
- Garage Dimensions: 22 X 28
Kitchen and Dining
- Dining Room Features: Separate/Formal Dining Room
School Information
- High School District: Moorhead
Heating and Cooling
- Cooling Features: Central
- Fireplace Features: Gas Burning
- Heating Features: Forced Air, Fireplace
- Heating Fuel: Electric, Natural Gas
- Heating: Yes
- Number of Fireplaces: 1
Other Property Info
- Annual Tax Amount: 5240
- Source Listing Status: Active
- County: Clay
- Directions: From Hwy 75, go west on 46th Ave. S, then North on 6th St. S and then west on 44th Ave. S.
- Tax Year: 2026
- Source Neighborhood: Allyson Pkwy 2nd Add
- Parcel Number: 580040041
- Postal City: Moorhead
- Postal Code Plus 4: 6737
- Public Survey Range: 48
- Public Survey Section: 29
- Public Survey Township: 139
- Subdivision: Allyson Pkwy 2nd Add
- Township: Moorhead
- Zoning Description: Residential-Single Family
- Property Subtype: Twin Home
Homeowners Association
- Association: Yes
- Association Fee: 80
- Association Fee Frequency: Monthly
- Association Fee Includes: Lawn Care, Snow Removal
- Calculated Total Monthly Association Fees: 80
Building and Construction
- Total Square Feet Living: 3072
- Year Built: 2000
- Building Exterior Type: Brick/Stone, Steel Siding
- Construction Materials: Concrete
- Foundation Area: 1536
- Property Age: 26
- Property Attached: Yes
- Total Area Main: 1536
Exterior and Lot Features
- Patio And Porch Features: Awning(s), Deck, Front Porch
- Porch: Yes
- Deck: Yes
Amenities and Community Features
- Deck
- Kitchen Center Island
- Kitchen Window
- Primary Bedroom Walk-In Closet
- Main Floor Primary Bedroom
- Porch
- Skylight
- Vaulted Ceiling(s)
Price & Event History
| Date | Event | Price | $/Sq Ft |
|---|---|---|---|
| Aug 18, 2026 | Price Changed | $389,900 | $127 |
| Jul 8, 2026 | Listed | $395,000 | $129 |
| Sep 8, 2009 | Sold | $258,500 | - |
| Jul 23, 2009 | Listing removed | $269,900 | $176 |
| Jul 17, 2009 | Price Changed | $269,900 | $176 |
| May 28, 2009 | Price Changed | $275,900 | $180 |
| May 21, 2009 | Listed | $289,900 | $189 |
Property Tax History
| Year | Tax | Assessed | Land | Building | Market |
|---|---|---|---|---|---|
| 2026 | $5,290 | $317,800 | - | - | $334,300 |
| 2025 | $4,768 | $312,000 | - | - | $328,900 |
| 2024 | $4,714 | $316,600 | - | - | $324,600 |
| 2023 | $4,572 | $298,900 | - | - | $308,400 |
| 2022 | $4,348 | $274,500 | - | - | $286,000 |
| 2021 | $4,456 | $279,200 | - | - | $290,300 |
| 2020 | $4,460 | $287,700 | - | - | $298,100 |
| 2019 | $4,230 | $291,200 | - | - | $301,300 |
| 2018 | $4,208 | $291,200 | - | - | $301,300 |
| 2017 | $3,850 | $275,500 | - | - | $286,900 |
| 2016 | $3,670 | $261,300 | - | - | $273,900 |
| 2015 | $2,638 | $196,500 | - | - | $214,400 |
Nearby Schools
- S.G.Reinertsen Elementary School0.7 mi
Public · Elementary · Grades K-4
- Moorhead High School3.3 mi
Public · High · Grades 9-12
- Horizon Middle School3.4 mi
Public · Elementary, Middle · Grades 5-8
- The Red River Valley Academy1.2 mi
Private · Elementary · Grades K-6
Comparable Homes Nearby

5 bd · 3 ba · 2,599 sqft
318 44••••• Ave S, 56560For Sale · 0.1 mi away
4 bd · 3 ba · 2,488 sqft
3902 6t••••• St S, 56560For Sale · 0.5 mi away
4 bd · 3 ba · 2,787 sqft
603 34••••• Ave S, 56560For Sale · 0.8 mi away
4 bd · 3 ba · 2,752 sqft
3907 3r••••• St S, 56560For Sale · 0.4 mi away
4 bd · 3 ba · 2,128 sqft
1240 38••••• Ave S, 56560For Sale · 0.8 mi away
4 bd · 3 ba · 2,740 sqft
306 37••••• Ave S, 56560For Sale · 0.6 mi away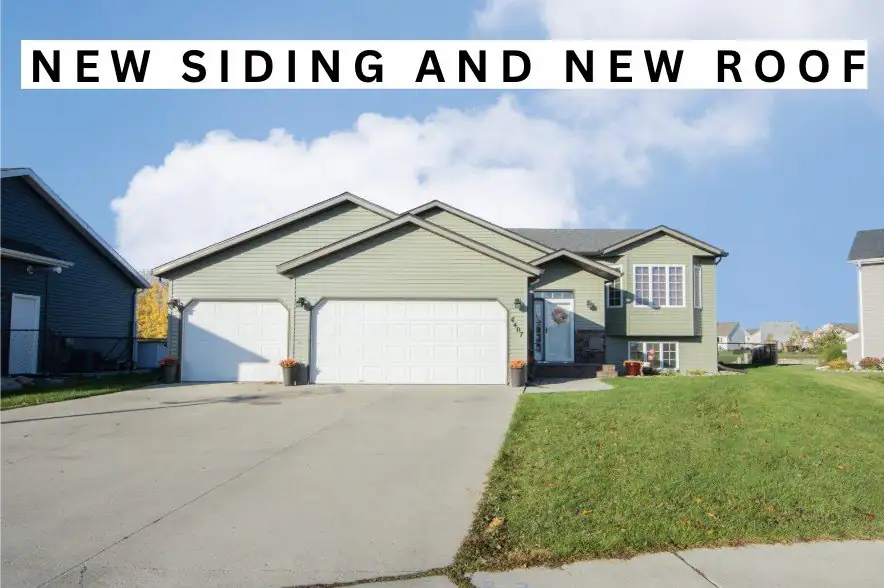
4 bd · 2 ba · 2,458 sqft
4407 15••••• St S, 56560For Sale · 0.9 mi away
3 bd · 3 ba · 2,066 sqft
4419 17••••• St S, 56560For Sale · 1.0 mi awayLocation
Lat 46.82832 · Lng -96.77336