 Listing

$619,000
205 Sh••••• St (Sign up for 50 free credits to unlock)Morrisville, NC 27560
Property Description
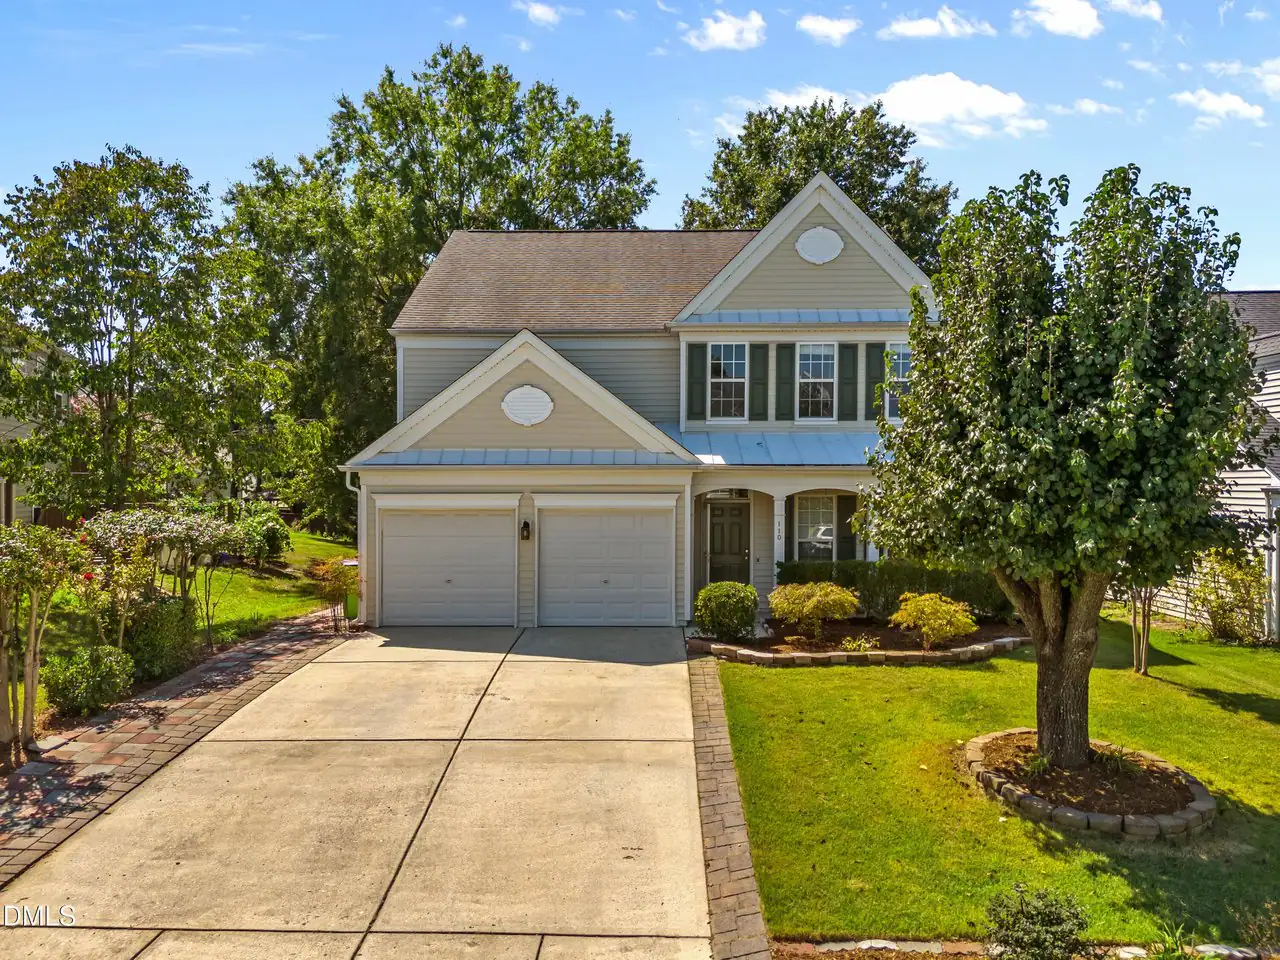
Spacious 4-bedroom, 2.5-bath home offers 2,432 square feet of comfortable living in the highly desirable Breckenridge community in Morrisville, just minutes from RDU and RTP. Thoughtfully designed, the floor plan features a dedicated office forworking from home, plus a formal living or flex room that can easily serve as a playroom, second office, or media space.The heartof the home is the open living area that flows seamlessly toward the fenced rear yard, where you will find a large patio perfect forgrilling, entertaining, or simply relaxing outdoors. A welcoming front sitting porch creates charming curb appeal and an inviting spotto enjoy morning coffee or greet neighbors. The attached 2-car garage provides convenient parking and extra storage.Upstairs,four well-appointed bedrooms and two full baths offer plenty of room for everyone to spread out, with the half bath on the mainlevel ideal for guests. Outside, the fully fenced backyard provides privacy and space for pets or play. With all major shopping,dining, and everyday amenities close by, you can enjoy both convenience and a neighborhood feel.Breckenridge residents enjoyresort-style community amenities including a pool, tennis courts, playground, and a large clubhouse that can host gatherings and neighborhood events. With its prime location, versatile living spaces, and outstanding neighborhood amenities, this home is astandout opportunity in one of Morrisville's most sought-after communities.
Property Facts & Features
- Property Type
- Single Family
- Status
- Active
- Listed
- Jun 4, 2026
- Price per Sq Ft
- $255/sqft
- ZIP Code
- 27560
- Full Baths
- 2
- Half Baths
- 1
- Stories
- 2
- Garage
- 2 spaces
- Parking
- Attached, Driveway, Garage
- Heating
- Natural Gas
- Cooling
- Ceiling Fan(S), Central Air, Electric
- Construction
- Brick, Vinyl Siding
- Style
- Colonial, Traditional
- HOA Fee
- $50/mo
- Property Tax (2025)
- $5,096/yr
- Assessed Value
- $585,470
- Last Sold
- $920,000 · Feb 8, 2024
- Neighborhood
- Breckenridge
- County
- Wake
- School District
- Wake County School District
Estimated Value
Automated estimate. Not an appraisal.
Features & Amenities
Bedrooms
- Bedrooms: 4
- Primary Bedroom Level: First
- Bedroom 2 Level: First
- Bedroom 3 Level: First
- Bedroom 4 Level: First
Bathrooms
- Total Bathrooms: 2.5
- Full Bathrooms: 2
- 1/2 Bathrooms: 1
- Primary Bathroom Level: First
Land Info
- Back Yard
- Lot Size Acres: 0.14
- Lot Size Square Feet: 6098
Utilities
- Sewer: Public Sewer
- Cable Available
- Cable Connected
- Electricity Available
- Electricity Connected
- Natural Gas Available
- Natural Gas Connected
- Phone Available
- Phone Connected
- Sewer Available
- Sewer Connected
- Water Available
- Water Connected
- Water Source: Public
Appliances
- Dishwasher
- Disposal
- Dryer
- Exhaust Fan
- Free-Standing Gas Range
- Free-Standing Range
- Free-Standing Refrigerator
- Gas Cooktop
- Gas Range
- Gas Water Heater
- Ice Maker
- Microwave
- Range
- Refrigerator
- Stainless Steel Appliance(s)
- Washer
- Washer/Dryer
- Laundry Features: Laundry Room
Other Rooms
- Total Rooms: 10
- Utility Room Level: First
- Office: Yes
- Family Room Level: Main
- Office/Study Room Level: Main
Rental Info
- Lease Term: 12 Months
Home Features
- View: Neighborhood
- Other Equipment: Satellite Dish
- Security Features: Smoke Detector(s)
Interior Features
- Built-in Features
- Ceiling Fan(s)
- Chandelier
- Crown Molding
- Double Vanity
- Kitchen Island
- Open Floorplan
- Recessed Lighting
- Stone Counters
- Door Features: French Doors
- Flooring: Carpet, Granite, Hardwood, Tile, Vinyl, Wood
Garage and Parking
- Attached Garage: Yes
- Garage Spaces: 2
- Parking Features: Attached, Driveway, Garage
Kitchen and Dining
- Dining Room Level: Main
- Kitchen Level: Main
School Information
- Elementary School: Wake - Parkside Elementary
- High School: Wake - Panther Creek High
- Middle School: Wake - Alston Ridge Middle
Heating and Cooling
- Cooling Features: Ceiling Fan(s), Central Air, Electric
- Heating Features: Natural Gas
- Number of Fireplaces: 1
- Ceiling Fans: Yes
Other Property Info
- Standard
- Annual Tax Amount: 5097
- Source Listing Status: Active
- County: Wake
- Directions: Use GPS
- Tax Year: 2025
- Source Neighborhood: Breckenridge
- Parcel Number: 073604906118000 0299930
- Postal Code Plus 4: 6719
- Subdivision: Breckenridge
- Zoning: MDR
- Property Subtype: Single Family Residence
Homeowners Association
- Association: Yes
- Association Amenities: Clubhouse, Maintenance Grounds, Pool, Tennis Court(s)
- Association Fee: 50
- Association Fee Frequency: Monthly
- Association Fee Includes: Maintenance Grounds, Storm Water Maintenance
- Calculated Total Monthly Association Fees: 50
- Association Name: Breckenridge HOA
- Association Phone: 9198211350
Building and Construction
- Total Square Feet Living: 2432
- Year Built: 2003
- Above Grade Finished Area: 2432
- Builder Name: Pulte Homes
- Above Grade Finished Area Source: Appraiser
- BelowGradeFinishedArea: 0
- Building Area Total: 2432
- Common Walls: No Common Walls
- Construction Materials: Brick, Vinyl Siding
- Direction Faces: Northeast
- Entry Location: lockbox
- Foundation Details: Concrete Perimeter, Slab
- Levels: Two
- Property Age: 23
- Roof: Architectural Shingle, Metal, Shingle
- Levels or Stories: 2
- Structure Type: Site Built
- Total Above Grade Sqft Area: 2432
- Total Area Sqft: 2432
- Architectural Style: Colonial, Traditional
Price & Event History
| Date | Event | Price | $/Sq Ft |
|---|---|---|---|
| Aug 1, 2026 | Price Changed | $619,000 | $255 |
| Jul 5, 2026 | Price Changed | $629,000 | $259 |
| Jun 11, 2026 | Price Changed | $639,000 | $263 |
| Jun 4, 2026 | Listed | $659,000 | $271 |
| Apr 23, 2026 | Listing removed | - | - |
| Mar 25, 2026 | Listed | $659,000 | $271 |
| Aug 5, 2024 | Listing removed | $2,500 | $1 |
| Feb 8, 2024 | Sold | $920,000 | $381 |
| Jan 10, 2017 | Listing removed | $334,900 | $139 |
| Jan 9, 2017 | Sold | $330,000 | $137 |
| Nov 16, 2016 | Price Changed | $334,900 | $139 |
| Nov 13, 2016 | Listed | $345,000 | $143 |
| Jan 29, 2004 | Sold | $214,000 | $89 |
Property Tax History
| Year | Tax | Assessed | Land | Building | Market |
|---|---|---|---|---|---|
| 2025 | $5,096 | $585,470 | $200,000 | $385,470 | $585,470 |
| 2024 | $5,075 | $585,470 | $200,000 | $385,470 | $585,470 |
| 2023 | $4,049 | $384,871 | $115,000 | $269,871 | $384,871 |
| 2022 | $3,905 | $384,871 | $115,000 | $269,871 | $384,871 |
| 2021 | $3,714 | $384,871 | $115,000 | $269,871 | $384,871 |
| 2020 | $3,714 | $384,871 | $115,000 | $269,871 | $384,871 |
| 2019 | $3,355 | $300,265 | $90,000 | $210,265 | $300,265 |
| 2018 | $3,155 | $300,265 | $90,000 | $210,265 | $300,265 |
| 2017 | $3,037 | $300,265 | $90,000 | $210,265 | $300,265 |
| 2016 | $2,994 | $300,265 | $90,000 | $210,265 | $300,265 |
| 2015 | $3,027 | $293,524 | $84,000 | $209,524 | $293,524 |
| 2014 | $2,861 | $293,524 | $84,000 | $209,524 | $293,524 |
Nearby Schools
- Parkside Elementary0.4 mi
Public · Elementary · Grades K-5
- Panther Creek High1.4 mi
Public · High · Grades 9-12
- Alston Ridge Middle2.4 mi
Public · Middle · Grades 6-8
- Discovery Child Development Center LLC1.6 mi
Private · Elementary · Grades PK-K
Comparable Homes Nearby
4 bd · 3 ba · 2,504 sqft
110 Sh••••• Mountain Ln, 27560For Sale · 0.4 mi away
4 bd · 4 ba · 2,850 sqft
248 St••••• Magnolia Dr, 27560For Sale · 2.2 mi away
4 bd · 3 ba · 2,572 sqft
635 Pi••••• Stream Cir, 27519For Sale · 1.4 mi away
3 bd · 3 ba · 2,370 sqft
2007 He••••• Pines Dr, 27519For Sale · 2.1 mi away
4 bd · 3 ba · 1,934 sqft
324 Wi••••• Rd, 27560For Sale · 0.4 mi away
4 bd · 3 ba · 2,511 sqft
405 Ca••••• Town Ln, 27519For Sale · 1.5 mi away
4 bd · 4 ba · 3,758 sqft
107 Bi••••• Trl, 27560For Sale · 0.4 mi away
4 bd · 3 ba · 2,738 sqft
1709 Le••••• Ln, 27560For Sale · 1.5 mi awayLocation
Lat 35.83863 · Lng -78.86636