 Listing

$278,000
1618 Cl••••• Dr Unit B (Sign up for 50 free credits to unlock)Eagan, MN 55122
Property Description
Great location within Eagan for this very nice quad style townhome. Interior is freshly painted and has newer light fixtures. Lot is especially good with a large open school field next to it. Upper level has a large L shape living room, dining room, and kitchen with small breakfast bar. Upgrade appliances. Off the dining area is a 3 season porch and walkout to the deck. 2 bedrooms and primary has a separate dressing vanity, walk in closet, and walkthrough to a full bath. the bath features a separate soaking tub and a separate walk in shower, plus a double vanity. Lower level is a walkout to a 10x20 patio. Large L shape family room with raised hearth fireplace. This level also has a nice size 3/4 bath, plus utility room with the washer/dryer. Double garage is good size. A really nice townhome on a great lot in a very handy convenient Eagan location.
Property Facts & Features
- Property Type
- Townhomes
- Status
- Active
- Listed
- Sep 28, 2026
- Price per Sq Ft
- $167/sqft
- ZIP Code
- 55122
- Full Baths
- 1
- Garage
- 2 spaces
- Parking
- Driveway Asphalt, Garage Door Opener, Tuckunder Garage
- Heating
- Forced Air
- Cooling
- Central
- Construction
- Frame
- HOA Fee
- $365/mo
- Property Tax (2026)
- $3,390/yr
- Assessed Value
- $291,700
- Last Sold
- $213,900 · Jun 8, 2006
- County
- Dakota
- School District
- Rosemount-Apple Valley-Eagan School District
Features & Amenities
Bedrooms
- Bedrooms: 2
Bathrooms
- Total Bathrooms: 2
- Full Bathrooms: 1
- 3/4 Bathrooms: 1
Land Info
- Additional Parcels: No
- Lot Description: Property Adjoins Public Land, Tree Coverage - Heavy
- Lot Size Acres: 0.141
- Lot Size Dimensions: 66x85x67x86x7
- Lot Size Square Feet: 6142
Utilities
- Electric: Circuit Breakers
- Sewer: City Sewer/Connected
- Water Source: City Water/Connected
Appliances
- Dishwasher
- Disposal
- Dryer
- Exhaust Fan/Hood
- Water Heater - Gas
- Microwave
- Range
- Refrigerator
- Stainless Steel Appliances
- Washer
- Water Softener - Owned
Other Rooms
- Bathrooms: 3/4 Basement, Double Sink, Main Floor Full Bath, Separate Tub & Shower, Primary Walk-Thru
- Laundry: In Basement, Lower Level, Washer Hookup
- Basement Description: Concrete Block, Finished (Livable), Tile Shower, Walkout
Garage and Parking
- Garage Spaces: 2
- Parking Features: Driveway - Asphalt, Garage Door Opener, Tuckunder Garage
Kitchen and Dining
- Dining Room Features: Breakfast Bar, Living/Dining Room
School Information
- High School District: Rosemount-Apple Valley-Eagan
Heating and Cooling
- Cooling Features: Central
- Fireplace Features: Family Room, Wood Burning
- Heating Features: Forced Air
- Heating Fuel: Natural Gas
- Heating: Yes
- Number of Fireplaces: 1
Other Property Info
- Annual Tax Amount: 3390
- Source Listing Status: Active
- County: Dakota
- Directions: Diffley Rd to Johnny Cake, South to Clemson Dr, then East to home.
- Tax Year: 2026
- Restrictions: Architecture Committee, Mandatory Owners Assoc
- Property Subtype: townhouse
- Source Neighborhood: The Trails Of Thomas Lake
- Parcel Number: 107586501110
- Postal City: Eagan
- Postal Code Plus 4: 4793
- Public Survey Range: 23
- Public Survey Section: 28
- Public Survey Township: 27
- Subdivision: The Trails Of Thomas Lake
- Township: Eagan
- Zoning Description: Residential-Single Family
- Property Subtype: (TH) Quad/4 Corners
Homeowners Association
- Association: Yes
- Association Fee: 365
- Association Fee Frequency: Monthly
- Association Fee Includes: Lawn Care, Outside Maintenance, Professional Mgmt, Sanitation, Snow Removal
- Calculated Total Monthly Association Fees: 365
Building and Construction
- Total Square Feet Living: 1664
- Year Built: 1987
- Building Exterior Type: Brick/Stone, Vinyl
- Construction Materials: Frame
- Foundation Area: 1556
- Property Age: 39
- Property Attached: Yes
- Total Area Main: 1180
Exterior and Lot Features
- Patio And Porch Features: Deck, Patio, Porch
- Road Frontage Type: City Street, Paved Streets, Street Lights, Storm Sewer
- Road Responsibility: Public Maintained Road
- Patio: Yes
- Porch: Yes
- Deck: Yes
Amenities and Community Features
- Cable
- Deck
- Hardwood Floors
- Local Area Network
- Primary Bedroom Walk-In Closet
- Natural Woodwork
- Patio
- Porch
- Vaulted Ceiling(s)
- Washer/Dryer Hookup
- Walk-In Closet
Price & Event History
| Date | Event | Price | $/Sq Ft |
|---|---|---|---|
| Oct 26, 2026 | Price Changed | $278,000 | $167 |
| Oct 14, 2026 | Relisted | $288,000 | $173 |
| Oct 13, 2026 | Listing removed | $288,000 | $173 |
| Sep 28, 2026 | Listed | $288,000 | $173 |
| Jun 8, 2006 | Sold | $213,900 | $137 |
| Aug 14, 1995 | Sold | $110,000 | $71 |
Property Tax History
| Year | Tax | Assessed | Land | Building | Market |
|---|---|---|---|---|---|
| 2026 | $3,390 | $291,700 | $52,700 | $239,000 | $291,700 |
| 2025 | $3,168 | $287,000 | $51,600 | $235,400 | $287,000 |
| 2023 | $2,850 | $276,700 | $51,100 | $225,600 | $276,700 |
| 2022 | $2,744 | $244,000 | $44,400 | $199,600 | $244,000 |
| 2021 | $2,596 | $225,300 | $42,300 | $183,000 | $225,300 |
| 2020 | $2,490 | $210,200 | $40,300 | $169,900 | $210,200 |
| 2019 | $2,117 | $188,300 | $37,300 | $151,000 | $188,300 |
| 2018 | $2,090 | $179,800 | $33,900 | $145,900 | $179,800 |
| 2017 | $2,063 | $169,100 | $32,300 | $136,800 | $169,100 |
| 2016 | $2,033 | $165,200 | $31,000 | $134,200 | $165,200 |
| 2015 | $1,770 | $146,300 | $29,100 | $117,200 | $146,300 |
| 2014 | $1,766 | $135,700 | $26,100 | $109,600 | $135,700 |
Nearby Schools
- Thomas Lake Elementary School0.4 mi
Public · Elementary · Grades K-5
- Black Hawk Middle School0.8 mi
Public · Middle · Grades 6-8
- Eastview Senior High School3.8 mi
Public · High · Grades 9-12
- Primrose School of Eagan0.3 mi
Private · Elementary · Grades K
Comparable Homes Nearby

2 bd · 2 ba · 1,467 sqft
1547 Cl••••• Dr, 55122For Sale · 0.2 mi away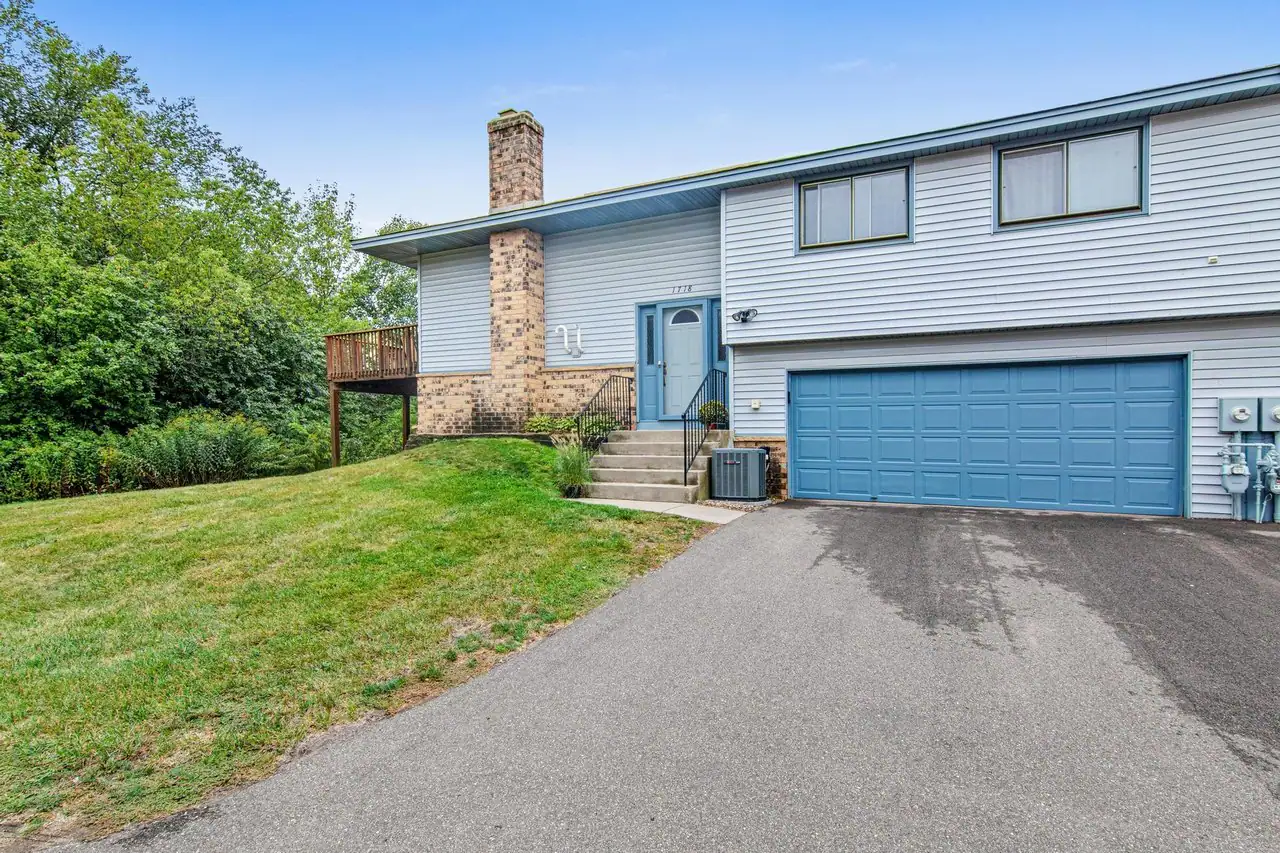
2 bd · 2 ba · 1,372 sqft
1718 Wo••••• Ln, 55122For Sale · 0.4 mi away
2 bd · 2 ba · 1,232 sqft
1521 Cl••••• Dr Unit B, 55122For Sale · 0.3 mi away
2 bd · 2 ba · 1,322 sqft
4444 Wo••••• Ct, 55122For Sale · 0.5 mi away
3 bd · 2 ba · 1,680 sqft
4238 Bo••••• Ridge Pt, 55122For Sale · 0.4 mi away
3 bd · 2 ba · 1,278 sqft
1711 Hi••••• Hill Dr, 55122For Sale · 0.4 mi away
3 bd · 2 ba · 1,894 sqft
4303 Cl••••• Cir Unit B, 55122For Sale · 0.1 mi away
3 bd · 2 ba · 1,663 sqft
4480 Cl••••• Ln Unit A, 55122For Sale · 0.7 mi awayLocation
Lat 44.79883 · Lng -93.18214