 Listing

$1,850/mo
16511 Cl••••• Run (Sign up for 50 free credits to unlock)Selma, TX 78154
Property Description
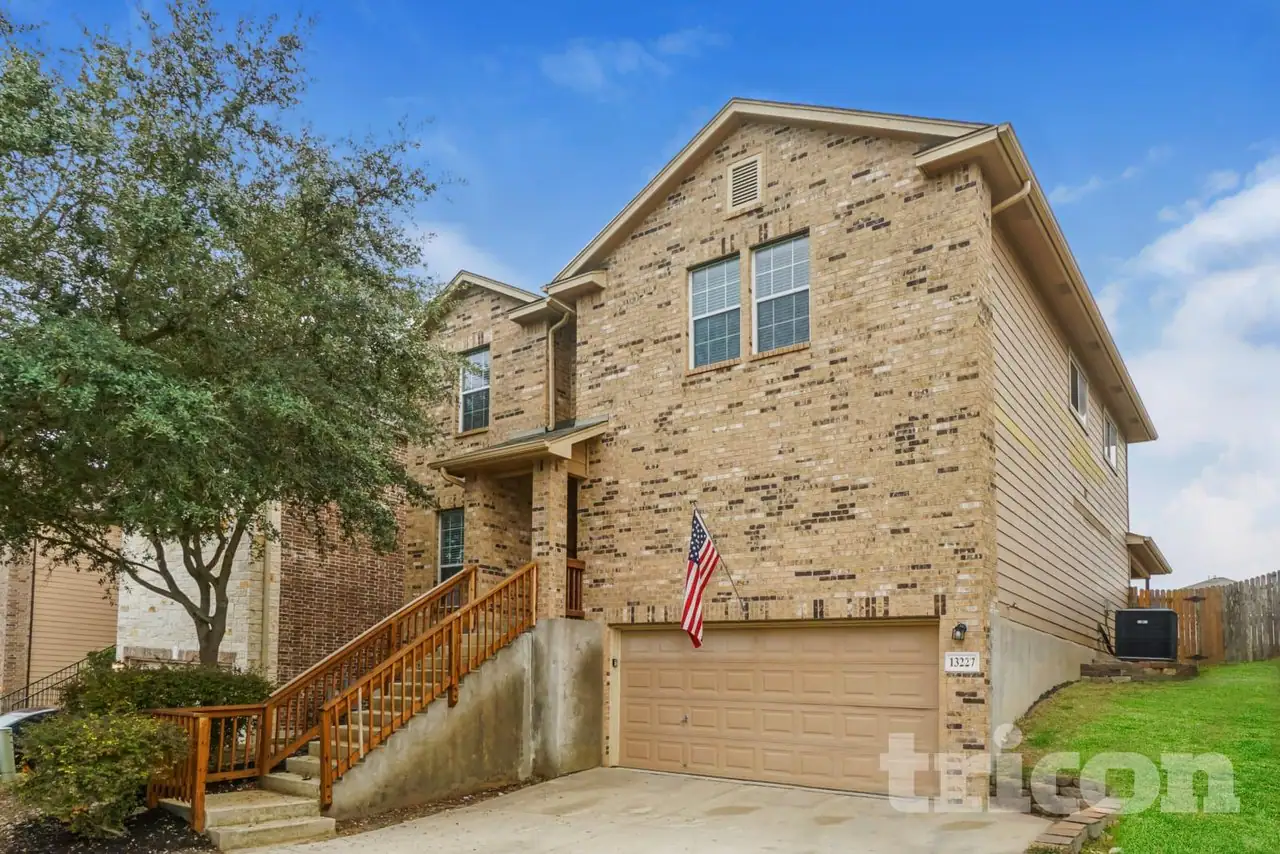
Beautiful, freshly painted inside and out, this spacious 3-bedroom, 2-bath, single-story home is located in the desirable Retama Springs community in Selma. Offering over 2,000 square feet of living space, this home features two living areas, two dining areas, generously sized bedrooms, and is situated on a private corner lot with a secluded, tree-shaded backyard. Enjoy outdoor living on the large, covered patio surrounded by a privacy fence. This home offers outstanding curb appeal with its attractive brick exterior. Inside, you'll find a spacious open floor plan with a large family room, a separate formal dining room, luxury tile flooring, neutral paint colors, and a beautiful brick fireplace that creates the perfect gathering space for family and friends. The bright kitchen provides abundant cabinet and countertop space, making meal preparation both convenient and enjoyable. The spacious and private primary suite features a large walk-in closet and an en-suite bathroom with a relaxing garden tub, separate walk-in shower, and dual vanities. The secondary bedrooms are generously sized and offer plenty of flexibility for family, guests, or a home office. Additional features include a freshly painted attached two-car garage and a move-in-ready interior. Fantastic location near the intersection of Loop 1604 and I-35! Just seconds from Retama Park and Retama Springs Nature Park, and only minutes from Randolph Air Force Base, schools, shopping, restaurants, and entertainment. This exceptional home combines comfort, space, and an unbeatable location. Don't miss this wonderful leasing opportunity!
Property Facts & Features
- Property Type
- Single Family
- Status
- For Rent
- Listed
- Jul 28, 2026
- ZIP Code
- 78154
- Full Baths
- 3
- Half Baths
- 2
- Stories
- 1
- Garage
- 2 spaces
- Parking
- Two Car Garage, Attached
- Heating
- Central, Heat Pump, 1 Unit
- Cooling
- One Central, Heat Pump
- Style
- One Story, Contemporary
- Neighborhood
- Retama Springs
- County
- Bexar
- School District
- Judson Independent School District
- Cats
- Allowed
- Dogs
- Allowed
Features & Amenities
Bedrooms
- Bedrooms: 3
- Primary Bedroom Dimensions: 16' x 14'
- Bedroom 1 Dimensions: 12' x 10'
- Bedroom 2 Dimensions: 11' x 11'
- Primary Bedroom Level: Main Level
- Bedroom 1 Level: Main Level
- Bedroom 2 Level: Main Level
- Primary Bedroom Description: Walk-In Closet, Full Bath
Bathrooms
- Total Bathrooms: 5
- Full Bathrooms: 3
- 1/2 Bathrooms: 2
- Primary Bathroom Dimensions: 10' x 8'
- Primary Bathroom Description: Single Vanity, Garden Tub, Tub/Shower Separate
Land Info
- Lot Description: Corner
Utilities
- Sewer: Sewer System
- Water Source: Water System, City Water
Other Rooms
- Master Bedroom Description: Walk-In Closet, Full Bath
- Family Room Dimensions: 18' x 14'
- Living Room Dimensions: 15' x 11'
Rental Info
- Security Deposit: 2000
- Rent Includes: Electricity, Gas, Water, Yard Maintenance, Trash Collection, Pest Control
Home Features
- Energy Information: 13-15 SEER AX, Programmable Thermostat, 12"+ Attic Insulation, Double Pane Windows, Low E Windows, Storm Doors, Ceiling Fans
Interior Features
- Two Living Area
- Liv/Din Combo
- Separate Dining Room
- Eat-In Kitchen
- Breakfast Bar
- Study/Library
- Utility Room Inside
- Open Floor Plan
- Cable TV Available
- Laundry Room
- Walk in Closets
- Flooring: Carpeting, Ceramic Tile, Linoleum
- Window Features: None Remain
Garage and Parking
- Attached Garage: Yes
- Garage Spaces: 2
- Garage Description: Two Car Garage, Attached
- Parking Features: Two Car Garage, Attached
Kitchen and Dining
- Breakfast Room Dimensions: 10' x 9'
- Dining Room Dimensions: 14' x 10'
- Kitchen Dimensions: 14' x 9'
School Information
- Elementary School: Rolling Meadows
- High School: Veterans Memorial
- Middle School: Kitty Hawk
- School District: Judson
Heating and Cooling
- Cooling Features: One Central, Heat Pump
- Fireplace Features: One, Family Room, Wood Burning
- Heating Features: Central, Heat Pump, 1 Unit
- Heating Fuel: Electric
- Heating: Yes
- Number of Fireplaces: 1
Other Property Info
- Cluster Mail Box,School Bus,Broker-Manager
- Source Listing Status: Active
- County: Bexar
- Availability Date: 2026-07-29
- Directions: Loop 1604 to Lookout Parkway Left on Retama Parkway Left on Oakmont Bend and Right on Clydesdale Run.
- Restrictions: Not Applicable/None
- Inclusions: Washer Connection, Dryer Connection, Self-Cleaning Oven, Stove/Range, Refrigerator, Disposal, Dishwasher, Ice Maker Connection, Water Softener (owned), Security System (Owned), Electric Water Heater, Garage Door Opener, City Garbage service
- Area: 1600
- Source Neighborhood: RETAMA SPRINGS
- Parcel Number: 050191190010
- Subdivision: RETAMA SPRINGS
- Property Subtype: Single Family Detached
Accessibility Features
- Accessibility Features: 2+ Access Exits, Int Door Opening 32"+, Ext Door Opening 36"+, 36 inch or more wide halls, Hallways 42" Wide, Entry Slope less than 1 foot, No Carpet, No Steps Down, Level Lot, Level Drive, No Stairs, First Floor Bath, First Floor Bedroom, Stall Shower, Int Door Opening 32, Ext Door Opening 36, Hallways 42, Full Bath/Bed on 1st Flr
Homeowners Association
- Pets Allowed: Only Assistance Animals
Building and Construction
- Total Square Feet Living: 2005
- Year Built: 2006
- Builder Name: CENTEX
- Building Exterior Type: Brick, 4 Sides Masonry
- Foundation Details: Slab
- Living Area Source: Appsl Dist
- Roof: Composition
- Levels or Stories: 1
- Building Total Stories: 1
- Architectural Style: One Story, Contemporary
Price & Event History
| Date | Event | Price | $/Sq Ft |
|---|---|---|---|
| Oct 29, 2026 | Listing removed | $1,500 | $1 |
| Oct 14, 2026 | Price Changed for rent | $1,850 | $1 |
| Sep 20, 2026 | Price Changed for rent | $1,900 | $1 |
| Jul 28, 2026 | Listed for rent | $2,000 | $1 |
| Mar 12, 2016 | Listing removed | $1,500 | $1 |
| Mar 2, 2016 | Listed for rent | $1,500 | $1 |
| Jun 14, 2006 | Sold | - | - |
Property Tax History
| Year | Tax | Assessed | Land | Building | Market |
|---|---|---|---|---|---|
| 2026 | $5,033 | $289,000 | $65,290 | $223,710 | $289,000 |
| 2025 | $5,681 | $289,000 | $65,290 | $223,710 | $289,000 |
| 2023 | $6,642 | $337,900 | $65,290 | $272,610 | $337,900 |
| 2022 | $7,144 | $330,700 | $47,560 | $283,140 | $330,700 |
| 2021 | $5,406 | $244,570 | $38,650 | $205,920 | $244,570 |
| 2020 | $5,198 | $234,490 | $41,850 | $192,640 | $234,490 |
| 2019 | $5,094 | $221,480 | $41,850 | $179,630 | $221,480 |
| 2018 | $4,875 | $204,300 | $41,850 | $162,450 | $204,300 |
| 2017 | $4,678 | $197,130 | $41,850 | $155,280 | $197,130 |
| 2016 | $4,553 | $187,770 | $32,500 | $155,270 | $187,770 |
| 2015 | $4,446 | $186,530 | $25,000 | $161,530 | $186,530 |
| 2014 | $3,957 | $164,570 | $25,000 | $139,570 | $164,570 |
Nearby Schools
- Veterans Memorial High School1.4 mi
Public · High · Grades 9-12
- Kitty Hawk Middle School3.3 mi
Public · Middle · Grades 6-8
- Rolling Meadows Elementary School0.9 mi
Public · Elementary · Grades K-5
- Our Lady of Perpetual Help School1.3 mi
Private · Elementary, Middle · Grades K-8
Comparable Homes Nearby


Location
Lat 29.59107 · Lng -98.32792