 Listing

$1,775/mo
9023 ••••• St (Sign up for 50 free credits to unlock)Selma, TX 78154
Property Description
Move-In Special. 1/2 off the first full month's rent with an 18-month lease. Discover comfort and style in this beautiful 2-story home located in the desirable Forest Creek community in Selma. This spacious 3-bedroom, 2.5-bath home offers approximately 2,086 square feet with an inviting layout designed for everyday living. The main level features wood flooring in the living and dining areas, a bright kitchen with stainless steel appliances, and a cozy breakfast nook. Upstairs, enjoy a large second living area that is perfect for a game room, media room, or home office. The private primary suite includes an oversized walk-in closet, a relaxing garden tub, and a separate shower. Step outside to a fully fenced backyard with a covered patio, ideal for entertaining or unwinding. Conveniently located near Olympia Elementary School, Kitty Hawk Middle School, and Judson High School in Judson ISD. Great location near Retama Park, Randolph Air Force Base, The Forum at Olympia Parkway, shopping, dining, and easy access to Loop 1604 and IH 35. Schedule your showing today and submit your application before this home is leased. FREE APPLICATION FEES October 1 through October 31! Use promo code FREEAPP when submitting your application online to receive $75 off the application fee. Applicants 18 and over must apply. We do not accept paper applications. Pet fee per pet starts at $25/month, subject to restrictions and approval. Small dog with owner approval. $85 lease admin fee after approval. Tenant Liability Insurance required. Mandatory Resident Benefit Package: $48.95/month. Rental Policies & Procedures attached.
Property Facts & Features
- Property Type
- Single Family
- Status
- For Rent
- Listed
- Jul 20, 2026
- ZIP Code
- 78154
- Full Baths
- 2
- Half Baths
- 1
- Stories
- 2
- Garage
- 2 spaces
- Parking
- Two Car Garage, Attached
- Heating
- Central, Heat Pump
- Cooling
- One Central
- Style
- Two Story, Traditional
- Neighborhood
- Forest Creek
- County
- Bexar
- School District
- Judson Independent School District
- Cats
- Not allowed
- Dogs
- Allowed
Features & Amenities
Bedrooms
- Bedrooms: 3
- Primary Bedroom Dimensions: 17' x 15'
- Bedroom 1 Dimensions: 13' x 12'
- Bedroom 2 Dimensions: 12' x 11'
- Primary Bedroom Level: 2nd Level
- Bedroom 1 Level: 2nd Level
- Bedroom 2 Level: 2nd Level
- Primary Bedroom Description: Upstairs, Walk-In Closet, Full Bath, Ceiling Fan
Bathrooms
- Total Bathrooms: 3
- Full Bathrooms: 2
- 1/2 Bathrooms: 1
- Primary Bathroom Dimensions: 10' x 8'
- Primary Bathroom Description: Single Vanity, Garden Tub, Tub/Shower Separate
Land Info
- Lot Size Acres: 0.129
- Lot Size Square Feet: 5619
Utilities
- Sewer: Sewer System
- Water Source: Water System
Other Rooms
- Master Bedroom Description: Upstairs, Walk-In Closet, Full Bath, Ceiling Fan
- Living Room Dimensions: 17' x 16'
Rental Info
- Tenant Pays: Gas, Water, Insurance, Trash Collection, Insurance
- Security Deposit: 1755
- Rent Includes: No Inclusions
Interior Features
- Two Living Area
- Separate Dining Room
- Two Eating Areas
- Breakfast Bar
- Walk-In Pantry
- Game Room
- Utility Room Inside
- All Bedrooms Upstairs
- Laundry Main Level
- Walk in Closets
- Flooring: Carpeting, Ceramic Tile, Wood
- Window Features: All Remain
Garage and Parking
- Attached Garage: Yes
- Garage Spaces: 2
- Garage Description: Two Car Garage, Attached
- Parking Features: Two Car Garage, Attached
Kitchen and Dining
- Breakfast Room Dimensions: 12' x 10'
- Dining Room Dimensions: 13' x 12'
- Kitchen Dimensions: 14' x 12'
School Information
- Elementary School: Call District
- High School: Call District
- Middle School: Call District
- School District: Judson
Heating and Cooling
- Cooling Features: One Central
- Heating Features: Central, Heat Pump
- Heating Fuel: Electric
- Heating: Yes
Other Property Info
- Broker-Manager
- Source Listing Status: Active
- County: Bexar
- Availability Date: 2026-07-21
- Directions: I-35N PASATIEMPO (RUDY'S BARBECUE) LEFT ON GREEN TEE, RIGHT AT WINGED FOOT, RIGHT ON PINSEEKER
- Restrictions: Not Applicable/None
- Inclusions: Ceiling Fans, Washer Connection, Dryer Connection, Microwave Oven, Stove/Range, Dishwasher, Electric Water Heater, Garage Door Opener
- Area: 1600
- Source Neighborhood: FOREST CREEK
- Parcel Number: 050469790270
- Subdivision: FOREST CREEK
- Property Subtype: Single Family Detached
Homeowners Association
- Pets Allowed: Yes
- Pet Description: Dogs OK, Size Limit
- Dogs Allowed: Yes
Building and Construction
- Total Square Feet Living: 2086
- Year Built: 2002
- Building Exterior Type: Brick
- Foundation Details: Slab
- Living Area Source: Appsl Dist
- Roof: Composition
- Levels or Stories: 2
- Building Total Stories: 2
- Architectural Style: Two Story, Traditional
Exterior and Lot Features
- Covered Patio
- Privacy Fence
- Mature Trees
- Patio: Yes
Price & Event History
| Date | Event | Price | $/Sq Ft |
|---|---|---|---|
| Oct 29, 2026 | Listing removed | $1,500 | $1 |
| Oct 29, 2026 | Listing removed | $1,450 | $1 |
| Oct 29, 2026 | Listing removed | $1,375 | $1 |
| Oct 29, 2026 | Listing removed | $1,300 | $1 |
| Oct 29, 2026 | Listing removed | $1,895 | $1 |
| Sep 27, 2026 | Price Changed for rent | $1,775 | $1 |
| Sep 15, 2026 | Listing removed | - | - |
| Aug 28, 2026 | Price Changed for rent | $1,850 | $1 |
| Aug 27, 2026 | Price Changed for rent | $1,850 | $1 |
| Jul 21, 2026 | Listed for rent | $1,895 | $1 |
| Jul 20, 2026 | Listed for rent | $1,895 | $1 |
| Jun 12, 2025 | Listing removed | - | - |
| Jun 11, 2025 | Listing removed | - | - |
| May 15, 2025 | Listed for rent | $1,895 | $1 |
| May 14, 2025 | Listing removed | - | - |
| Apr 11, 2025 | Listed for rent | $1,895 | $1 |
| Apr 10, 2025 | Listed for rent | $1,895 | $1 |
| Apr 2, 2025 | Listed for rent | $1,895 | $1 |
| Mar 27, 2025 | Listing removed | - | - |
| Mar 27, 2025 | Listing removed | $1,850 | $1 |
| Mar 23, 2025 | Listed for rent | $1,850 | $1 |
| Mar 13, 2025 | Listing removed | - | - |
| Mar 7, 2025 | Listed for rent | $1,850 | $1 |
| Mar 6, 2025 | Listed for rent | $1,850 | $1 |
| Jul 5, 2017 | Listing removed | $1,500 | $1 |
| Jun 4, 2017 | Listed for rent | $1,500 | $1 |
| Jun 26, 2016 | Listing removed | $1,450 | $1 |
| May 31, 2016 | Listed for rent | $1,450 | $1 |
| Aug 1, 2014 | Listing removed | $1,375 | $1 |
| Jul 28, 2014 | Listed for rent | $1,375 | $1 |
| Jun 28, 2013 | Listing removed | $1,300 | $1 |
| Jun 19, 2013 | Listed for rent | $1,300 | $1 |
| Mar 13, 2012 | Listing removed | $1,300 | $1 |
| Mar 11, 2012 | Listed for rent | $1,300 | $1 |
| Mar 5, 2012 | Sold | - | - |
| Feb 27, 2012 | Listing removed | $139,900 | $67 |
| Jul 12, 2011 | Listed | $139,900 | $67 |
| Feb 18, 2011 | Listing removed | $113,900 | $55 |
| Feb 9, 2011 | Price Changed | $113,900 | $55 |
| Dec 9, 2010 | Listed | $139,900 | $67 |
Property Tax History
| Year | Tax | Assessed | Land | Building | Market |
|---|---|---|---|---|---|
| 2026 | $4,975 | $285,640 | $52,020 | $233,620 | $285,640 |
| 2025 | $5,873 | $298,800 | $52,020 | $246,780 | $298,800 |
| 2023 | $6,132 | $311,960 | $52,020 | $259,940 | $311,960 |
| 2022 | $6,179 | $286,030 | $37,860 | $248,170 | $286,030 |
| 2021 | $5,178 | $234,250 | $30,740 | $203,510 | $234,250 |
| 2020 | $4,957 | $223,630 | $25,680 | $197,950 | $223,630 |
| 2019 | $4,822 | $209,650 | $25,680 | $183,970 | $209,650 |
| 2018 | $4,527 | $189,720 | $25,680 | $164,040 | $189,720 |
| 2017 | $4,230 | $178,260 | $25,680 | $152,580 | $178,260 |
| 2016 | $4,098 | $169,000 | $25,680 | $143,320 | $169,000 |
| 2015 | $3,936 | $165,160 | $25,680 | $139,480 | $165,160 |
| 2014 | $3,693 | $153,580 | $25,680 | $127,900 | $153,580 |
Nearby Schools
- Olympia Elementary School0.8 mi
Public · Elementary · Grades K-5
- Kitty Hawk Middle School2.3 mi
Public · Middle · Grades 6-8
- Veterans Memorial High School2.9 mi
Public · High · Grades 9-12
- Our Lady of Perpetual Help School0.6 mi
Private · Elementary, Middle · Grades K-8
Comparable Homes Nearby

3 bd · 2 ba · 1,445 sqft
13003 To••••• Rd, 78233For Rent · 2.9 mi away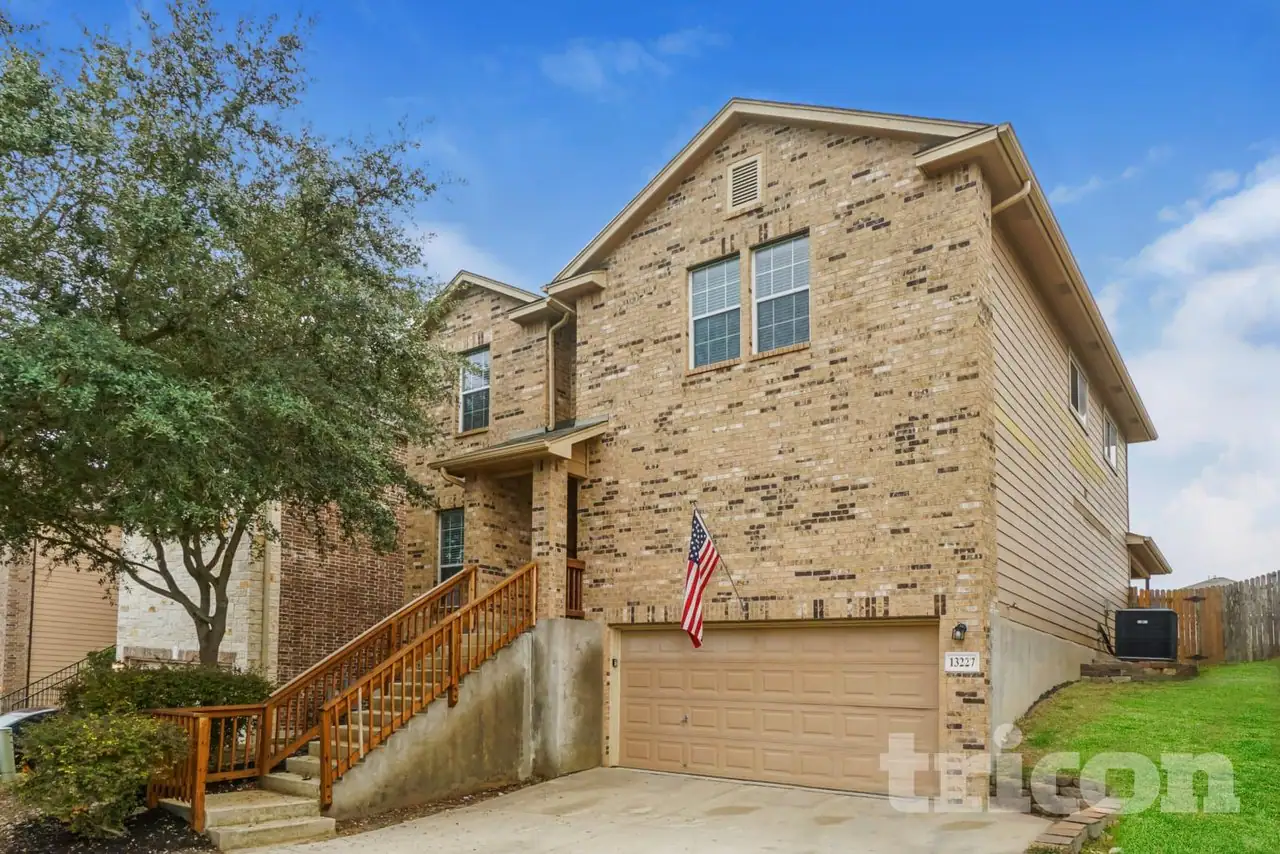
4 bd · 2 ba · 2,488 sqft
13227 Lo••••• Sierra, 78233For Rent · 3.1 mi away4 bd · 3 ba · 2,180 sqft
7218 Ec••••• Ridge Dr, 78109For Rent · 3.9 mi awayLocation
Lat 29.57631 · Lng -98.30756