 Listing

$475,000
Original list price: $449,900
17721 So••••• Ct (Sign up for 50 free credits to unlock)Minnetonka, MN 55345
Property Description
Multiple offers received, highest and best due Sunday June 14th at 5pm. Located on a quiet cul-de-sac, this 3-bedroom, 4-bathroom townhome has the kind of layout and high-end finishes that are tough to find. The main level stands out immediately with solid maple floors, matching cabinetry, and quality millwork, anchored by a cozy fireplace. Upstairs, the two bedrooms feature vaulted ceilings, and the loft area gives you a designated work-from-home setup without sacrificing a bedroom. The primary suite is a real retreat, complete with a walk-in closet, a full ensuite bath, and a private balcony overlooking quiet wetlands. For extra space, the walk-out lower level adds a second family room with another fireplace, plus a full guest bedroom with its own ensuite. Summer in Minnesota is short, so you'll definitely appreciate the screened porch right off the dining room for bug-free evenings. To top it off, the location is incredibly convenient.
Property Facts & Features
- Property Type
- Townhomes
- Status
- Sold
- Listed
- Jun 9, 2026
- Sold
- Aug 17, 2026
- List Price
- $449,900
- Price per Sq Ft
- $216/sqft
- ZIP Code
- 55345
- Full Baths
- 1
- Half Baths
- 1
- Garage
- 2 spaces
- Parking
- Attached Garage, Driveway Asphalt, Garage Door Opener
- Heating
- Forced Air
- Cooling
- Central
- HOA Fee
- $400/mo
- Property Tax (2026)
- $5,492/yr
- Assessed Value
- $402,857
- Neighborhood
- Sparrow
- County
- Hennepin
- School District
- Minnetonka Public School District
Features & Amenities
Bedrooms
- Bedrooms: 3
Bathrooms
- Total Bathrooms: 4
- Full Bathrooms: 1
- 1/2 Bathrooms: 1
- 3/4 Bathrooms: 2
Land Info
- Additional Parcels: No
- Lot Size Acres: 0.03
- Lot Size Dimensions: common
- Lot Size Square Feet: 1307
Utilities
- Sewer: City Sewer/Connected
- Water Source: City Water/Connected
Appliances
- Dishwasher
- Dryer
- Microwave
- Range
- Refrigerator
- Washer
- Laundry Features: Lower Level, Laundry Room
Other Rooms
- Basement Description: Finished (Livable), Walkout
Garage and Parking
- Garage Spaces: 2
- Parking Features: Attached Garage, Driveway - Asphalt, Garage Door Opener
Kitchen and Dining
- Dining Room Features: Informal Dining Room, Kitchen/Dining Room
School Information
- High School District: Minnetonka
Heating and Cooling
- Cooling Features: Central
- Fireplace Features: Family Room, Gas Burning, Living Room
- Heating Features: Forced Air
- Heating Fuel: Natural Gas
- Heating: Yes
- Number of Fireplaces: 2
Other Property Info
- Annual Tax Amount: 5490
- Source Listing Status: Closed
- County: Hennepin
- Directions: Hwy 7 to 101 North, west on Southridge Court. End of the cul-de-sac.
- Tax Year: 2025
- Restrictions: Mandatory Owners Assoc, Pets - Cats Allowed, Pets - Dogs Allowed, Pets - Number Limit, Pets - Weight/Height Limit
- Property Subtype: townhouse
- Source Neighborhood: Southridge Twnhms
- Parcel Number: 1911722440010
- Postal City: Minnetonka
- Postal Code Plus 4: 2458
- Public Survey Range: 22
- Public Survey Section: 19
- Public Survey Township: 117
- Subdivision: Southridge Twnhms
- Township: Minnetonka
- Zoning Description: Residential-Single Family
- Property Subtype: (TH) Side x Side
Homeowners Association
- Association: Yes
- Association Fee: 400
- Association Fee Frequency: Monthly
- Association Fee Includes: Lawn Care, Outside Maintenance, Professional Mgmt, Snow Removal
- Calculated Total Monthly Association Fees: 400
Building and Construction
- Total Square Feet Living: 2200
- Year Built: 2001
- Foundation Area: 728
- Property Age: 25
- Property Attached: Yes
Exterior and Lot Features
- Brick/Stone
- Vinyl
- Road Frontage Type: Cul De Sac
Amenities and Community Features
- Deck
- Hardwood Floors
- Primary Bedroom Walk-In Closet
- Patio
- Porch
- Vaulted Ceiling(s)
- Washer/Dryer Hookup
Price & Event History
| Date | Event | Price | $/Sq Ft |
|---|---|---|---|
| Aug 17, 2026 | Sold | $475,000 | $216 |
| Jun 28, 2026 | Relisted | $449,900 | $205 |
| Jun 23, 2026 | Listing removed | $449,900 | $205 |
| Jun 16, 2026 | Listing removed | - | - |
| Jun 9, 2026 | Listed | $449,900 | $205 |
| Aug 28, 2023 | Sold | $420,000 | $191 |
| Jul 25, 2012 | Listing removed | $249,900 | $114 |
| May 24, 2012 | Sold | $245,000 | $111 |
| Mar 8, 2012 | Listed | $249,900 | $114 |
| Mar 8, 2012 | Listed | $249,900 | $114 |
| Oct 18, 2007 | Sold | $296,700 | $146 |
| Feb 1, 2006 | Sold | $340,000 | $168 |
| May 11, 2003 | Sold | $370,000 | $183 |
| May 16, 2001 | Sold | $200,000 | $99 |
Property Tax History
| Year | Tax | Assessed | Land | Building | Market |
|---|---|---|---|---|---|
| 2026 | $5,492 | $402,857 | - | - | $412,300 |
| 2025 | $5,361 | $404,274 | - | - | $413,600 |
| 2024 | $5,155 | $412,058 | - | - | $412,200 |
| 2023 | $5,035 | $399,305 | - | - | $400,500 |
| 2022 | $4,766 | $344,369 | - | - | $350,100 |
| 2021 | $4,716 | $341,644 | - | - | $347,600 |
| 2020 | $4,985 | $345,895 | - | - | $351,500 |
| 2019 | $4,770 | $329,000 | - | - | $336,000 |
| 2018 | $4,396 | $301,205 | - | - | $310,500 |
| 2017 | $4,030 | $273,083 | - | - | $284,700 |
| 2016 | $3,647 | $245,615 | - | - | $259,500 |
| 2015 | $3,353 | $224,142 | - | - | $239,800 |
Nearby Schools
- Minnetonka East Middle School0.7 mi
Public · Middle · Grades 6-8
- Deephaven Elementary School0.9 mi
Public · Elementary · Grades K-5
- Minnetonka Senior High School0.9 mi
Public · High · Grades 9-12
- Grace Lutheran Christian School1.3 mi
Private · Elementary · Grades K-6
Comparable Homes Nearby
3 bd · 3 ba · 2,129 sqft
17790 Va••••• Cove Ct, 55391Sold · 1.0 mi away
3 bd · 3 ba · 2,417 sqft
17820 Va••••• Cove Ct, 55391Sold · Sold Sep 22, 2026 · 1.0 mi away
3 bd · 4 ba · 2,764 sqft
6277 Se••••• Cir, 55346Sold · Sold Sep 14, 2026 · 2.4 mi away
2 bd · 2 ba · 1,307 sqft
4515 Re••••• Cir, 55345Sold · Sold Sep 24, 2026 · 0.2 mi away
3 bd · 3 ba · 1,340 sqft
17700 Br••••• Rd, 55391Sold · Sold Sep 24, 2026 · 1.5 mi away
2 bd · 2 ba · 1,500 sqft
4902 Ba••••• Rd, 55345Sold · Sold Oct 28, 2026 · 0.6 mi away
2 bd · 2 ba · 2,073 sqft
18718 Cl••••• View Ter, 55345Sold · Sold Aug 27, 2026 · 2.0 mi away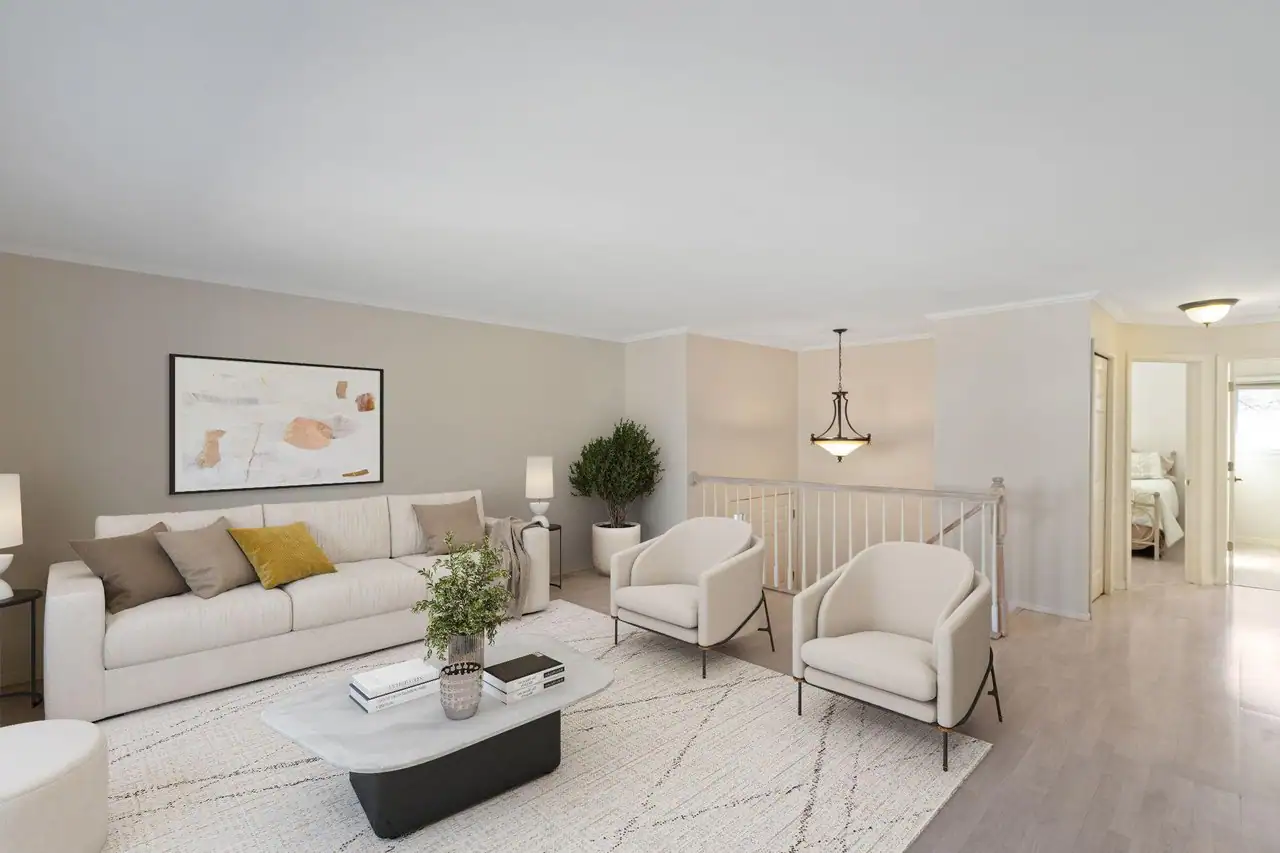
3 bd · 2 ba · 1,700 sqft
6140 Cr••••• View Trl, 55345Sold · Sold Sep 29, 2026 · 2.1 mi awayLocation
Lat 44.92161 · Lng -93.50557