 Listing

$594,400
Original list price: $594,900
5933 Co••••• Ave (Sign up for 50 free credits to unlock)Minneapolis, MN 55417
Property Description
Don't miss this beautifully updated, move-in-ready home featuring 4 bedrooms, 3 bathrooms, and an oversized 2-car garage! Thoughtfully maintained with numerous recent updates, including a new HVAC system and water heater (2020), roof, siding, gutters, and a stunning primary bathroom remodel (2021), a new bay window (2023), and new carpeting in the primary bedroom (2025). The main level showcases beautiful hardwood floors throughout and offers a bright, inviting living room with a cozy gas fireplace. The dining room features a walkout to the deck, patio, and fully fenced backyard-perfect for entertaining or relaxing outdoors. You'll also find two spacious bedrooms, a full bathroom with charming original confetti tile, and an updated kitchen with abundant cabinet and storage space. Upstairs, the private primary suite offers a beautifully updated ensuite bathroom and two walk-in closets, creating a true retreat. The lower level features a comfortable family room, a fourth bedroom, and a full bathroom, making it an ideal space for guests, a home office, or multi-generational living. Conveniently located with easy access to shopping, restaurants, major highways, Todd Park, and more, this home combines comfort, style, and an unbeatable location. Simply move in and enjoy!
Property Facts & Features
- Property Type
- Single Family
- Status
- Sold
- Listed
- Jul 2, 2026
- Sold
- Aug 24, 2026
- List Price
- $594,900
- Price per Sq Ft
- $275/sqft
- ZIP Code
- 55417
- Full Baths
- 2
- Garage
- 2 spaces
- Parking
- Detached Garage, Driveway Concrete, Electric, Floor Drain, Garage Door Opener
- Heating
- Forced Air, Fireplace, Hot Water
- Cooling
- Central
- Property Tax (2026)
- $6,485/yr
- Assessed Value
- $419,752
- Neighborhood
- Diamond Lake
- County
- Hennepin
- School District
- Minneapolis Public School Dist.
Features & Amenities
Bedrooms
- Bedrooms: 4
Bathrooms
- Total Bathrooms: 3
- Full Bathrooms: 2
- 3/4 Bathrooms: 1
Land Info
- Additional Parcels: No
- Lot Description: Tree Coverage - Medium, Underground Utilities
- Lot Size Acres: 0.14
- Lot Size Dimensions: 51x123x51x122
- Lot Size Square Feet: 6098
Utilities
- Electric: 150 Amp Service
- Sewer: City Sewer/Connected
- Water Source: City Water/Connected
Appliances
- Cooktop
- Dishwasher
- Disposal
- Dryer
- Energy Star Appliances
- Water Heater - Gas
- Microwave
- Range
- Refrigerator
- Stainless Steel Appliances
- Washer
- Laundry Features: In Basement, Gas Dryer Hookup, Lower Level, Sink, Washer Hookup
Other Rooms
- Basement Description: Concrete Block, Egress Windows, Finished (Livable), Full, Storage Space
Garage and Parking
- Garage Spaces: 2
- Parking Features: Detached Garage, Driveway - Concrete, Electric, Floor Drain, Garage Door Opener
Kitchen and Dining
- Dining Room Features: Separate/Formal Dining Room
School Information
- High School District: Minneapolis
Heating and Cooling
- Cooling Features: Central
- Fireplace Features: Gas Burning
- Heating Features: Forced Air, Fireplace, Hot Water
- Heating Fuel: Electric, Natural Gas
- Heating: Yes
- Number of Fireplaces: 1
Other Property Info
- Annual Tax Amount: 5836
- Source Listing Status: Closed
- County: Hennepin
- Directions: FROM 62 CROSSTOWN, N ON PORTLAND, R ON 60TH, L ON COLUMBUS. OR FROM CEDAR, W ON DIAMOND LAKE RD, S ON COLUMBUS
- Tax Year: 2025
- Source Neighborhood: Diamond Lake Terrace
- Parcel Number: 2302824320101
- Postal City: Minneapolis
- Postal Code Plus 4: 3107
- Public Survey Range: 24
- Public Survey Section: 23
- Public Survey Township: 28
- Subdivision: Diamond Lake Terrace
- Township: Minneapolis
- Zoning Description: Residential-Single Family
- Property Subtype: (SF) Single Family
Homeowners Association
- Association: No
- Calculated Total Monthly Association Fees: 0
Building and Construction
- Total Square Feet Living: 2162
- Year Built: 1947
- Foundation Area: 1006
- Property Age: 79
- Property Attached: No
- Roof: Age 8 Years or Less, Architectural Shingle
Exterior and Lot Features
- Block
- Fencing: Privacy, Wood
- Road Frontage Type: City Street, Curbs, Paved Streets, Sidewalks, Street Lights
- Road Responsibility: Public Maintained Road
Amenities and Community Features
- Cable
- Ethernet Wired
- French Doors
- Hardwood Floors
- Kitchen Window
- Primary Bedroom Walk-In Closet
- Security System
- Washer/Dryer Hookup
- Walk-In Closet
Price & Event History
| Date | Event | Price | $/Sq Ft |
|---|---|---|---|
| Aug 24, 2026 | Sold | $594,400 | $275 |
| Jul 2, 2026 | Listed | $594,900 | $275 |
| Feb 5, 2019 | Listing removed | $379,900 | $176 |
| Aug 2, 2017 | Sold | $376,500 | $174 |
| Jul 31, 2017 | Relisted | $379,900 | $176 |
| Jul 30, 2017 | Listing removed | $379,900 | $176 |
| May 21, 2017 | Listing removed | $379,900 | $176 |
| May 21, 2017 | Listed | $379,900 | $176 |
| May 11, 2017 | Listed | $379,900 | $176 |
| Apr 30, 2010 | Sold | $221,650 | $152 |
| Apr 5, 2010 | Listed | $225,000 | $154 |
| Oct 2, 1997 | Sold | $95,000 | $77 |
Property Tax History
| Year | Tax | Assessed | Land | Building | Market |
|---|---|---|---|---|---|
| 2026 | $6,485 | $419,752 | - | - | $427,800 |
| 2025 | $5,836 | $392,720 | - | - | $403,000 |
| 2024 | $5,196 | $398,760 | - | - | $400,000 |
| 2023 | $5,141 | $391,130 | - | - | $393,000 |
| 2022 | $5,093 | $367,150 | - | - | $371,000 |
| 2021 | $4,539 | $338,265 | - | - | $344,500 |
| 2020 | $4,996 | $344,500 | $62,300 | $282,200 | $344,500 |
| 2019 | $4,898 | $328,000 | $62,300 | $265,700 | $328,000 |
| 2018 | $4,429 | $293,575 | - | - | $303,500 |
| 2017 | $4,507 | $261,965 | - | - | $274,500 |
| 2016 | $3,638 | $217,820 | - | - | $234,000 |
| 2015 | $4,027 | $230,900 | - | - | $246,000 |
Nearby Schools
- Windom School0.8 mi
Public · Elementary · Grades K-5
- Anthony Middle School1.7 mi
Public · Middle · Grades 6-8
- Southwest Senior High School3.3 mi
Public · High · Grades 9-12
- Our Lady Of Peace0.7 mi
Private · Elementary, Middle · Grades K-8
Comparable Homes Nearby

3 bd · 3 ba · 2,085 sqft
6026 Ja••••• Ave S, 55419Sold · Sold Oct 13, 2026 · 1.8 mi away4 bd · 2 ba · 2,556 sqft
5629 Al••••• Ave S, 55419Sold · 1.3 mi away
3 bd · 2 ba · 2,008 sqft
5544 Lo••••• Ave S, 55419Sold · Sold Sep 17, 2026 · 2.0 mi away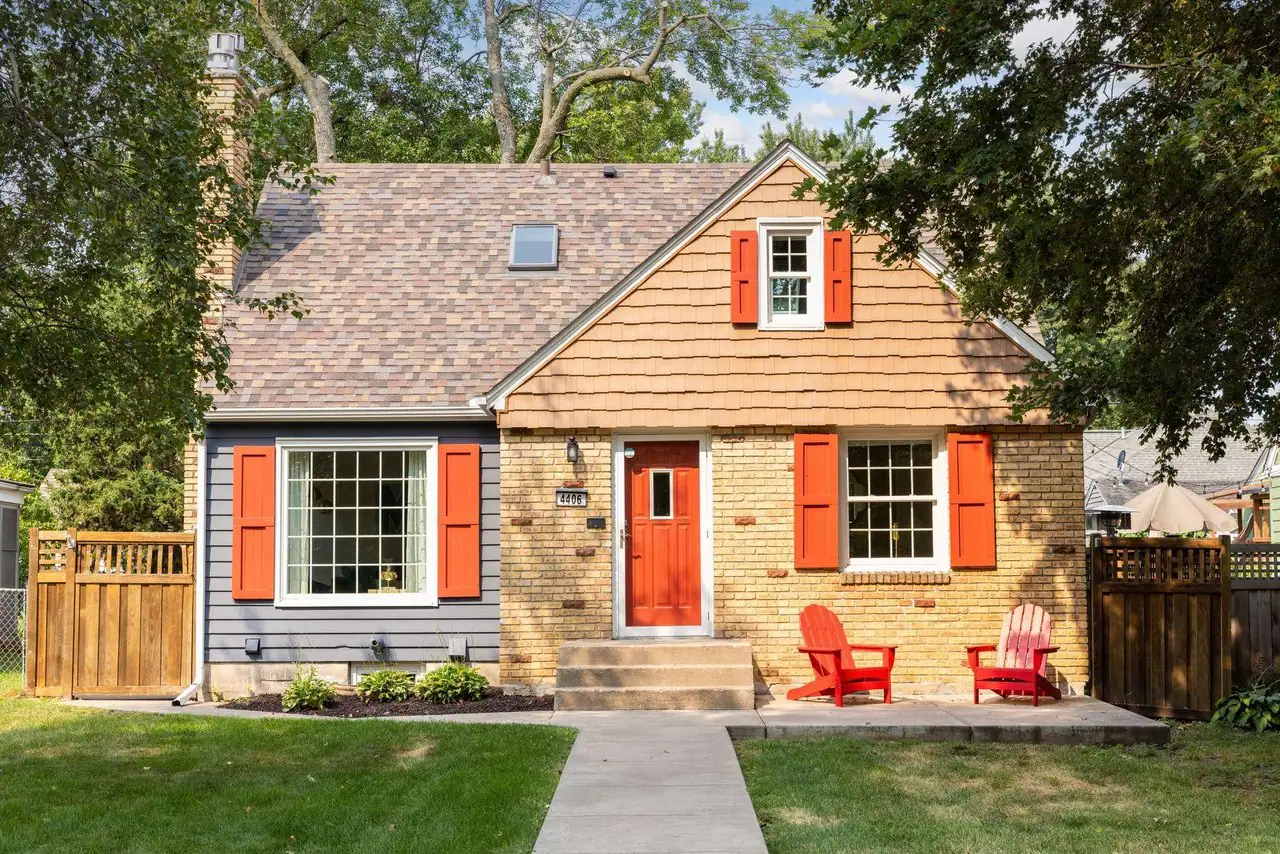
4 bd · 3 ba · 2,139 sqft
4406 Lo••••• Ave, 55407Sold · Sold Sep 3, 2026 · 2.1 mi away
3 bd · 2 ba · 2,116 sqft
4653 Cl••••• Ave, 55419Sold · Sold Oct 7, 2026 · 1.7 mi away
4 bd · 2 ba · 2,337 sqft
147 W••••• 48th St, 55419Sold · Sold Sep 30, 2026 · 1.7 mi away
3 bd · 2 ba · 2,045 sqft
5721 15••••• Ave S, 55417Sold · Sold Oct 27, 2026 · 0.6 mi away
2 bd · 2 ba · 1,472 sqft
5110 Em••••• Ave S, 55419Sold · Sold Oct 15, 2026 · 1.9 mi awayLocation
Lat 44.89484 · Lng -93.26379