 Listing

$322,500
Original list price: $320,000
7225 Gr••••• Ave S (Sign up for 50 free credits to unlock)Richfield, MN 55423
Property Description
Welcome to 7225 Grand Ave S in the heart of Richfield! Tucked in an established Richfield neighborhood, on a low traffic street- this move-in-ready home offers character, updates, and convenience. Inside, you'll find a bright and inviting layout featuring hardwood floors, an updated kitchen with quartz countertops, stainless-steel appliances, and comfortable living spaces designed for everyday living and entertaining. The finished lower level expands your living area with an additional family room, bathroom, and wet bar, providing flexible space for guests, hobbies, or a home office. Situated in a desirable location, you'll enjoy neighborhood charm and convenience. Richfield Lake Park, Wood Lake Nature Center, local restaurants, coffee shops, shopping, and the popular Richfield Farmers Market are all nearby. Southdale Center, Mall of America, MSP Airport, and Downtown Minneapolis are just minutes away, while quick access to I-35W, I-494, Hwy 62 , Hwy 77, and Hwy 100 makes any commute a breeze. Whether you're a first-time buyer, move-up buyer, downsizing, or simply looking for a central location, this property offers the lifestyle, convenience, and value. Enjoy an established neighborhood setting with easy access to parks, trails, dining, shopping, and entertainment. Quick possession available. Eligible first-time homebuyers may qualify for up to $20,000 in down payment and closing cost assistance through the City of Richfield's Down Payment Assistance Program.
Property Facts & Features
- Property Type
- Single Family
- Status
- Sold
- Listed
- Jun 16, 2026
- Sold
- Sep 20, 2026
- List Price
- $320,000
- Price per Sq Ft
- $208/sqft
- ZIP Code
- 55423
- Full Baths
- 1
- Garage
- 1 space
- Parking
- Detached Garage
- Heating
- Forced Air
- Cooling
- Central
- Property Tax (2026)
- $4,441/yr
- Assessed Value
- $299,100
- Neighborhood
- Southwest Richfield
- County
- Hennepin
- School District
- Richfield Public School District
Features & Amenities
Bedrooms
- Bedrooms: 3
Bathrooms
- Total Bathrooms: 2
- Full Bathrooms: 1
- 3/4 Bathrooms: 1
Land Info
- Additional Parcels: No
- Lot Description: Sod Included in Price, Tree Coverage - Light
- Lot Size Acres: 0.1300046
- Lot Size Dimensions: 121x48
- Lot Size Square Feet: 5663
Utilities
- Sewer: City Sewer/Connected
- Water Source: City Water/Connected
Appliances
- Dryer
- Range
- Refrigerator
- Stainless Steel Appliances
Other Rooms
- Bathrooms: 3/4 Basement, Main Floor Full Bath
- Laundry: In Basement, Gas Dryer Hookup, Washer Hookup
- Basement Description: Egress Windows, Finished (Livable)
Interior Features
- Main Floor Primary
- Main Floor Bedroom
Garage and Parking
- Garage Spaces: 1
- Parking Features: Detached Garage
Kitchen and Dining
- Dining Room Features: Kitchen/Dining Room, Living/Dining Room
School Information
- High School District: Richfield
Heating and Cooling
- Cooling Features: Central
- Heating Features: Forced Air
- Heating Fuel: Electric, Natural Gas
- Heating: Yes
Other Property Info
- Annual Tax Amount: 4442
- Source Listing Status: Closed
- County: Hennepin
- Directions: Lyndale Avenue to 72nd Street East to Grand- South on Grand to home.
- Tax Year: 2026
- Source Neighborhood: Irwindale
- Parcel Number: 3402824230036
- Postal City: Richfield
- Postal Code Plus 4: 3143
- Public Survey Range: 24
- Public Survey Section: 34
- Public Survey Township: 28
- Subdivision: Irwindale
- Township: Richfield
- Zoning Description: Residential-Single Family
- Property Subtype: (SF) Single Family
Homeowners Association
- Association: No
- Calculated Total Monthly Association Fees: 0
Building and Construction
- Total Square Feet Living: 1550
- Year Built: 1949
- Foundation Area: 840
- Property Age: 77
- Property Attached: No
- Roof: Age Over 8 Years, Asphalt Shingles, Pitched
- Total Area Main: 840
Exterior and Lot Features
- Road Frontage Type: City Street, Curbs, Paved Streets
Amenities and Community Features
- Ceiling Fan(s)
- Hardwood Floors
- Kitchen Window
- Main Floor Primary Bedroom
- Washer/Dryer Hookup
- Wet Bar
Price & Event History
| Date | Event | Price | $/Sq Ft |
|---|---|---|---|
| Sep 20, 2026 | Sold | $322,500 | $208 |
| Aug 15, 2026 | Relisted | $320,000 | $206 |
| Aug 10, 2026 | Listing removed | $320,000 | $206 |
| Aug 4, 2026 | Price Changed | $320,000 | $206 |
| Jul 26, 2026 | Relisted | $329,900 | $213 |
| Jul 24, 2026 | Listing removed | $329,900 | $213 |
| Jul 16, 2026 | Price Changed | $329,900 | $213 |
| Jun 24, 2026 | Relisted | $339,000 | $237 |
| Jun 23, 2026 | Listing removed | - | - |
| Jun 16, 2026 | Listed | $339,000 | $237 |
| Jul 17, 2024 | Listing removed | - | - |
| Jun 12, 2024 | Price Changed for rent | $2,500 | $2 |
| May 28, 2024 | Listed for rent | $2,550 | $2 |
| May 27, 2024 | Listing removed | - | - |
| May 6, 2024 | Listed for rent | $2,550 | $2 |
| May 5, 2024 | Listing removed | - | - |
| Apr 14, 2024 | Price Changed for rent | $2,550 | $2 |
| Mar 31, 2024 | Price Changed for rent | $2,599 | $2 |
| Mar 24, 2024 | Listed for rent | $2,600 | $2 |
| Jul 21, 2023 | Listing removed | - | - |
| Jul 15, 2023 | Listed for rent | $2,500 | $2 |
| Jul 13, 2023 | Listing removed | - | - |
| Jul 7, 2023 | Price Changed for rent | $2,500 | $2 |
| Jun 22, 2023 | Listed for rent | $2,600 | $2 |
| Feb 26, 2023 | Sold | $315,000 | $203 |
| Dec 28, 2022 | Listing removed | - | - |
| Dec 27, 2022 | Listing removed | - | - |
| Nov 16, 2022 | Listed for rent | $2,030 | $1 |
| Nov 15, 2022 | Listing removed | - | - |
| Nov 14, 2022 | Listing removed | - | - |
| Oct 19, 2022 | Price Changed for rent | $2,030 | $1 |
| Oct 18, 2022 | Price Changed for rent | $2,030 | $1 |
| Oct 13, 2022 | Price Changed for rent | $2,150 | $1 |
| Oct 11, 2022 | Price Changed for rent | $2,150 | $1 |
| Oct 8, 2022 | Listed for rent | $2,149 | $1 |
| Oct 6, 2022 | Listed for rent | $2,149 | $1 |
| Jul 28, 2022 | Listing removed | - | - |
| Jun 30, 2022 | Listed for rent | $2,210 | $1 |
| Jun 3, 2022 | Listing removed | - | - |
| May 26, 2022 | Listed for rent | $2,210 | $1 |
Property Tax History
| Year | Tax | Assessed | Land | Building | Market |
|---|---|---|---|---|---|
| 2026 | $4,441 | $299,100 | $114,300 | $184,800 | $299,100 |
| 2025 | $4,441 | $305,900 | $126,000 | $179,900 | $305,900 |
| 2024 | $4,328 | $312,500 | $130,500 | $182,000 | $312,500 |
| 2023 | $3,925 | $297,000 | $126,000 | $171,000 | $297,000 |
| 2022 | $3,366 | $234,170 | - | - | $249,000 |
| 2021 | $3,331 | $228,720 | - | - | $244,000 |
| 2020 | $3,259 | $213,460 | - | - | $230,000 |
| 2019 | $3,252 | $208,010 | - | - | $225,000 |
| 2018 | $3,044 | $181,850 | - | - | $201,000 |
| 2017 | $2,600 | $169,860 | - | - | $190,000 |
| 2016 | $2,624 | $160,050 | - | - | $181,000 |
| 2015 | $2,468 | $152,420 | - | - | $174,000 |
Nearby Schools
- Richfield Senior High School0.3 mi
Public · High · Grades 9-12
- Richfield Middle School1.1 mi
Public · Middle · Grades 6-8
- Sheridan Hills Elementary School1.7 mi
Public · Elementary · Grades K-5
- Blessed Trinity-Nicollet Campus0.7 mi
Private · Elementary, Middle · Grades K-8
Comparable Homes Nearby

2 bd · 1 ba · 1,565 sqft
6828 Gr••••• Ave S, 55423Sold · Sold Oct 19, 2026 · 0.5 mi away
4 bd · 2 ba · 1,817 sqft
7009 12••••• Th Ave S, 55423Sold · Sold Oct 22, 2026 · 1.3 mi away
3 bd · 1 ba · 1,485 sqft
8101 2n••••• Ave S, 55420Sold · Sold Oct 26, 2026 · 1.1 mi away
2 bd · 2 ba · 1,870 sqft
6821 Up••••• Ave S, 55423Sold · Sold Nov 1, 2026 · 1.6 mi away
4 bd · 2 ba · 2,096 sqft
6638 Em••••• Ave S, 55423Sold · Sold Oct 21, 2026 · 0.9 mi away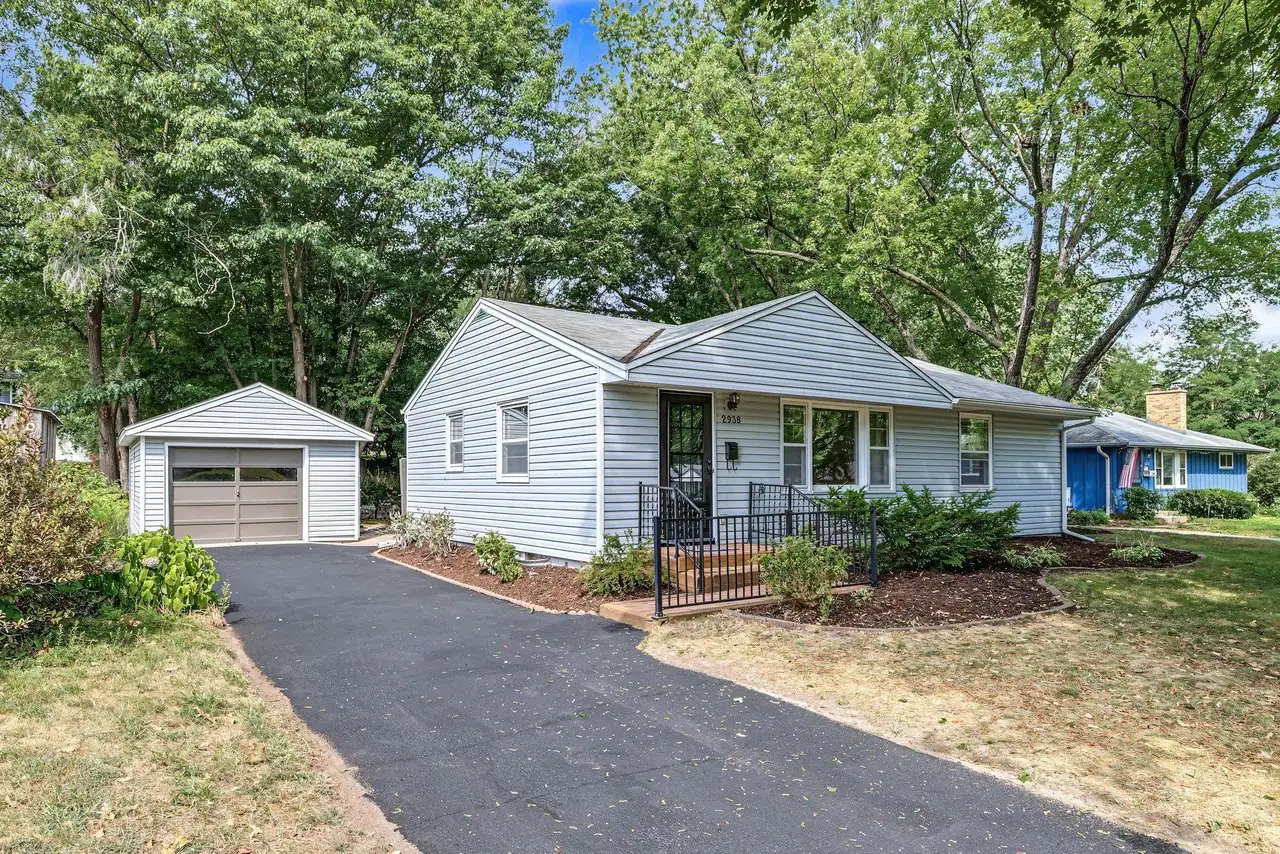
3 bd · 1 ba · 1,376 sqft
2938 Wa••••• Cir, 55423Sold · Sold Oct 20, 2026 · 1.7 mi awayLocation
Lat 44.87174 · Lng -93.28427