 Listing

$459,950
5010 16••••• St SW Apt E (Sign up for 50 free credits to unlock)Lynnwood, WA 98037
Property Description
Welcome to this charming 3-bedroom, 2.5-bath townhome nestled in a secluded Lynnwood community. This well-maintained home features a bright and functional floor plan, cozy wood-burning fireplace, and attached 1-car garage. Centrally located for an easy commute, with convenient access to Alderwood Mall, the Lynnwood Light Rail Station, shopping, dining, and major highways. Enjoy the convenience of being within walking distance to elementary, middle, and high schools. A perfect blend of comfort, location, and everyday convenience!
Property Facts & Features
- Property Type
- Townhomes
- Status
- Active
- Listed
- Jul 22, 2026
- Price per Sq Ft
- $397/sqft
- ZIP Code
- 98037
- Full Baths
- 2
- Half Baths
- 1
- Stories
- 2
- Parking
- Individual Garage
- Heating
- Forced Air
- Cooling
- Forced Air
- Construction
- Brick, Wood, Wood Products, Brick, Wood, Wood Products
- Style
- Townhouse
- HOA Fee
- $461/mo
- Property Tax (2026)
- $4,079/yr
- Assessed Value
- $498,000
- Last Sold
- $109,000 · Oct 17, 1995
- County
- Snohomish
- School District
- Edmonds School District
- Cats
- Allowed
- Dogs
- Allowed
Estimated Value
Automated estimate. Not an appraisal.
Features & Amenities
Bedrooms
- Bedrooms: 3
- Bedrooms On Upper Level: 3
- Primary Bedroom Level: Second
- Bedroom 1 Level: Second
- Bedroom 2 Level: Second
Bathrooms
- Total Bathrooms: 2.5
- Full Bathrooms: 2
- 1/2 Bathrooms: 1
- Bathrooms On Main Level: 1
- Half Bathrooms On Main Level: 1
- Full Bathrooms On Upper Level: 2
Land Info
- Lot Description: Curbs, Dead End Street, Paved, Secluded
Utilities
- Power Production Type: Electric
Condo Info
- Unit Floor In Building: 1
Other Rooms
- Bathroom - Full Level: Second
- Bathroom - Half Level: Main
- Entry Level: Main
- Kitchen Without Eating Space Level: Main
- Living Room Level: Main
Home Features
- View: Territorial
Multi-Unit Info
- Number of Units In Community: 22
- Number of Units: 1
Interior Features
- Window Features: Blinds
Garage and Parking
- Covered Spaces: 1
- Parking Features: Individual Garage
- Parking Total: 1
Kitchen and Dining
- Dining Room Level: Main
School Information
- Elementary School: Meadowdale ElemMd
- High School: Meadowdale High
- High School District: Edmonds
- Middle School: Meadowdale Mid
- School District: Edmonds
Heating and Cooling
- Cooling Features: Forced Air
- Heating Features: Forced Air
- Heating Fuel: Electric
- Heating: Yes
- Number of Fireplaces: 0
Other Property Info
- Annual Tax Amount: 4080
- Source Listing Status: Active
- County: Snohomish
- Directions: I-5 to 164th St. Cross Highway 99. Group of townhouses on the left.
- Tax Year: 2026
- Area: 730 - Southwest Snohomish
- List Development Name: Meadowdale
- Property Subtype: townhouse
- Source Neighborhood: Meadowdale
- Parcel Number: 00804901000500
- Postal Code Plus 4: 6844
- Subdivision: Meadowdale
Homeowners Association
- Association: Yes
- Association Fee: 461
- Association Fee Frequency: Monthly
- Association Fee Includes: Common Area Maintenance, Lawn Service, Trash
- Calculated Total Monthly Association Fees: 461
- Pets Allowed: Cats OK, Dogs OK
- Cats Allowed: Yes
- Dogs Allowed: Yes
Building and Construction
- Year Built: 1992
- Building Area Total: 1158
- Building Area Units: Square Feet
- Building Name: Bradford Court
- Construction Materials: Brick, Wood, Wood Products, Brick, Wood, Wood Products
- Entry Location: Main
- Levels: Multi/Split
- Property Age: 34
- Roof: Composition
- Levels or Stories: Multi/Split
- Building Total Stories: 2
- Structure Type: Townhouse
- House Style: Townhouse
- Elevation Units: Feet
- Year Built Effective: 1995
- Architectural Style: Townhouse
Price & Event History
| Date | Event | Price | $/Sq Ft |
|---|---|---|---|
| Aug 27, 2026 | Price Changed | $459,950 | $397 |
| Jul 22, 2026 | Listed | $493,000 | $426 |
| Oct 17, 1995 | Sold | $109,000 | $94 |
| Aug 10, 1995 | Sold | $109,000 | $94 |
| Jun 16, 1992 | Sold | $106,000 | $92 |
Property Tax History
| Year | Tax | Assessed | Land | Building | Market |
|---|---|---|---|---|---|
| 2026 | $4,079 | $498,000 | $84,500 | $413,500 | $498,000 |
| 2025 | $3,982 | $498,000 | $84,500 | $413,500 | $498,000 |
| 2024 | $3,874 | $425,500 | $76,500 | $349,000 | $425,500 |
| 2023 | $3,196 | $335,000 | $65,000 | $270,000 | $335,000 |
| 2022 | $3,070 | $320,000 | $58,000 | $262,000 | $320,000 |
| 2021 | $2,924 | $320,000 | $58,000 | $262,000 | $320,000 |
| 2020 | $3,292 | $320,000 | $113,500 | $206,500 | $320,000 |
| 2019 | $3,065 | $299,000 | $113,500 | $185,500 | $299,000 |
| 2018 | $2,830 | $245,000 | $29,000 | $216,000 | $245,000 |
| 2017 | $1,960 | $185,000 | $29,000 | $156,000 | $185,000 |
| 2016 | $1,820 | $172,000 | $28,000 | $144,000 | $172,000 |
| 2015 | $1,593 | $141,500 | $25,000 | $116,500 | $141,500 |
Nearby Schools
- Meadowdale High School0.6 mi
Public · High · Grades 9-12
- Meadowdale Middle School0.9 mi
Public · Middle · Grades 7-8
- Meadowdale Elementary School1.0 mi
Public · Elementary · Grades K-6
- St. Thomas More School1.0 mi
Private · Elementary, Middle · Grades PK-8
Comparable Homes Nearby

3 bd · 3 ba · 1,483 sqft
4119 15••••• St SW Apt 5, 98087For Sale · 1.0 mi away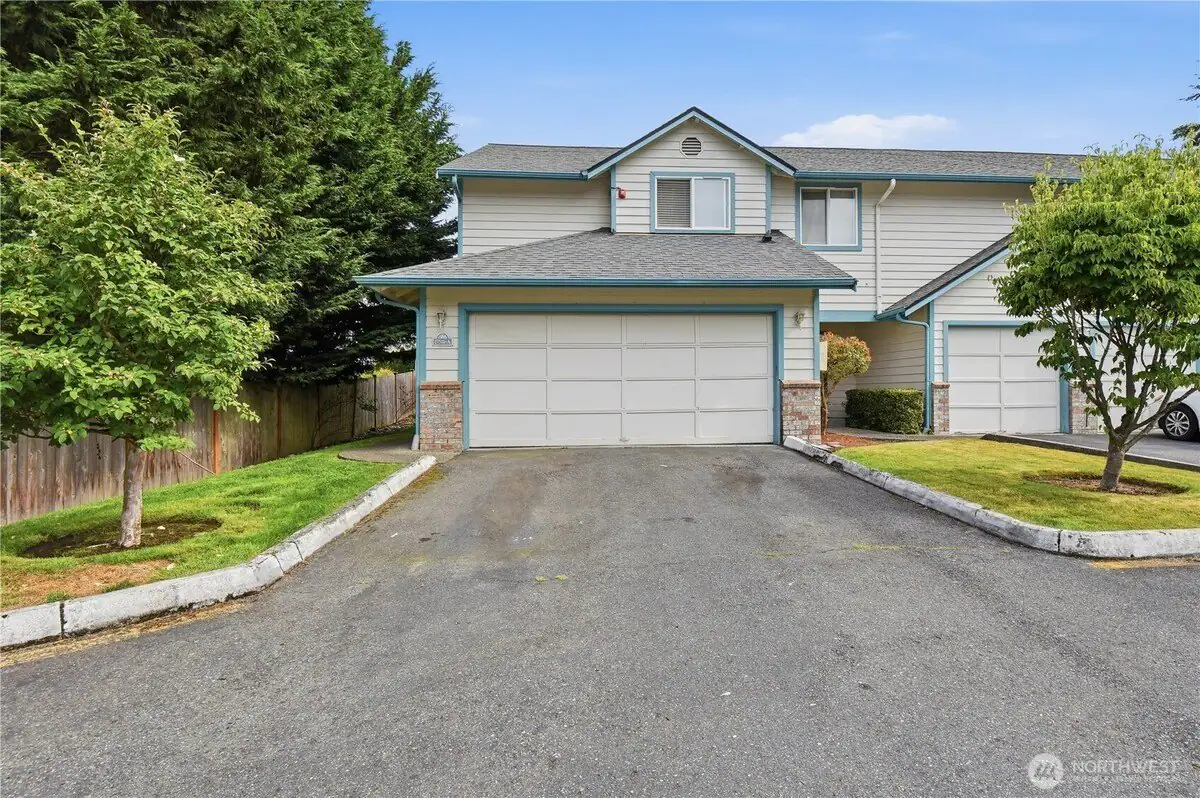
3 bd · 3 ba · 1,196 sqft
17511 52••••• Ave W, 98037For Sale · 0.4 mi away
3 bd · 3 ba · 1,504 sqft
4133 15••••• St SW Apt 13, 98087For Sale · 1.0 mi away
3 bd · 3 ba · 1,294 sqft
15633 44••••• Ave W Unit B 1, 98087For Sale · 0.8 mi away
2 bd · 2 ba · 1,046 sqft
16900 Ri••••• Rock Dr Apt 101, 98037For Sale · 0.5 mi away
2 bd · 3 ba · 1,357 sqft
7009 19••••• St SW Unit A 205, 98036For Sale · 2.1 mi away
2 bd · 2 ba · 1,156 sqft
4426 17••••• St SW Apt J 1, 98037For Sale · 0.6 mi away
3 bd · 3 ba · 1,366 sqft
3107 15••••• St SW Apt A 5, 98087For Sale · 1.4 mi awayLocation
Lat 47.84574 · Lng -122.30131