 Listing

$439,900
27678 La••••• Dr NW (Sign up for 50 free credits to unlock)Isanti, MN 55040
Property Description
There's something special about watching the sun set over Long Lake. Set on a half-acre lot with west-facing waterfront, this custom pine log home offers beautiful lake views, rustic charm, and plenty of space to enjoy it all. Built in 2004, the home features 3 bedrooms, 3 bathrooms, Brazilian cherry hardwood floors, rich pine finishes, and a one-of-a-kind staircase that adds to its character. Enjoy views of Long Lake right from the kitchen and living room, bringing the beauty of the water into your everyday living space. Upstairs, two spacious bedroom suites each feature a private bathroom and walk-in closet. The large bonus room above the three-car garage offers incredible flexibility as a home office, game room, additional living space, or a great spot for entertaining. Outside, one of the property's standout features is the flat, usable yard stretching all the way to the shoreline. No steep hillside or long staircase to the lake. Just open space for outdoor activities, lakeside gatherings, and relaxing evenings by the water. With western exposure, the property is perfectly positioned to take in those beautiful Minnesota sunsets. Enjoy year-round comfort with multi-zone, boiler-fed hydronic in-floor heating throughout the main level, porch, and garage. Recent improvements include a new wall boiler in 2019, new roof in 2025, and new A/C in 2026, Well pressure tank 2019. From morning coffee overlooking the water to evenings watching the sun disappear over Long Lake, this property offers the space, character, and waterfront setting that make lake living so special.
Property Facts & Features
- Property Type
- Single Family
- Status
- For Sale
- Listed
- Oct 18, 2026
- Price per Sq Ft
- $184/sqft
- ZIP Code
- 55040
- Full Baths
- 1
- Half Baths
- 1
- Garage
- 3 spaces
- Parking
- Attached Garage
- Heating
- Boiler, Forced Air, Humidifier, Radiant
- Cooling
- Central
- Construction
- Concrete, Log
- Property Tax (2026)
- $4,556/yr
- Assessed Value
- $490,600
- Last Sold
- $360,000 · Jan 7, 2007
- County
- Isanti
- School District
- St. Francis Public School District
Features & Amenities
Bedrooms
- Bedrooms: 3
Bathrooms
- Total Bathrooms: 3
- Full Bathrooms: 1
- 1/2 Bathrooms: 1
- 3/4 Bathrooms: 1
Land Info
- Additional Parcels: No
- Lot Description: Accessible Shoreline, Tree Coverage - Medium
- Lot Size Acres: 0.46
- Lot Size Dimensions: 64x296x66x333
- Topography: Level
- Lot Size Square Feet: 20038
Utilities
- Electric: 200+ Amp Service
- Sewer: Private Sewer, Septic System Compliant - No
- Water Source: Private, Well
Appliances
- Air-To-Air Exchanger
- Dishwasher
- Dryer
- Exhaust Fan/Hood
- Water Heater - Gas
- Microwave
- Range
- Refrigerator
- Water Softener - Owned
Other Rooms
- Bathrooms: Main Floor 1/2 Bath, Upper Level 3/4 Bath, Upper Level Full Bath
- Laundry: Electric Dryer Hookup, Gas Dryer Hookup, Main Level, Sink
Interior Features
- Main Floor Bedroom
- Main Floor Laundry
- Primary Bdr Suite
Garage and Parking
- Garage Spaces: 3
- Parking Features: Attached Garage
- Garage Dimensions: 33x25.5
Kitchen and Dining
- Dining Room Features: Breakfast Area, Informal Dining Room
School Information
- High School District: St. Francis
Heating and Cooling
- Cooling Features: Central
- Heating Features: Boiler, Forced Air, Humidifier, Radiant
- Heating Fuel: Natural Gas
- Heating: Yes
Other Property Info
- Annual Tax Amount: 4223
- Source Listing Status: Pending
- County: Isanti
- Directions: Hwy 65 to Isanti CO Rd 5 West to CO Rd 10 South to 283rd Right to lake Wood Dr. Right to home
- Tax Year: 2026
- Source Neighborhood: Chi Gak Wa Shores
- Parcel Number: 121420030
- Postal City: Isanti
- Postal Code Plus 4: 5984
- Public Survey Range: 24
- Public Survey Section: 04
- Public Survey Township: 34
- Subdivision: Chi Gak Wa Shores
- Township: Stanford Twp
- Zoning Description: Shoreline, Residential-Single Family
- Property Subtype: (SF) Single Family
Accessibility Features
- Accessibility Features: Door Lever Handles
Homeowners Association
- Association: No
- Calculated Total Monthly Association Fees: 0
Building and Construction
- Total Square Feet Living: 2392
- Year Built: 2004
- Building Exterior Type: Log
- Construction Materials: Concrete, Log
- Foundation Area: 1360
- Property Age: 22
- Property Attached: No
- Roof: Age 8 Years or Less, Composition
- Total Area Main: 1360
Exterior and Lot Features
- Patio And Porch Features: Patio
- Road Frontage Type: Paved Streets
- Road Responsibility: Public Maintained Road
- Patio: Yes
Price & Event History
| Date | Event | Price | $/Sq Ft |
|---|---|---|---|
| Oct 18, 2026 | Listed | $439,900 | $184 |
| Jan 7, 2007 | Sold | $360,000 | $232 |
Property Tax History
| Year | Tax | Assessed | Land | Building | Market |
|---|---|---|---|---|---|
| 2026 | $4,556 | $490,600 | - | - | $497,600 |
| 2025 | $4,182 | $464,900 | - | - | $490,600 |
| 2023 | $4,456 | $453,600 | - | - | $468,600 |
| 2022 | $4,284 | $360,600 | - | - | $453,600 |
| 2021 | $4,044 | $360,600 | $121,200 | $239,400 | $360,600 |
| 2020 | $4,402 | $353,000 | $108,600 | $244,400 | $353,000 |
| 2019 | $4,256 | $318,400 | $102,000 | $216,400 | $318,400 |
| 2018 | $3,554 | $271,800 | - | - | $279,100 |
| 2017 | $3,642 | $267,000 | - | - | $279,100 |
| 2016 | $3,750 | $277,000 | - | - | $288,300 |
| 2015 | $3,412 | $240,200 | - | - | $254,500 |
| 2014 | $3,596 | $242,300 | - | - | $256,500 |
Nearby Schools
- St. Francis High School5.7 mi
Public · High · Grades 9-12
- St. Francis Middle School5.8 mi
Public · Middle · Grades 6-8
- St. Francis Elementary School6.0 mi
Public · Elementary · Grades K-5
Comparable Homes Nearby

5 bd · 3 ba · 2,038 sqft
1115 Ma••••• Ct SW, 55040For Sale · 4.0 mi away
4 bd · 3 ba · 2,340 sqft
1205 We••••• St NW, 55040For Sale · 4.2 mi away
3 bd · 3 ba · 1,707 sqft
25990 Ru••••• River Dr NW, 55040For Sale · 2.9 mi away
5 bd · 3 ba · 2,251 sqft
3636 23••••• Ave NW, 55070For Sale · 5.0 mi away
3 bd · 2 ba · 2,196 sqft
3089 32••••• Ave NW, 55008For Sale · 5.5 mi away
5 bd · 3 ba · 2,496 sqft
1405 Ca••••• Dr, 55040For Sale · 4.3 mi away
4 bd · 3 ba · 2,885 sqft
24343 Cr••••• St NW, 55070For Sale · 4.2 mi away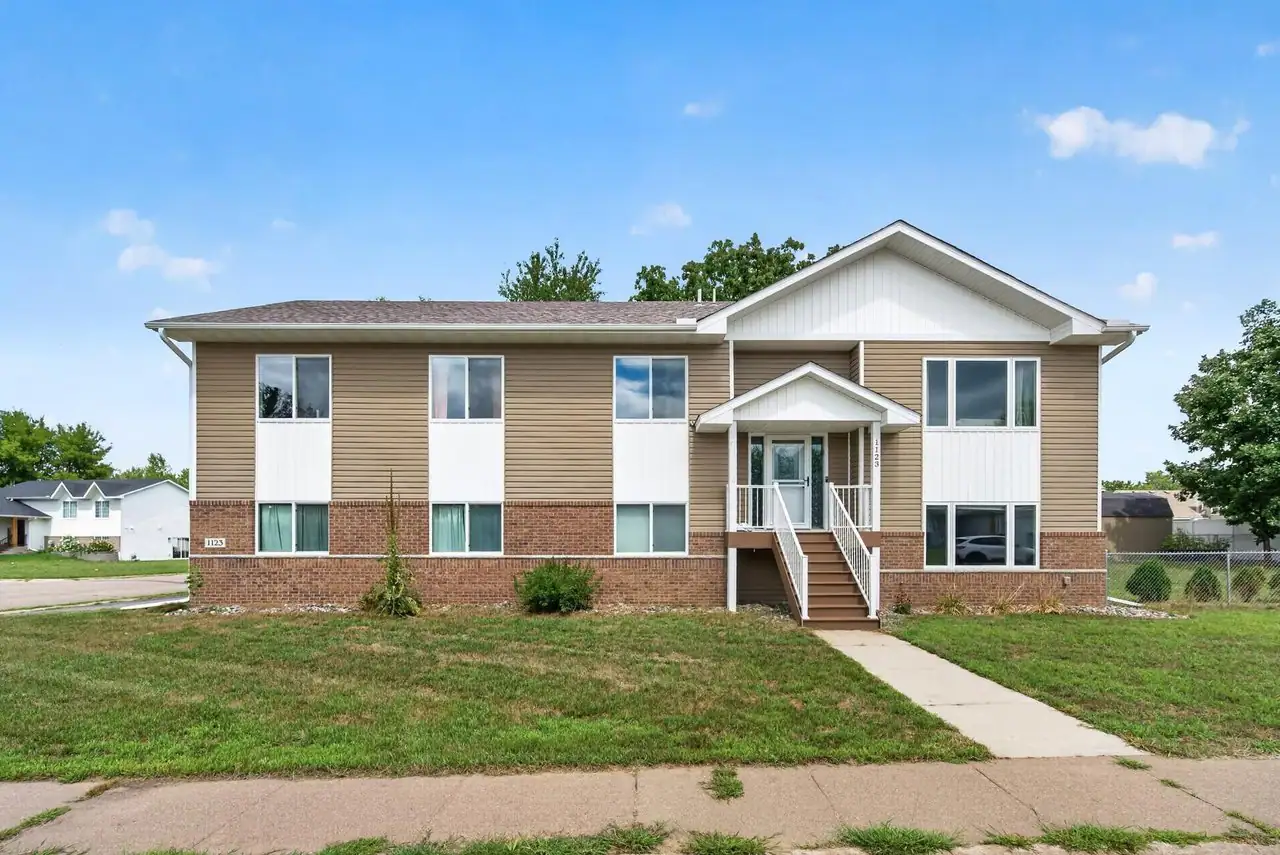
4 bd · 3 ba · 2,565 sqft
1123 24••••• Ln NE, 55005For Sale · 6.4 mi awayLocation
Lat 45.47072 · Lng -93.34442