 Listing

$495,000
9569 29••••• Ave NE (Sign up for 50 free credits to unlock)North Branch, MN 55056
Property Description
Enjoy the perfect blend of privacy, space, and convenience with this beautifully updated rambler situated on 10 level acres bordered by mature trees. Located just minutes from town with easy highway access, this property offers a peaceful country setting without sacrificing accessibility. Built in 2007, this home features an updated kitchen with granite countertops, a tile backsplash, stainless steel appliances, and luxury vinyl plank flooring. The spacious floor plan includes three large bedrooms, two beautifully renovated bathrooms, and an office or flex room. The walkout lower level offers a comfortable family room with direct access to the backyard patio. Numerous improvements provide added comfort and peace of mind, including a new roof in 2024, new siding in 2025, updated exterior doors, and a new furnace, central air conditioner, and water softener installed in 2021. Outside, you'll find a finished and heated two-car garage, 30 volt camper hookup outlets for a generator, a children's playset, and an impressive chicken coop-and yes, the chickens may stay! With 10 acres to enjoy, plenty of privacy, and thoughtful updates throughout, this move-in-ready property offers the country lifestyle you've been looking for.
Property Facts & Features
- Property Type
- Single Family
- Status
- Active
- Listed
- Oct 9, 2026
- Price per Sq Ft
- $252/sqft
- ZIP Code
- 55056
- Full Baths
- 1
- Garage
- 2 spaces
- Parking
- Attached Garage, Driveway Gravel, Finished Garage, Garage Door Opener, Heated Garage, Insulated Garage
- Heating
- Forced Air
- Cooling
- Central
- Property Tax (2026)
- $3,968/yr
- Assessed Value
- $431,300
- Last Sold
- $312,000 · Apr 8, 2021
- County
- Isanti
- School District
- North Branch Public Schools
Features & Amenities
Bedrooms
- Bedrooms: 3
Bathrooms
- Total Bathrooms: 2
- Full Bathrooms: 1
- 3/4 Bathrooms: 1
Land Info
- Additional Parcels: No
- Lot Description: Tree Coverage - Light
- Lot Size Acres: 10.0
- Lot Size Dimensions: 311x1265x320x1264
- Lot Size Square Feet: 435600
Utilities
- Electric: 200+ Amp Service
- Sewer: Private Sewer, Septic System Compliant - Yes, Tank with Drainage Field
- Water Source: Well
Appliances
- Air-To-Air Exchanger
- Dishwasher
- Dryer
- Fuel Tank - Rented
- Microwave
- Range
- Refrigerator
- Stainless Steel Appliances
- Washer
- Water Softener - Owned
Other Rooms
- Bathrooms: 3/4 Basement, Main Floor Full Bath
- Laundry: Lower Level, Laundry Room, Sink
- Basement Description: Concrete Block, Daylight/Lookout Windows, Drain Tiled, Finished (Livable), Full, Tile Shower, Walkout
Interior Features
- Main Floor Primary
- Main Floor Bedroom
Garage and Parking
- Garage Spaces: 2
- Parking Features: Attached Garage, Driveway - Gravel, Finished Garage, Garage Door Opener, Heated Garage, Insulated Garage
- Garage Dimensions: 26x22
Kitchen and Dining
- Dining Room Features: Informal Dining Room
School Information
- High School District: North Branch
Heating and Cooling
- Cooling Features: Central
- Heating Features: Forced Air
- Heating Fuel: Propane
- Heating: Yes
Other Property Info
- Annual Tax Amount: 3968
- Source Listing Status: Active
- County: Isanti
- Directions: Hwy 95 to CR 5, West to DiMaggio, South to 291st, left to home on the left.
- Tax Year: 2026
- Parcel Number: 070251800
- Postal City: North Branch
- Postal Code Plus 4: 6444
- Public Survey Range: 22
- Public Survey Section: 25
- Public Survey Township: 35
- Township: North Branch Twp
- Zoning Description: Agriculture, Residential-Single Family
- Property Subtype: (SF) Single Family
Homeowners Association
- Association: No
- Calculated Total Monthly Association Fees: 0
Building and Construction
- Total Square Feet Living: 1961
- Year Built: 2007
- Building Exterior Type: Vinyl
- Foundation Area: 1080
- Property Age: 19
- Property Attached: No
- Roof: Age 8 Years or Less
- Total Area Main: 1080
Exterior and Lot Features
- Fencing: Partial, Wire
- Other Structures: Chicken Coop/Barn
- Patio And Porch Features: Patio
- Road Frontage Type: Township
- Road Responsibility: Public Maintained Road
- Patio: Yes
Amenities and Community Features
- Ceiling Fan(s)
- Kitchen Window
- Main Floor Primary Bedroom
- Patio
- Paneled Doors
- Washer/Dryer Hookup
Price & Event History
| Date | Event | Price | $/Sq Ft |
|---|---|---|---|
| Oct 9, 2026 | Listed | $495,000 | $252 |
| Apr 8, 2021 | Sold | $312,000 | $275 |
| Jun 11, 2007 | Sold | $45,000 | $40 |
Property Tax History
| Year | Tax | Assessed | Land | Building | Market |
|---|---|---|---|---|---|
| 2026 | $3,968 | $431,300 | - | - | $433,500 |
| 2025 | $3,618 | $385,900 | - | - | $438,400 |
| 2023 | $3,500 | $337,100 | - | - | $395,100 |
| 2022 | $3,340 | $272,000 | - | - | $343,400 |
| 2021 | $3,342 | $272,000 | - | - | $283,700 |
| 2020 | $2,904 | $216,600 | - | - | $232,900 |
| 2019 | $2,850 | $208,100 | - | - | $225,100 |
| 2018 | $2,702 | $187,100 | - | - | $201,600 |
| 2017 | $2,532 | $182,500 | - | - | $201,600 |
| 2016 | $2,548 | $178,400 | - | - | $197,800 |
| 2015 | $2,648 | $179,800 | - | - | $199,100 |
| 2014 | $2,152 | $154,300 | - | - | $175,700 |
Nearby Schools
- Sunrise River Elementary School2.8 mi
Public · Elementary · Grades 1-5
- North Branch Senior High School2.9 mi
Public · High · Grades 9-12
- Distance Learning Program2.9 mi
Public · Middle, High · Grades 6-12
Comparable Homes Nearby

4 bd · 3 ba · 3,608 sqft
9588 Co••••• Road 5 NE, 55056For Sale · 0.2 mi away
4 bd · 3 ba · 2,677 sqft
10095 36••••• St, 55056For Sale · 6.2 mi away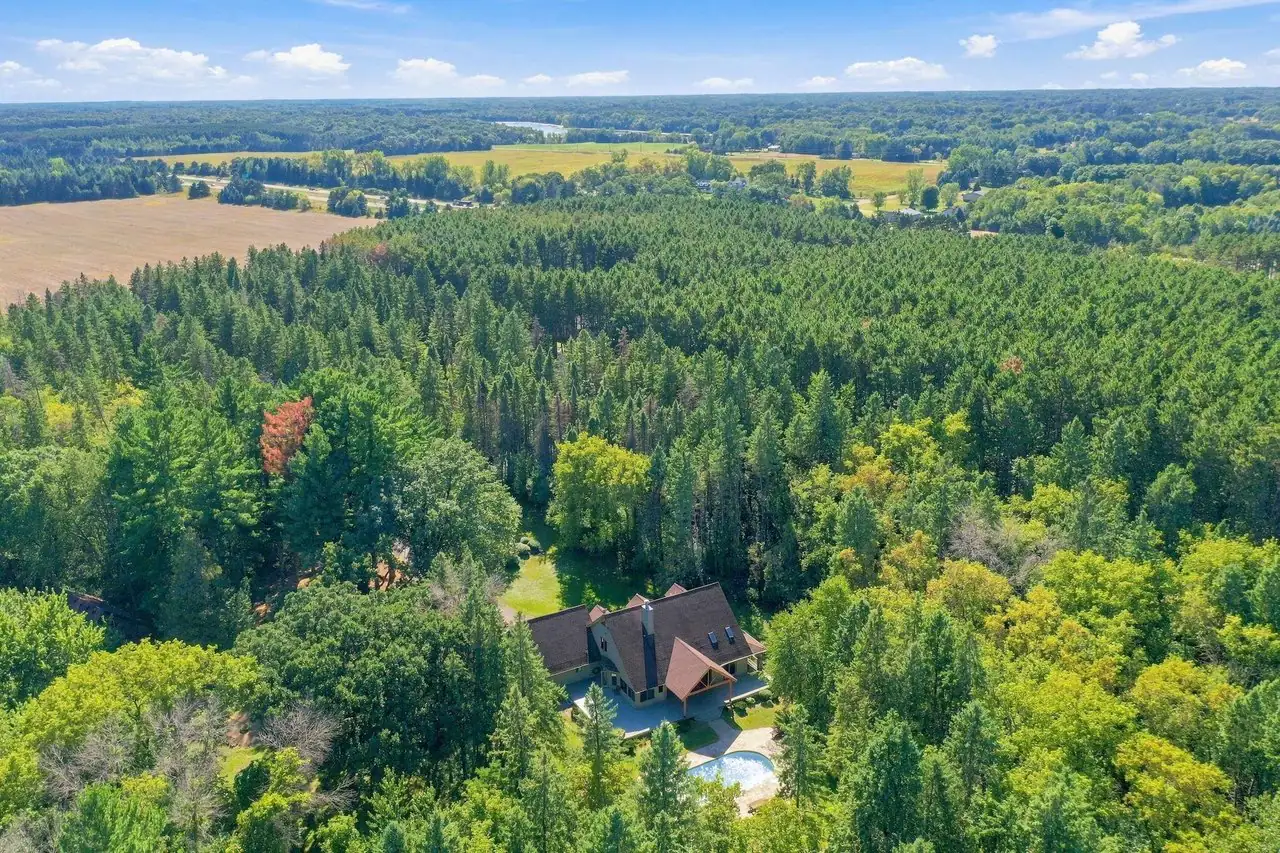
4 bd · 4 ba · 4,866 sqft
5994 42••••• St, 55032For Sale · 5.1 mi away
4 bd · 2 ba · 2,679 sqft
28629 Po••••• St NE, 55056For Sale · 2.6 mi away
4 bd · 2 ba · 3,155 sqft
6943 35••••• St, 55079For Sale · 4.3 mi away
3 bd · 2 ba · 1,844 sqft
4926 Sh••••• Ln, 55056For Sale · 1.5 mi away
4 bd · 2 ba · 2,756 sqft
27299 Po••••• St NE, 55079For Sale · 3.5 mi away
4 bd · 2 ba · 2,141 sqft
46983 Ja••••• Ave, 55032For Sale · 10.4 mi awayLocation
Lat 45.49707 · Lng -93.02812