 Listing

$4,490,000
512 Ma••••• St (Sign up for 50 free credits to unlock)Boulder, CO 80302
Property Description
Perfectly located on one of Boulder's most idyllic streets, this exceptional home blends Victorian charm with luxurious modern amenities. The homes' traditional exterior gives way to a welcoming main level that features light-filled spaces, soaring ceilings, a formal dining room perfected for entertaining, and an array of spaces that welcome the outdoors in. The chef's kitchen features a new Sub-Zero fridge, Wolf range, granite topped island, and a walk-in pantry that makes organization easy. Don't miss the cleverly-designed under stair office with secret bookshelf, one of the many special touches that make this home so unique.Upstairs the primary suite features two fireplaces, a generous soaking tub and steam shower in the spa-like bath, soaring ceilings and mountain views. Two more light-filled bedrooms, two full baths and a dedicated laundry room complete the second floor. The lower level includes the large fourth bedroom with an en-suite bath, impressive ceiling height, an office, third living room, and an abundance of useful built-in storage. Step outside to a peaceful retreat of a backyard that includes a waterfall feature, plumbed-in BBQ, multiple outdoor patios, a two story playhouse, and an array of flowers and fruit trees. The separate backyard cottage with vaulted ceilings, a kitchenette, and powder bath creates the ultimate flexibility for a gym, home office, or guest house. The two car garage with epoxy floors and additional storage adds to the comfort and convenience of the home.Walk to trails, downtown restaurants, and all the best that Boulder has to offer. This is Boulder living at its best
Property Facts & Features
- Property Type
- Single Family
- Status
- Active
- Listed
- Aug 17, 2026
- Price per Sq Ft
- $889/sqft
- ZIP Code
- 80302
- Full Baths
- 4
- Half Baths
- 1
- Stories
- 2
- Garage
- 2 spaces
- Parking
- Attached
- Heating
- Forced Air
- Cooling
- Central Air
- Construction
- Frame, Brick
- Style
- Victorian
- Property Tax (2025)
- $27,327/yr
- Assessed Value
- $286,607
- Last Sold
- $4,650,000 · Nov 23, 2025
- Neighborhood
- Flatirons
- County
- Boulder
- School District
- Boulder Valley Re 2 School District
Estimated Value
Automated estimate. Not an appraisal.
Features & Amenities
Bedrooms
- Bedrooms: 4
- Primary Bedroom Dimensions: 15' x 27'
- Primary Bedroom Level: Upper
- Primary Bedroom Description: Hardwood
Bathrooms
- Total Bathrooms: 5
- Full Bathrooms: 4
- 1/2 Bathrooms: 1
Farm Info
- Irrigation Water Rights: No
Land Info
- Lot Description: Wooded, Deciduous Trees, Level, Paved, Curbs, Gutters, Sidewalks
- Lot Size Acres: 0.23
- Lot Size Square Feet: 10019
Utilities
- Electric: Xcel
- Sewer: Public Sewer
- Natural Gas Available
- Electricity Available
- Water Source: Public
Appliances
- Gas Range
- Double Oven
- Refrigerator
- Bar Fridge
- Washer
- Dryer
- Microwave
- Gas Bar-B-Q
- Water Purifier Owned
- Fire Alarm
Other Rooms
- Basement Features: Full, Partially Finished, Built-In Radon, Sump Pump
Home Features
- View: Hills
Interior Features
- Eat-in Kitchen
- Separate Dining Room
- Open Floorplan
- Pantry
- Wood Windows
- Walk-In Closet(s)
- Washer/Dryer Hookup
- Kitchen Island
- High Ceilings
- Flooring: Wood
Garage and Parking
- Attached Garage: Yes
- Garage Spaces: 2
- Garage Description: Attached
- Parking Features: Attached
Kitchen and Dining
- Kitchen Description: Hardwood
- Kitchen Dimensions: 13' x 14'
- Kitchen Level: Main
School Information
- Elementary School: Flatirons
- High School: Boulder
- High School District: Boulder Valley Dist RE2
- Middle School: Manhattan
- School District: Boulder Valley Dist RE2
Heating and Cooling
- Cooling Features: Central Air
- Fireplace Features: Two or More, Gas, Living Room, Family Room, Bedroom
- Heating Features: Forced Air
- Heating: Yes
- Number of Fireplaces: 2
Other Property Info
- Annual Tax Amount: 27328
- Source Listing Status: Active
- County: Boulder
- Tax Year: 2025
- Exclusions: Seller property and staging (including window coverings)
- Possible Use: Single Family
- Area: Boulder
- Source Neighborhood: Highland Lawn
- Parcel Number: R0000453
- Subdivision: Highland Lawn
- Zoning: RES
- Property Subtype: Single Family Residence
Homeowners Association
- Association: No
- Calculated Total Monthly Association Fees: 0
Building and Construction
- Total Square Feet Living: 5048
- Year Built: 1903
- Above Grade Finished Area: 3238
- Construction Materials: Frame, Brick
- Levels: Two
- Living Area Source: Assessor
- Property Age: 123
- Property Attached: No
- Property Condition: Not New, Previously Owned
- Roof: Composition
- Levels or Stories: Two
- Total Above Grade Sqft Area: 3238
- Total Area Sqft: 4348
- Architectural Style: Victorian
Price & Event History
| Date | Event | Price | $/Sq Ft |
|---|---|---|---|
| Oct 7, 2026 | Listing removed | $4,985,000 | $1,017 |
| Oct 5, 2026 | Price Changed | $4,490,000 | $889 |
| Aug 17, 2026 | Listed | $4,650,000 | $921 |
| Nov 20, 2025 | Sold | $4,650,000 | $948 |
| Sep 30, 2025 | Listed | $4,750,000 | $969 |
| Sep 25, 2025 | Listed | $4,750,000 | $969 |
| Jun 17, 2019 | Sold | $3,480,000 | $747 |
| Oct 28, 2012 | Sold | $2,250,000 | $483 |
| Aug 13, 2012 | Listed | $2,350,000 | $505 |
| May 26, 2008 | Sold | $2,050,000 | $471 |
| Jan 21, 2007 | Sold | $700,000 | $161 |
| Apr 26, 1982 | Sold | $85,000 | $20 |
Property Tax History
| Year | Tax | Assessed | Land | Building | Market |
|---|---|---|---|---|---|
| 2025 | $27,327 | $286,607 | $93,644 | $192,963 | $4,585,700 |
| 2024 | $25,583 | $286,607 | $93,644 | $192,963 | $4,585,700 |
| 2023 | $25,139 | $291,108 | $94,336 | $200,457 | $4,399,900 |
| 2022 | $22,558 | $242,917 | $71,335 | $171,582 | $3,495,200 |
| 2021 | $21,510 | $249,907 | $73,388 | $176,519 | $3,495,200 |
| 2020 | $20,114 | $231,082 | $92,450 | $138,632 | $3,231,900 |
| 2019 | $19,806 | $231,082 | $92,450 | $138,632 | $3,231,900 |
| 2018 | $17,458 | $201,369 | $80,568 | $120,801 | $2,796,800 |
| 2017 | $16,912 | $201,369 | $80,568 | $120,801 | $2,796,800 |
| 2016 | $15,900 | $183,677 | $73,471 | $110,206 | $2,307,500 |
| 2015 | $15,056 | $183,677 | $73,471 | $110,206 | $2,307,500 |
| 2014 | $12,868 | $149,679 | $81,510 | $68,169 | $1,880,400 |
Nearby Schools
- Flatirons Elementary School0.3 mi
Public · Elementary · Grades K-5
- Boulder High School0.8 mi
Public · High · Grades 9-12
- Manhattan Middle School Of The Arts And Academics3.4 mi
Public · Middle · Grades 6-8
- Sacred Heart Of Jesus School0.9 mi
Private · Elementary, Middle · Grades K-8
Comparable Homes Nearby

5 bd · 5 ba · 4,970 sqft
745 Hi••••• Ave, 80302For Sale · 0.6 mi away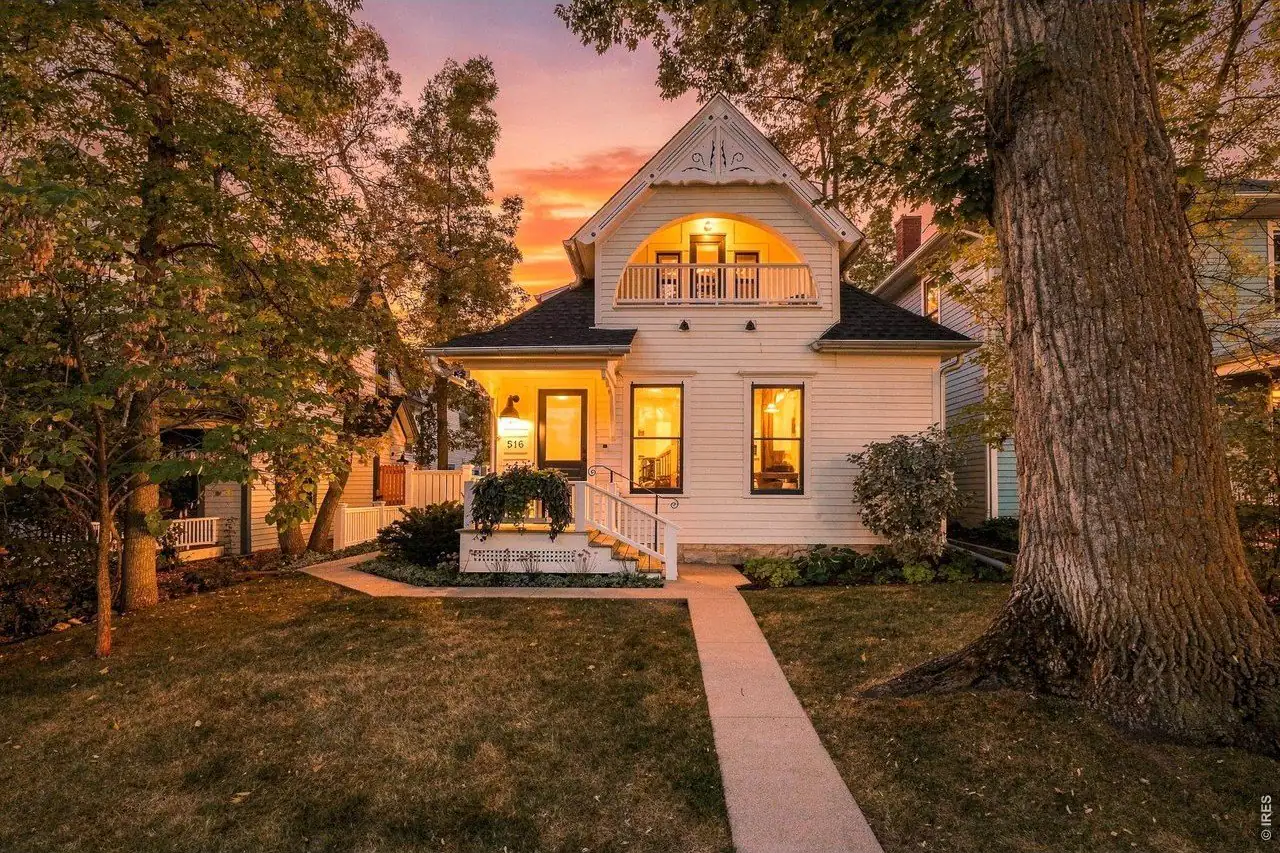
4 bd · 5 ba · 3,633 sqft
516 Ma••••• Ave, 80304For Sale · 0.7 mi away
5 bd · 6 ba · 4,687 sqft
661 Ma••••• Ave, 80304For Sale · 0.7 mi away
4 bd · 4 ba · 3,871 sqft
770 6t••••• St, 80302For Sale · 0.7 mi away
4 bd · 3 ba · 3,415 sqft
2176 Kn••••• Dr, 80302For Sale · 0.5 mi away
4 bd · 3 ba · 3,296 sqft
505 Pi••••• St, 80302For Sale · 0.5 mi away
4 bd · 5 ba · 4,343 sqft
2409 5t••••• St, 80304For Sale · 0.7 mi away
4 bd · 4 ba · 4,000 sqft
110 Ch••••• Park, 80302For Sale · 1.1 mi awayLocation
Lat 40.01143 · Lng -105.28889