 Listing

$736,900
5560 Ca••••• Garden Dr (Sign up for 50 free credits to unlock)Elizabeth, CO 80107
Property Description
This two-story floor plan features four bedrooms and two and a half bathrooms, with an open-concept layout. The inviting dining room is nestled between the state-of-the-art kitchen and welcoming family room fit with an electric fireplace. The kitchen boasts designer wood cabinetry, expansive quartz countertops and high-end appliances, including a double wall oven, microwave drawer, and gas stove top, ensuring both style and efficiency. The expansive pantry adds convenience for storing food and additional appliances. Perfect for hosting, this home offers large sliding glass doors for seamless flow between indoor/outdoor living, extending entertaining space to the covered back patio. The large loft provides endless possibilities, from a game room to an at-home workout studio, office or craft room. Prioritizing storage, the Glenwood includes closets in every room, linen closets spread throughout the home and ample bathroom cabinet space. The home pictures are representative of the property that is being built.
Property Facts & Features
- Property Type
- Single Family
- Status
- Active
- Listed
- Feb 26, 2026
- Price per Sq Ft
- $306/sqft
- ZIP Code
- 80107
- Full Baths
- 2
- Half Baths
- 1
- Stories
- 2
- Garage
- 3 spaces
- Parking
- 220 Volts, Concrete, Dry Walled, Finished, Smart Garage Door
- Heating
- Forced Air, Natural Gas
- Cooling
- Central Air
- Construction
- Concrete, Frame, Wood Siding
- Style
- Traditional
- HOA Fee
- $47/mo
- Property Tax (2025)
- $986/yr
- Assessed Value
- $6,560
- County
- Elbert
- School District
- Elizabeth School District
- Cats
- Allowed
- Dogs
- Allowed
Estimated Value
Automated estimate. Not an appraisal.
Features & Amenities
Bedrooms
- Bedrooms: 4
- Bedroom 1 Dimensions: 17' x 16'
- Bedroom 2 Dimensions: 13' x 10'
- Bedroom 3 Dimensions: 14' x 10'
- Bedroom 4 Dimensions: 11' x 11'
- Bedroom 1 Level: Upper
- Bedroom 2 Level: Upper
- Bedroom 3 Level: Upper
- Bedroom 4 Level: Upper
Bathrooms
- Total Bathrooms: 3
- Full Bathrooms: 2
- 1/2 Bathrooms: 1
- Bathrooms On Main Level: 1
- Bathroom 1 Dimensions: 6' x 4'
- Bathroom 2 Dimensions: 9' x 13'
- Bathroom 3 Dimensions: 10' x 6'
- Bathroom 1 Level: Main
- Bathroom 2 Level: Upper
- Bathroom 3 Level: Upper
Land Info
- Lot Description: Sprinklers In Front
- Lot Size Acres: 0.26
- Lot Size Square Feet: 11238
Utilities
- Electric: 220 Volts, Single Phase
- Sewer: Public Sewer
- Cable Available
- Electricity Connected
- Internet Access (Wired)
- Natural Gas Connected
- Phone Available
- Water Source: Public
Appliances
- Convection Oven
- Disposal
- Double Oven
- Electric Water Heater
- Microwave
- Range Hood
- Refrigerator
- Self Cleaning Oven
- Sump Pump
Other Rooms
- Utility Room Dimensions: 7' x 7'
- Utility Room Level: Upper
- Loft: Yes
- Living Room Dimensions: 15' x 16'
- Loft Dimensions: 12' x 12'
- Living Room Level: Main
- Loft Level: Upper
- Basement Description: Bath/Stubbed,Sump Pump,Unfinished
Home Features
- View: Golf Course, Plains
- Security Features: Carbon Monoxide Detector(s), Smoke Detector(s)
Interior Features
- High Ceilings
- High Speed Internet
- Kitchen Island
- Primary Suite
- Quartz Counters
- Radon Mitigation System
- Smoke Free
- Walk-In Closet(s)
- Furnished Description: Unfurnished
- Flooring: Carpet, Vinyl
- Window Features: Double Pane Windows, Egress Windows, Window Coverings
Garage and Parking
- Attached Garage: Yes
- Garage Spaces: 3
- Parking Features: 220 Volts, Concrete, Dry Walled, Finished, Smart Garage Door
- Parking Total: 3
Kitchen and Dining
- Dining Room Dimensions: 15' x 11'
- Dining Room Level: Main
- Kitchen Dimensions: 15' x 12'
- Kitchen Level: Main
School Information
- Elementary School: Singing Hills
- Elementary School District: Elizabeth C-1
- High School: Elizabeth
- High School District: Elizabeth C-1
- Middle School: Elizabeth
- Middle or Junior School District: Elizabeth C-1
Heating and Cooling
- Cooling Features: Central Air
- Fireplace Features: Electric
- Heating Features: Forced Air, Natural Gas
- Heating: Yes
- Number of Fireplaces: 1
Other Property Info
- Annual Tax Amount: 986
- Source Listing Status: Active
- County: Elbert
- Directions: From Denver, Take I-25 South for 22.3 miles. Take Exit 200 toward I-225 N. Stay on I-225 N for 3 miles Take Exit 4 towards CO-83 S Parker Rd Stay on CO-83 for 12.3 miles Turn left onto Hess/ Hilltop Rd for 4 miles Turn left onto Singing Hills Rd for 5.5 miles Turn left onto Spring Valley Ranch Rd for 2.1 miles Turn Right onto Augusta Ave Community will be 0.5 miles off of Augusta Ave
- Tax Year: 2025
- Ownership: Builder
- Home Warranty: Yes
- Source Neighborhood: Spring Valley Ranch
- Parcel Number: R123875
- Subdivision: Spring Valley Ranch
- Property Subtype: Single Family Residence
Homeowners Association
- Association: Yes
- Association Amenities: Park, Playground, Trail(s)
- Association Fee: 47
- Association Fee Frequency: Monthly
- Association Fee Includes: Trash
- Calculated Total Monthly Association Fees: 47
- Association Name: Spring Valley Ranch Filing 6 Homeowners Associatio
- Association Phone: 3034204433
- Pets Allowed: Yes
- Senior Community: No
Building and Construction
- Total Square Feet Living: 2408.00
- Year Built: 2026
- Above Grade Finished Area: 2408
- Construction Materials: Concrete, Frame, Wood Siding
- Foundation Details: Concrete Perimeter
- Levels: Two
- New Construction: Yes
- Property Condition: New Construction
- Roof: Composition
- Levels or Stories: Two
- Structure Type: House
- Architectural Style: Traditional
Exterior and Lot Features
- Lighting
- Rain Gutters
- Patio And Porch Features: Covered, Deck, Front Porch
- Road Frontage Type: Private Road
- Road Responsibility: Private Maintained Road
- Road Surface Type: Paved
- Porch: Yes
- Deck: Yes
Price & Event History
| Date | Event | Price | $/Sq Ft |
|---|---|---|---|
| Oct 28, 2026 | Price Changed | $736,900 | $306 |
| Aug 12, 2026 | Price Changed | $721,900 | $300 |
| Aug 3, 2026 | Price Changed | $731,900 | $210 |
| Jun 18, 2026 | Price Changed | $729,900 | $209 |
| Mar 31, 2026 | Price Changed | $749,900 | $224 |
| Mar 4, 2026 | Price Changed | $743,900 | $222 |
| Feb 26, 2026 | Listed | $733,900 | $219 |
Property Tax History
| Year | Tax | Assessed | Land | Building | Market |
|---|---|---|---|---|---|
| 2025 | $986 | $6,560 | $6,560 | - | $24,301 |
| 2024 | $1,073 | $6,560 | $6,560 | - | $24,301 |
| 2023 | $214 | $1,440 | $1,440 | - | $5,155 |
| 2022 | $37 | $260 | $260 | - | $902 |
Nearby Schools
- Elizabeth High School8.7 mi
Public · High · Grades 9-12
- Elizabeth Middle School9.0 mi
Public · Middle · Grades 6-8
- Singing Hills Elementary School5.2 mi
Public · Elementary · Grades K-5
Comparable Homes Nearby

4 bd · 2 ba · 2,146 sqft
5550 Ca••••• Garden Dr, 80107For Sale · 0.0 mi away
4 bd · 2 ba · 2,146 sqft
5531 Ca••••• Garden Dr, 80107For Sale · 0.1 mi away
4 bd · 3 ba · 2,408 sqft
42992 Co••••• Trl, 80107For Sale · 0.3 mi away
4 bd · 4 ba · 4,499 sqft
5568 We••••• Hills Dr Lot 60095, 80107For Sale · 0.1 mi away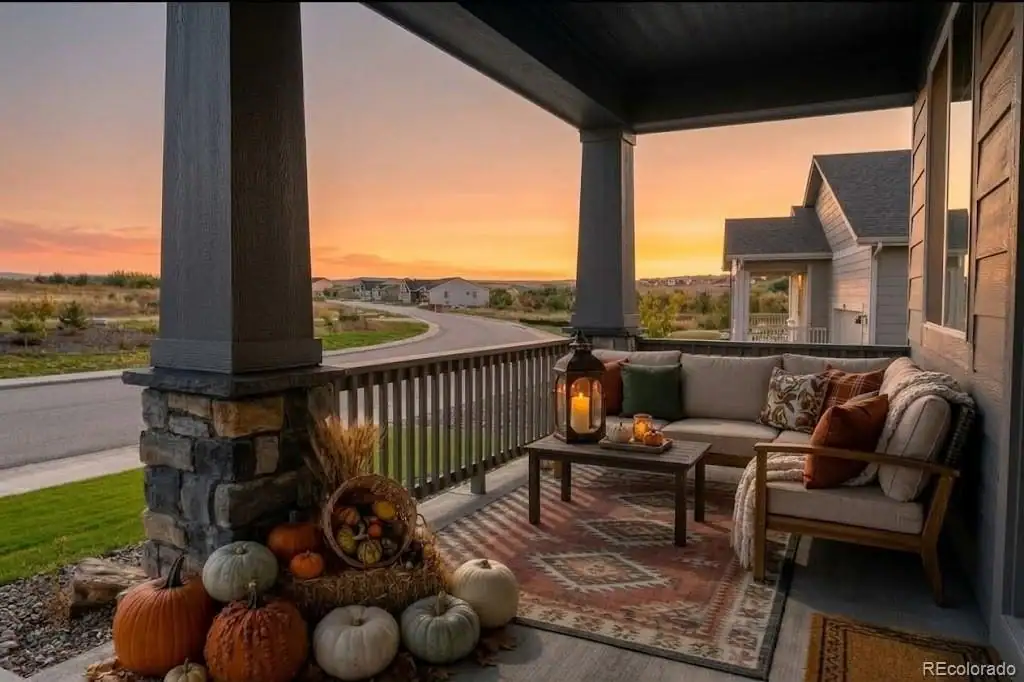
5 bd · 4 ba · 3,572 sqft
5509 We••••• Hills Dr Lot 124, 80107For Sale · 0.1 mi away
5 bd · 3 ba · 4,406 sqft
5591 Ca••••• Garden Dr, 80107For Sale · 0.1 mi away
5 bd · 4 ba · 3,463 sqft
5774 De••••• Inn Loop, 80107For Sale · 0.5 mi away
5 bd · 3 ba · 3,816 sqft
5522 Be••••• Creek Loop, 80107For Sale · 0.8 mi awayLocation
Lat 39.49086 · Lng -104.55937