 Listing

$386,000
9561 De••••• Ct Apt 10 (Sign up for 50 free credits to unlock)Parker, CO 80134
Property Description
Welcome to 9561 Deer Horn Court #10 Turnkey Living in the Heart of Parker's Sought-After Challenger Park. This beautifully updated townhome checks every box. Step inside and you'll immediately notice the bright, open great room featuring gleaming hardwood floors, soaring vaulted ceilings, and a cozy gas fireplace, the perfect backdrop for both relaxing evenings and entertaining guests. The kitchen shines with brand-new stainless steel appliances and a breakfast bar that flows effortlessly into the spacious dining room. Every major update has already been done for you. This home features brand-new windows flooding every room with natural light, new plantation shutters adding a sleek, polished finish throughout, a new roof providing years of worry-free ownership, and new appliances that make the kitchen truly move-in ready. Upstairs, the primary suite offers a private en suite bath and generous closet space, alongside a well-sized secondary bedroom. An unfinished basement with egress window provides a blank canvas for future expansion or abundant storage. The location is simply unmatched. You're within walking distance of shopping, dining, schools, parks, trails, open space, a rec center, and RTD with quick, easy access to Parker Road and E-470. Situated about 25 miles southeast of Denver, Parker offers wonderful proximity to the city's entertainment, restaurants, and community, while maintaining a tranquil suburban feel. The neighborhood sits conveniently close to I-25 and the Denver Tech Center , making commutes a breeze. The HOA covers trash, snow removal, grounds maintenance, exterior structure, and water/sewer - so you can spend less time on upkeep and more time enjoying everything Parker has to offer. This is the one you've been waiting for. Don't miss it.
Property Facts & Features
- Property Type
- Townhomes
- Status
- Active
- Listed
- Apr 18, 2026
- Price per Sq Ft
- $231/sqft
- ZIP Code
- 80134
- Full Baths
- 1
- Half Baths
- 1
- Stories
- 2
- Garage
- 1 space
- Parking
- 1
- Heating
- Forced Air, Natural Gas
- Cooling
- Central Air
- Construction
- Frame, Wood Siding
- HOA Fee
- $370/mo
- Property Tax (2025)
- $1,817/yr
- Assessed Value
- $25,040
- Last Sold
- $165,000 · May 25, 2006
- County
- Douglas
- School District
- Douglas County Re 1 School District
Estimated Value
Automated estimate. Not an appraisal.
Features & Amenities
Bedrooms
- Bedrooms: 2
- Bedroom 1 Level: Upper
- Bedroom 2 Level: Upper
Bathrooms
- Total Bathrooms: 2
- Full Bathrooms: 1
- 1/2 Bathrooms: 1
- Bathroom 1 Level: Upper
- Bathroom 2 Level: Lower
Land Info
- Lot Description: Sprinklers In Front, Sprinklers In Rear
- Lot Size Acres: 0.03
- Lot Size Square Feet: 1133
Utilities
- Electric: 110V, 220 Volts
- Sewer: Public Sewer
- Cable Available
- Electricity Connected
- Natural Gas Connected
- Water Source: Public
Appliances
- Dishwasher
- Disposal
- Dryer
- Microwave
- Oven
- Refrigerator
- Washer
- Laundry Features: In Unit
Other Rooms
- Laundry Level: Basement
- Living Room Level: Main
- Basement Description: Partial,Unfinished
Home Features
- Security Features: Carbon Monoxide Detector(s), Smoke Detector(s)
Interior Features
- Flooring: Vinyl
- Window Features: Double Pane Windows, Window Coverings
Garage and Parking
- Attached Garage: No
- Garage Spaces: 1
- Parking Total: 1
Kitchen and Dining
- Dining Room Level: Main
- Kitchen Description: New appliances
- Kitchen Level: Main
School Information
- Elementary School: Mammoth Heights
- Elementary School District: Douglas RE-1
- High School: Chaparral
- High School District: Douglas RE-1
- Middle School: Sierra
- Middle or Junior School District: Douglas RE-1
Heating and Cooling
- Cooling Features: Central Air
- Fireplace Features: Gas, Living Room
- Heating Features: Forced Air, Natural Gas
- Heating: Yes
- Number of Fireplaces: 1
Other Property Info
- Annual Tax Amount: 1818
- Source Listing Status: Active
- County: Douglas
- Tax Year: 2025
- Ownership: Individual
- Exclusions: Seller's Personal Property
- Property Subtype: townhouse
- Source Neighborhood: Challenger Park
- Parcel Number: R0418068
- Subdivision: Challenger Park
- Property Subtype: Townhouse
Homeowners Association
- Association: Yes
- Association Amenities: Park, Trail(s)
- Association Fee: 370
- Association Fee Frequency: Monthly
- Association Fee Includes: Insurance, Maintenance Grounds, Maintenance Structure, Recycling, Snow Removal, Trash
- Calculated Total Monthly Association Fees: 370
- Association Name: Accord Property Management
- Association Phone: 7202307303
- Senior Community: No
Building and Construction
- Total Square Feet Living: 1093.00
- Year Built: 2000
- Above Grade Finished Area: 1093
- Below Grade Unfinished Area: 578.00
- Common Walls: End Unit
- Construction Materials: Frame, Wood Siding
- Direction Faces: South
- Entry Level: 1
- Entry Location: Ground
- Levels: Two
- Property Age: 26
- Property Attached: Yes
- Roof: Composition
- Levels or Stories: Two
- Structure Type: Townhouse
Exterior and Lot Features
- Patio And Porch Features: Patio
- Road Frontage Type: Public Road
- Road Responsibility: Public Maintained Road
- Road Surface Type: Paved
- Patio: Yes
Price & Event History
| Date | Event | Price | $/Sq Ft |
|---|---|---|---|
| Sep 15, 2026 | Price Changed | $386,000 | $231 |
| Jul 28, 2026 | Price Changed | $395,000 | $236 |
| Apr 18, 2026 | Listed | $398,000 | $238 |
| May 25, 2006 | Sold | $165,000 | $151 |
| Aug 24, 2000 | Sold | $141,800 | $130 |
Property Tax History
| Year | Tax | Assessed | Land | Building | Market |
|---|---|---|---|---|---|
| 2025 | $1,817 | $25,040 | $4,850 | $20,190 | $400,692 |
| 2024 | $1,527 | $25,040 | $4,850 | $20,190 | $400,692 |
| 2023 | $1,546 | $27,870 | $4,090 | $23,780 | $416,019 |
| 2022 | $1,100 | $19,680 | $1,320 | $18,360 | $283,201 |
| 2021 | $1,146 | $20,250 | $1,360 | $18,890 | $283,201 |
| 2020 | $1,097 | $19,550 | $1,360 | $18,190 | $273,385 |
| 2019 | $1,104 | $19,550 | $1,360 | $18,190 | $273,385 |
| 2018 | $865 | $16,670 | $1,080 | $15,590 | $231,518 |
| 2017 | $1,413 | $16,670 | $1,080 | $15,590 | $231,518 |
| 2016 | $1,244 | $14,410 | $1,190 | $13,220 | $181,038 |
| 2015 | $1,267 | $14,410 | $1,190 | $13,220 | $181,038 |
| 2014 | $1,108 | $11,230 | $1,190 | $10,040 | $141,103 |
Nearby Schools
- Mammoth Heights Elementary School0.7 mi
Public · Elementary · Grades K-6
- Chaparral High School0.8 mi
Public · High · Grades 9-12
- Sierra Middle School1.7 mi
Public · Middle · Grades 7-8
- Southeast Christian School0.2 mi
Private · Elementary, Middle · Grades PK-8
Comparable Homes Nearby

3 bd · 3 ba · 1,859 sqft
9608 De••••• Ct Apt 81, 80134For Sale · 0.1 mi away
2 bd · 2 ba · 1,586 sqft
9305 La••••• Ramblas Ct Unit H, 80134For Sale · 0.7 mi away
3 bd · 3 ba · 1,860 sqft
9685 De••••• Ct Apt 129, 80134For Sale · 0.2 mi away
2 bd · 2 ba · 1,205 sqft
9479 As••••• Cir Unit 203, 80134For Sale · 0.4 mi away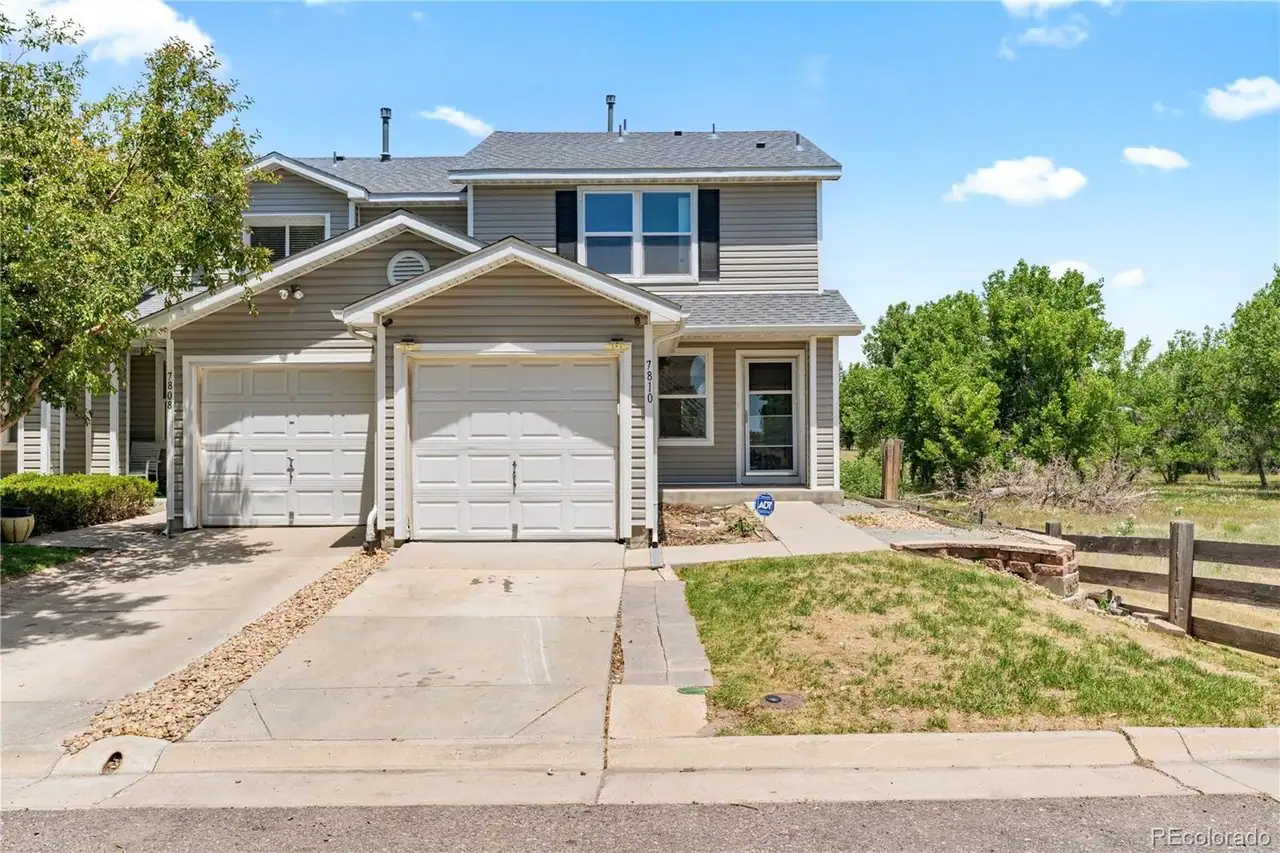
3 bd · 2 ba · 1,400 sqft
7810 S••••• Kittredge Cir, 80112For Sale · 2.5 mi away
2 bd · 2 ba · 1,423 sqft
16332 E••••• Fremont Ave Apt 11, 80016For Sale · 3.1 mi away
3 bd · 2 ba · 1,240 sqft
7771 S••••• Kalispell Ct, 80112For Sale · 2.6 mi away
3 bd · 2 ba · 1,528 sqft
16687 La••••• Ramblas Ln Unit F, 80134For Sale · 0.5 mi awayLocation
Lat 39.53941 · Lng -104.79246