 Listing

$775,000
1136 Vi••••• Oaks Dr (Sign up for 50 free credits to unlock)Colorado Springs, CO 80921
Property Description
This is the kind of Northgate home that gives you room to breathe without giving up the convenience of being close to everything. Set on a generous lot with mature trees, Pikes Peak views, and an established backyard that feels surprisingly private, this is a home designed for both space and everyday living. Inside, multiple living areas give you room to spread out without losing the connection between spaces. The kitchen sits at the heart of the main level with updated finishes, generous workspace, and an easy flow into the living room and gas fireplace. A dedicated office behind French doors creates a true work-from-home space without giving up a bedroom. Downstairs, the recently finished walkout basement adds an entire level of flexible living space. Movie nights, a game room, home gym, guest space, or a combination of all four, there is room here for life to change without outgrowing the house. Then step outside. An expansive deck overlooks the beautifully landscaped yard, mature trees, and Pikes Peak in the distance. There is space to entertain, space to play, and space to simply sit outside and enjoy a Colorado evening. It is the kind of established outdoor setting that can be difficult to find this close to North Colorado Springs conveniences. And everyday life stays easy. Academy District 20 schools, trails, parks, dining, shopping, and entertainment are nearby, with Interquest, Northgate, Chapel Hills, I-25, and the U.S. Air Force Academy all just minutes away. More room inside. More breathing room outside. Mature trees, mountain views, and a Northgate location that keeps so much within easy reach. This is Middle Creek living.
Property Facts & Features
- Property Type
- Single Family
- Status
- Active
- Listed
- Jul 30, 2026
- Price per Sq Ft
- $167/sqft
- ZIP Code
- 80921
- Full Baths
- 3
- Half Baths
- 1
- Stories
- 2
- Parking
- Concrete
- Heating
- Forced Air
- Cooling
- Central Air
- Construction
- Frame, Stucco
- HOA Fee
- $6/mo
- Property Tax (2025)
- $2,859/yr
- Assessed Value
- $49,750
- Last Sold
- $563,900 · Jan 24, 2021
- Neighborhood
- Middle Creek
- County
- El Paso
- School District
- Academy School District No. 20 in the County of EL Paso An
Estimated Value
Automated estimate. Not an appraisal.
Features & Amenities
Bedrooms
- Bedrooms: 6
- Bedrooms On Basement Level: 2
- Bedroom 1 Dimensions: 15' x 17'
- Bedroom 2 Dimensions: 12' x 13'
- Bedroom 3 Dimensions: 11' x 12'
- Bedroom 4 Dimensions: 12' x 12'
- Bedroom 1 Level: Upper
- Bedroom 2 Level: Upper
- Bedroom 3 Level: Upper
- Bedroom 4 Level: Upper
- Bedroom 5 Level: Basement
- Bedroom 6 Level: Basement
- Bedroom 1 Description: bath adjoins, dressing area, sitting area, wak-in closet
- Bedroom 2 Description: Bath adjoins, walk-in closet
- Bedroom 3 Description: Bath adjoins, walk-in closet
- Bedroom 4 Description: Bath adjoins
Bathrooms
- Total Bathrooms: 5
- Full Bathrooms: 3
- 1/2 Bathrooms: 1
- 3/4 Bathrooms: 1
- Bathrooms On Main Level: 1
- Bathrooms On Basement Level: 1
- Bathroom 1 Level: Upper
- Bathroom 2 Level: Upper
- Bathroom 3 Level: Upper
- Bathroom 4 Level: Main
- Bathroom 5 Level: Basement
Land Info
- Lot Description: Level
- Lot Size Acres: 0.24
- Lot Size Square Feet: 10454
Utilities
- Sewer: Public Sewer
Appliances
- Dishwasher
- Disposal
- Double Oven
- Down Draft
- Microwave
- Refrigerator
Other Rooms
- Laundry Dimensions: 7' x 15'
- Laundry Level: Main
- Office: Yes
- Family Room Dimensions: 15' x 18'
- Office/Study Room Dimensions: 13' x 11'
- Family Room Level: Main
- Office/Study Room Level: Main
- Basement Description: Full,Walk-Out Access
- Family Room Description: Fireplace
Interior Features
- Eat-in Kitchen
- Five Piece Bath
Garage and Parking
- Attached Garage: No
- Carport Spaces: 3
- Parking Features: Concrete
- Parking Total: 3
Kitchen and Dining
- Dining Room Description: Formal
- Dining Room Dimensions: 13' x 15'
- Dining Room Level: Main
- Kitchen Description: Counter top soli surface, eat-in/country, island, walkout, natural wood
- Kitchen Dimensions: 20' x 16'
- Kitchen Level: Main
School Information
- Elementary School: Discovery Canyon
- Elementary School District: Academy 20
- High School: Discovery Canyon
- High School District: Academy 20
- Middle School: Discovery Canyon
- Middle or Junior School District: Academy 20
Heating and Cooling
- Cooling Features: Central Air
- Fireplace Features: Gas, Living Room
- Heating Features: Forced Air
- Heating: Yes
Other Property Info
- Annual Tax Amount: 2860
- Source Listing Status: Active
- County: El Paso
- Directions: Voyager to Middle Creek, Left on Rockbridge Circle, Right on Vista Oaks
- Tax Year: 2025
- Ownership: Individual
- Exclusions: Seller's personal property and staging items.
- Source Neighborhood: Middle Creek Manor
- Parcel Number: 62083-07-007
- Subdivision: Middle Creek Manor
- Zoning: R-1 6
- Property Subtype: Single Family Residence
Homeowners Association
- Association: Yes
- Association Fee: 75
- Association Fee Frequency: Annually
- Calculated Total Monthly Association Fees: 6
- Association Name: Northgate Business Owners Association
- Association Phone: 7190000000
- Senior Community: No
Building and Construction
- Total Square Feet Living: 4646.00
- Year Built: 2000
- Above Grade Finished Area: 3176
- BelowGradeFinishedArea: 1470
- Construction Materials: Frame, Stucco
- Levels: Two
- Property Age: 26
- Roof: Composition
- Levels or Stories: Two
- Structure Type: House
Exterior and Lot Features
- Patio And Porch Features: Deck
- Deck: Yes
Price & Event History
| Date | Event | Price | $/Sq Ft |
|---|---|---|---|
| Oct 22, 2026 | Price Changed | $775,000 | $170 |
| Oct 22, 2026 | Price Changed | $775,000 | $167 |
| Aug 25, 2026 | Price Changed | $799,000 | $175 |
| Aug 25, 2026 | Price Changed | $799,000 | $172 |
| Jul 30, 2026 | Listed | $815,000 | $175 |
| Jul 30, 2026 | Listed | $815,000 | $178 |
| Jan 19, 2021 | Sold | $563,900 | $119 |
| Dec 11, 2020 | Price Changed | $569,900 | $120 |
| Nov 20, 2020 | Price Changed | $579,900 | $122 |
| Nov 15, 2020 | Price Changed | $589,900 | $124 |
| Nov 6, 2020 | Relisted | $599,900 | $126 |
| Nov 1, 2020 | Listing removed | - | - |
| Oct 22, 2020 | Price Changed | $599,900 | $126 |
| Oct 14, 2020 | Price Changed | $620,000 | $130 |
| Oct 9, 2020 | Listed | $640,000 | $135 |
| Dec 27, 2000 | Sold | $302,980 | $95 |
Property Tax History
| Year | Tax | Assessed | Land | Building | Market |
|---|---|---|---|---|---|
| 2025 | $2,859 | $49,750 | $17,000 | $32,750 | $705,731 |
| 2024 | $2,508 | $49,750 | $17,000 | $32,750 | $705,731 |
| 2023 | $2,487 | $45,570 | $8,780 | $36,790 | $680,165 |
| 2022 | $2,273 | $34,360 | $7,670 | $26,690 | $494,490 |
| 2021 | $2,526 | $35,350 | $7,890 | $27,460 | $494,490 |
| 2020 | $2,481 | $32,240 | $7,290 | $24,950 | $450,962 |
| 2019 | $2,455 | $32,240 | $7,290 | $24,950 | $450,962 |
| 2018 | $2,191 | $28,280 | $5,880 | $22,400 | $392,738 |
| 2017 | $2,183 | $28,280 | $5,880 | $22,400 | $392,738 |
| 2016 | $2,391 | $28,370 | $5,920 | $22,450 | $356,446 |
| 2015 | $2,387 | $28,370 | $5,920 | $22,450 | $356,446 |
| 2014 | $2,233 | $26,520 | $5,640 | $20,880 | $333,127 |
Nearby Schools
- The Da Vinci Academy School0.3 mi
Public · Elementary · Grades K-5
- Discovery Canyon Campus Middle School1.2 mi
Public · Middle · Grades 6-8
- Discovery Canyon Campus School1.2 mi
Public · High · Grades 9-12
- Primrose School Of Briargate3.4 mi
Private · Elementary · Grades PK-K
Comparable Homes Nearby

6 bd · 5 ba · 4,445 sqft
12515 Br••••• Dr, 80921For Sale · 0.2 mi away
5 bd · 4 ba · 3,637 sqft
1171 Vi••••• Oaks Dr, 80921For Sale · 0.0 mi away
6 bd · 4 ba · 3,961 sqft
13434 Cr••••• Canyon Loop, 80921For Sale · 0.8 mi away
4 bd · 3 ba · 4,381 sqft
12578 Br••••• Oaks Dr, 80921For Sale · 0.3 mi away
6 bd · 4 ba · 4,194 sqft
13867 An••••• Pass Pl, 80921For Sale · 1.3 mi away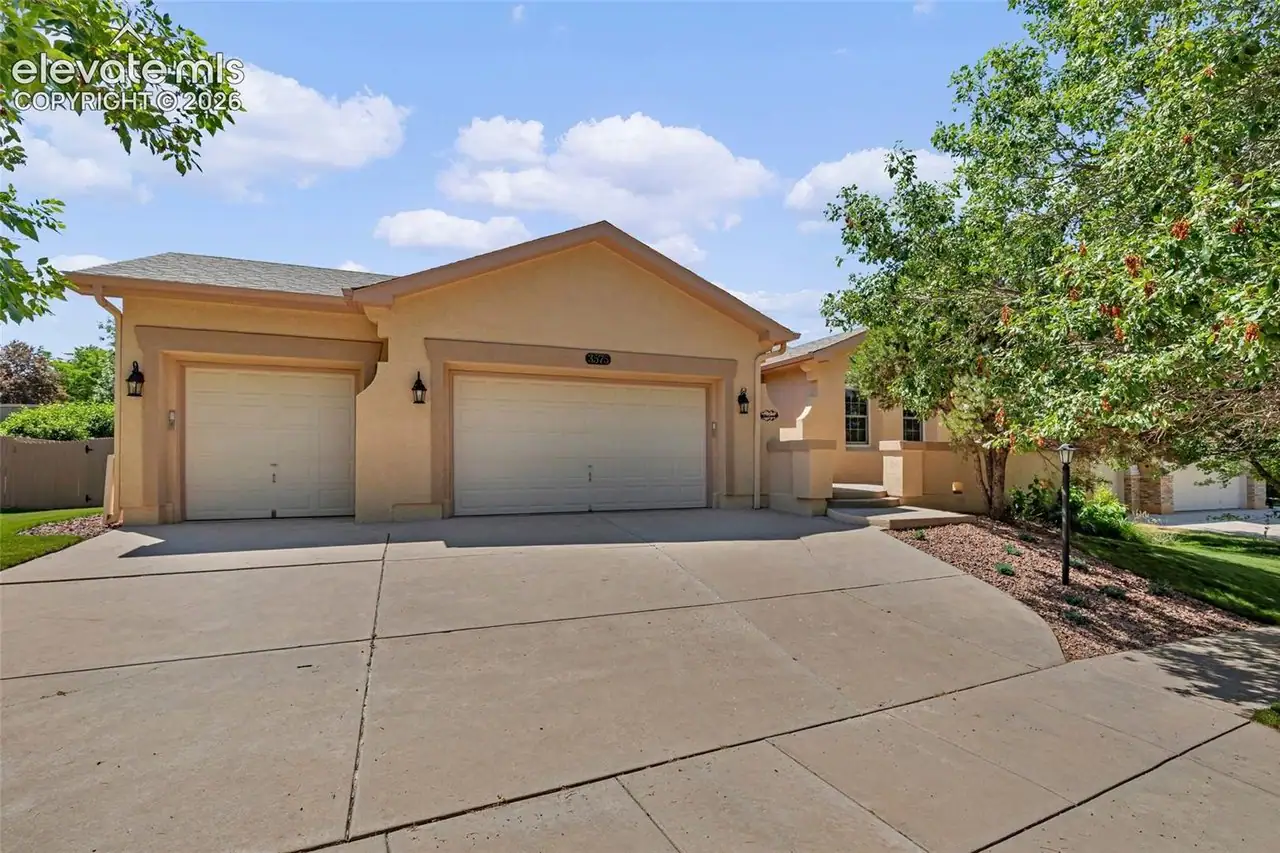
5 bd · 3 ba · 3,638 sqft
3575 Ho••••• Dr, 80920For Sale · 3.9 mi away
5 bd · 4 ba · 4,197 sqft
387 Fo••••• Run Cir, 80921For Sale · 1.3 mi away
5 bd · 4 ba · 4,406 sqft
12526 Te••••• Crags Rd, 80921For Sale · 0.4 mi awayLocation
Lat 39.01488 · Lng -104.80703