 Listing

$499,900
1424 Cr••••• Park Ln (Sign up for 50 free credits to unlock)Fridley, MN 55432
Property Description
Welcome to this beautifully maintained 3-bedroom, 2-bath home in Fridley! The inviting main level features a spacious kitchen, generous living and dining areas with a cozy fireplace, bedroom, laundry, and full bath. The finished walkout lower level offers two additional bedrooms, a bathroom, and a comfortable family room with a second fireplace, creating the perfect space for relaxing or entertaining. Two sliding glass doors provide easy access to the outdoors and bring in plenty of natural light. An unfinished room offers exciting potential for a fourth bedroom, home office, or additional living space. Step outside onto the composite deck and take in the peaceful, scenic backyard views - an ideal setting for morning coffee or evening gatherings. With its spacious layout, versatile living areas, and beautiful outdoor setting, this well-cared-for home is a must-see!
Property Facts & Features
- Property Type
- Single Family
- Status
- Active
- Listed
- Oct 21, 2026
- Price per Sq Ft
- $200/sqft
- ZIP Code
- 55432
- Full Baths
- 2
- Garage
- 2 spaces
- Parking
- Attached Garage, Driveway Concrete, Garage Door Opener
- Heating
- Forced Air, Fireplace
- Cooling
- Central
- Property Tax (2026)
- $6,252/yr
- Assessed Value
- $422,477
- Neighborhood
- Creek Ridge
- County
- Anoka
- School District
- Fridley Public School District
Features & Amenities
Bedrooms
- Bedrooms: 3
Bathrooms
- Total Bathrooms: 2
- Full Bathrooms: 2
Land Info
- Additional Parcels: No
- Lot Size Acres: 0.2985078
- Lot Size Dimensions: 71'x120'x78', 52'x158'
- Lot Size Square Feet: 13003
Utilities
- Sewer: City Sewer/Connected
- Water Source: City Water/Connected
Appliances
- Dishwasher
- Dryer
- Water Heater - Gas
- Microwave
- Range
- Washer
- Water Softener - Owned
Other Rooms
- Bathrooms: Full Basement, Main Floor Full Bath
- Laundry: Electric Dryer Hookup, Laundry Room, Main Level
- Basement Description: Finished (Livable), Unfinished, Walkout
Garage and Parking
- Garage Spaces: 2
- Parking Features: Attached Garage, Driveway - Concrete, Garage Door Opener
Kitchen and Dining
- Dining Room Features: Eat In Kitchen, Living/Dining Room
School Information
- High School District: Fridley
Heating and Cooling
- Cooling Features: Central
- Fireplace Features: Family Room, Wood Burning
- Heating Features: Forced Air, Fireplace
- Heating Fuel: Natural Gas
- Heating: Yes
- Number of Fireplaces: 2
Other Property Info
- Annual Tax Amount: 5841
- Source Listing Status: Active
- County: Anoka
- Directions: From 694E, take Exit 38 (Central Ave) and turn NE. Turn right on Mississippi St NE and at the first roundabout take the third exit towards Central Ave NE. Turn right on Creek Park Lane.
- Tax Year: 2025
- Parcel Number: 133024130087
- Postal City: Fridley
- Postal Code Plus 4: 4768
- Public Survey Range: 24
- Public Survey Section: 13
- Public Survey Township: 30
- Township: Fridley
- Zoning Description: Residential-Single Family
- Property Subtype: (SF) Single Family
Homeowners Association
- Association: No
- Calculated Total Monthly Association Fees: 0
Building and Construction
- Total Square Feet Living: 2504
- Year Built: 1986
- Building Exterior Type: Brick/Stone
- Foundation Area: 2504
- Property Age: 40
- Property Attached: No
- Total Area Main: 1470
Exterior and Lot Features
- Patio And Porch Features: Composite Decking, Deck, Front Porch
- Porch: Yes
- Deck: Yes
Amenities and Community Features
- Cable
- Deck
- Primary Bedroom Walk-In Closet
- Main Floor Primary Bedroom
- Porch
- In-Ground Sprinkler
- Washer/Dryer Hookup
- Walk-In Closet
Price & Event History
| Date | Event | Price | $/Sq Ft |
|---|---|---|---|
| Oct 21, 2026 | Listed | $499,900 | $200 |
Property Tax History
| Year | Tax | Assessed | Land | Building | Market |
|---|---|---|---|---|---|
| 2026 | $6,252 | $422,477 | - | - | $430,300 |
| 2025 | $5,840 | $411,250 | - | - | $420,000 |
| 2023 | $5,145 | $409,987 | - | - | $410,300 |
| 2022 | $5,059 | $344,260 | - | - | $350,000 |
| 2021 | $4,947 | $333,905 | - | - | $340,500 |
| 2020 | $4,806 | - | - | - | $318,100 |
| 2019 | $4,535 | $292,267 | $61,199 | $231,068 | $302,300 |
| 2018 | $4,266 | $263,818 | $47,281 | $216,537 | $276,200 |
| 2017 | $3,837 | $235,696 | $54,312 | $181,384 | $250,400 |
| 2016 | $3,684 | $219,346 | $47,615 | $171,731 | $235,400 |
| 2015 | $3,624 | $227,412 | $57,696 | $169,716 | $242,800 |
| 2014 | $3,178 | $184,248 | $35,997 | $148,251 | $203,200 |
Nearby Schools
- Fridley Middle School1.0 mi
Public · Elementary, Middle · Grades 5-8
- Fridley Senior High School1.2 mi
Public · High · Grades 9-12
- AL-Israa Academy0.5 mi
Private · Elementary · Grades PK-4
Comparable Homes Nearby

4 bd · 2 ba · 2,927 sqft
1911 Se••••• Ct, 55112For Sale · 0.6 mi away
6 bd · 3 ba · 2,790 sqft
1306 Hi••••• Dr NE, 55432For Sale · 0.7 mi away
5 bd · 3 ba · 2,402 sqft
6417 Ri••••• Ter NE, 55432For Sale · 2.1 mi away
5 bd · 4 ba · 2,644 sqft
5505 Ma••••• Dr NE, 55432For Sale · 1.3 mi away
3 bd · 4 ba · 3,400 sqft
1417 18••••• St NW, 55112For Sale · 1.4 mi away
4 bd · 2 ba · 2,104 sqft
2310 Le••••• Dr, 55112For Sale · 0.5 mi away
4 bd · 2 ba · 4,001 sqft
8135 Lo••••• Lake Rd, 55112For Sale · 2.4 mi away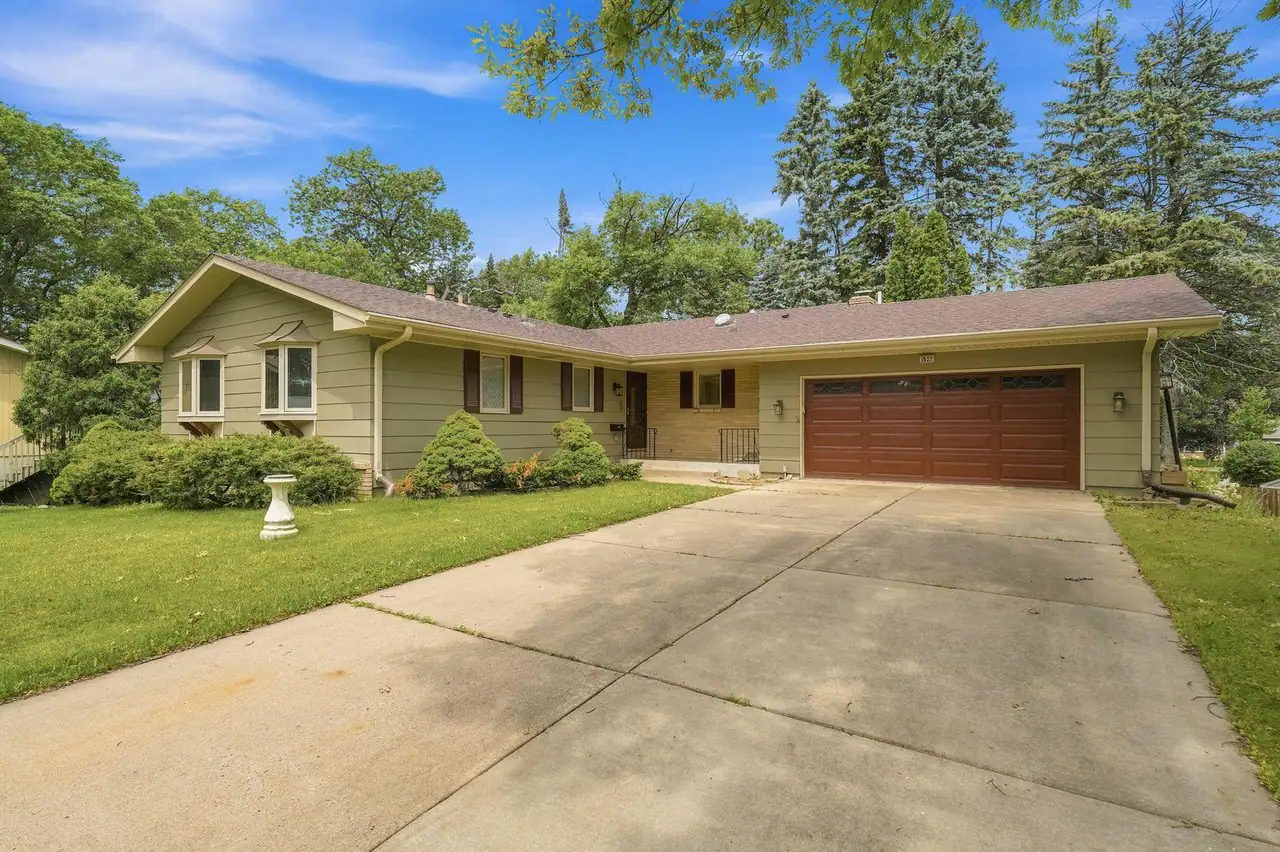
3 bd · 3 ba · 2,502 sqft
1527 E••••• Windemere Cir NE, 55421For Sale · 1.7 mi awayLocation
Lat 45.08709 · Lng -93.23369