 Listing

$199,900
6 Ha••••• Dr (Sign up for 50 free credits to unlock)Oakland, IA 51560
Property Description
Welcome to maintenance free living in this lovely cared for home. As you step inside take in the open floorplan and natural light from both sides. The kitchen boasts: pantry, built in microwave, ample counter space and a main floor laundry. Rounding out the main floor is a giant primary bedroom, 2nd bedroom and large bathroom. The bathroom is complete with separate tub and walk in shower. Downstairs you will find a bonus room, another bathroom, large storage room and large fully finished family room. HOA covers: replacement insurance of outside structure(siding, roof, windows, doors, patio doors, garage doors, decks, lawn care, mowing, tree and bush trimming/removal/replacement, landscaping, retaining walls, snow removal, driveway replacement, water line issues and gutter guards
Property Facts & Features
- Property Type
- Single Family
- Status
- Active
- Listed
- Sep 1, 2026
- Price per Sq Ft
- $110/sqft
- ZIP Code
- 51560
- Full Baths
- 2
- Stories
- 1
- Garage
- 1 space
- Parking
- Garage Door Opener
- Heating
- Forced Air
- Cooling
- Central Air
- Construction
- Brick
- Style
- Ranch
- HOA Fee
- $375/mo
- Property Tax (2025)
- $2,260/yr
- Assessed Value
- $185,500
- Last Sold
- $200,000 · Nov 7, 2024
- County
- Pottawattamie
- School District
- Riverside Community School District
Estimated Value
Automated estimate. Not an appraisal.
Features & Amenities
Bedrooms
- Bedrooms: 2
- Primary Bedroom Dimensions: 14.01' x 12.01'
- Bedroom 2 Dimensions: 11' x 10.05'
- Primary Bedroom Level: Main
- Bedroom 2 Level: Main
Bathrooms
- Total Bathrooms: 2
- Full Bathrooms: 2
Land Info
- Cul-De-Sac
- Lot Size Dimensions: .133000
Utilities
- Sewer: Public Sewer
- Electricity Available
- Natural Gas Available
Other Rooms
- Total Rooms: 7
- Bonus Room Dimensions: 12.08' x 11.01'
- Bonus Room Level: Basement
- Basement Features: Full, Finished
- Family Room Dimensions: 27' x 13.03'
- Living Room Dimensions: 17' x 14.02'
- Family Room Level: Basement
- Living Room Level: Main
Interior Features
- Pantry
- Ceiling Fan(s)
Garage and Parking
- Garage Spaces: 1
- Garage Description: Attached
- Parking Features: Garage Door Opener
Kitchen and Dining
- Refrigerator
- Electric Range
- Microwave
- Vent Fan
- Dishwasher
- Pantry
- Dining Area Description: KIT/DR Combo
- Dining Room Dimensions: 10.1' x 9.1'
- Dining Room Level: Main
- Kitchen Dimensions: 12.1' x 8.1'
- Kitchen Level: Main
School Information
- Elementary School: Riverside
- High School: Riverside Community
- Middle School: Riverside Community
Heating and Cooling
- Cooling Features: Central Air
- Heating Features: Forced Air
- Heating: Yes
- Water Heaters: Gas
Other Property Info
- Source Listing Status: Active
- County: POTTAWATTAMIE
- Directions: Google maps is accurate
- Area: Harlan
- MLS Area Minor: Harlan
- Source Neighborhood: Harlan
- Parcel Number: 754013104006
- Property Subtype: Single Family Residence
Homeowners Association
- Association: Yes
- Association Fee: 375
- Association Fee Frequency: Monthly
- Association Fee Amenities: Cul-De-Sac
- Calculated Total Monthly Association Fees: 375
Building and Construction
- Total Square Feet Living: 1820
- Year Built: 1994
- Above Grade Finished Area: 1061
- BelowGradeFinishedArea: 759
- Building Area Total: 1820
- Construction Materials: Brick
- Levels: One, One
- Property Age: 32
- Roof: Composition
- Levels or Stories: One
- Building Total Stories: 1
- Total Above Grade Sqft Area: 1061
- Total Area Sqft: 1820
- Total Below Grade Area: 759
- Architectural Style: Ranch
Exterior and Lot Features
- Patio And Porch Features: Deck, Porch
- Porch: Yes
- Deck: Yes
Price & Event History
| Date | Event | Price | $/Sq Ft |
|---|---|---|---|
| Sep 26, 2026 | Price Changed | $199,900 | $110 |
| Sep 2, 2026 | Listing removed | - | - |
| Sep 1, 2026 | Listed | $210,000 | $115 |
| Jul 23, 2026 | Listed | $225,000 | $124 |
| Nov 7, 2024 | Sold | $200,000 | $134 |
| May 3, 2010 | Sold | $97,500 | $66 |
Property Tax History
| Year | Tax | Assessed | Land | Building | Market |
|---|---|---|---|---|---|
| 2025 | $2,260 | $185,500 | $18,700 | $166,800 | $185,500 |
| 2024 | $2,222 | $177,800 | $18,700 | $159,100 | $177,800 |
| 2023 | $2,150 | $152,300 | $16,300 | $136,000 | $152,300 |
| 2022 | $2,030 | $126,500 | $16,300 | $110,200 | $126,500 |
| 2021 | $2,208 | $126,500 | $16,300 | $110,200 | $126,500 |
| 2020 | $2,154 | $126,500 | $16,300 | $110,200 | $126,500 |
| 2019 | $1,640 | $126,500 | $16,300 | $110,200 | $126,500 |
| 2018 | $1,580 | $102,600 | $13,966 | $88,634 | $102,600 |
| 2017 | $1,624 | $102,600 | $13,966 | $88,634 | $102,600 |
| 2016 | $1,602 | $102,600 | $13,966 | $88,634 | $102,600 |
| 2015 | $1,598 | $102,600 | $13,966 | $88,634 | $102,600 |
| 2014 | $1,510 | $102,600 | $13,966 | $88,634 | $102,600 |
Nearby Schools
- Riverside Elementary School0.5 mi
Public · Elementary · Grades K-2
- Riverside Community High School0.6 mi
Public · Middle, High · Grades 6-12
Comparable Homes Nearby

3 bd · 2 ba · 1,425 sqft
919 S••••• Scenic Dr, 51560For Sale · 1.2 mi away
2 bd · 2 ba · 1,200 sqft
143 3r••••• St, 51576For Sale · 15.5 mi away
4 bd · 2 ba · 2,330 sqft
522 Br••••• St, 51525For Sale · 4.5 mi away
3 bd · 3 ba · 1,920 sqft
325 E••••• Delta St, 51536For Sale · 6.5 mi away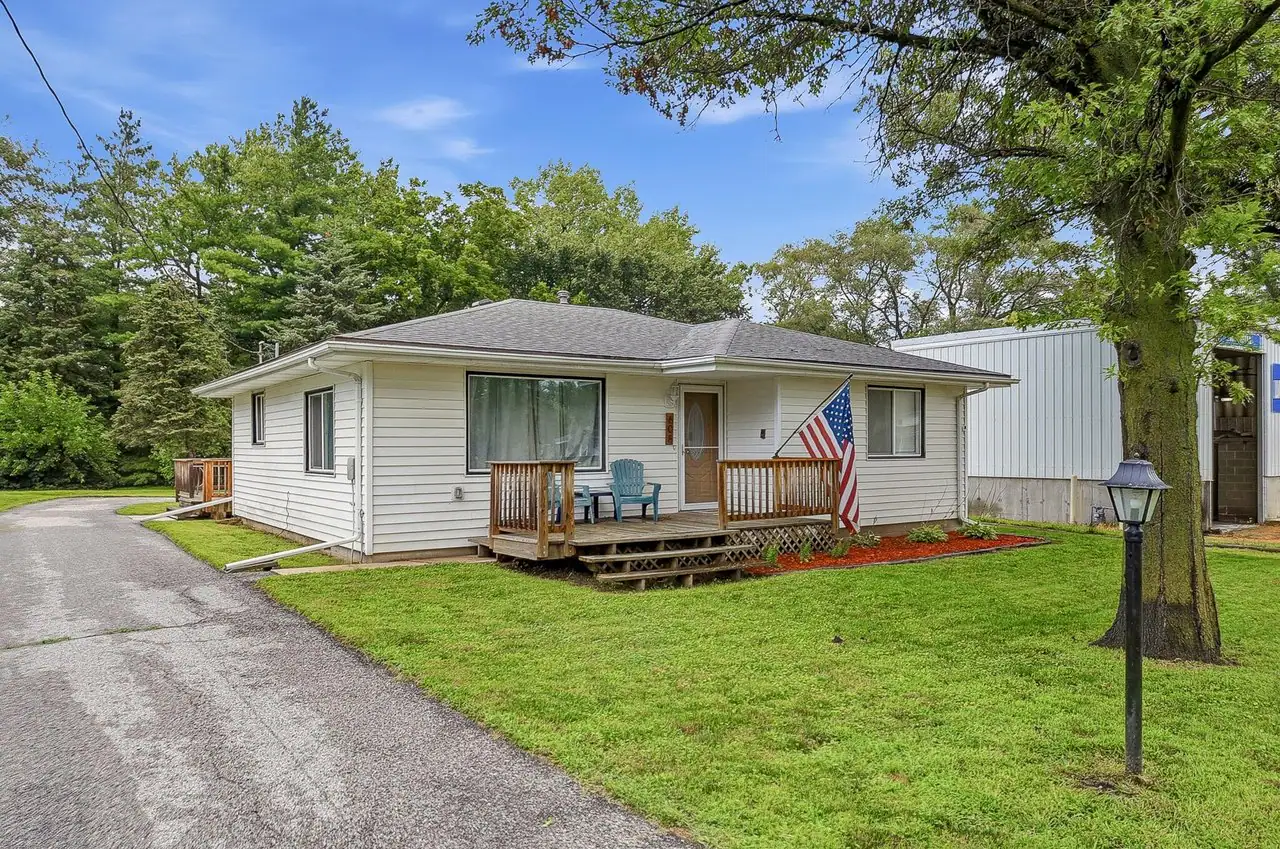
3 bd · 1 ba · 1,378 sqft
608 Ma••••• St, 51571For Sale · 17.8 mi away
3 bd · 2 ba · 2,188 sqft
311 E••••• Kearney St, 51521For Sale · 12.9 mi away
3 bd · 2 ba · 1,534 sqft
606 Su••••• Ave, 51566For Sale · 21.4 mi away
3 bd · 2 ba · 1,312 sqft
217 N••••• Central St, 51525For Sale · 4.5 mi awayLocation
Lat 41.30150 · Lng -95.40073