 Listing

$649,900
86 Wa••••• St (Sign up for 50 free credits to unlock)Occoquan, VA 22125
Property Description
Welcome to 86 Washington Street, a light-filled, four-level end-unit townhome in Occoquan Walk, offering an exceptional combination of space, comfort, and convenience just a short walk from Historic Occoquan. With 3 bedrooms, 3 full baths, 2 half baths, and a two-car garage, this thoughtfully designed home features flexible living spaces, generous natural light, and a fantastic location near one of Northern Virginia's most charming historic towns. The main level features 9-foot ceilings, neutral paint, hardwood floors, and spacious living and dining areas. The gourmet kitchen is equipped with a gas cooktop and double ovens, offering plenty of functionality for everyday cooking and entertaining. The eat-in kitchen features a gas fireplace, creating a welcoming space to relax or gather with friends. One level up, the spacious primary suite offers a private retreat with two walk-in California closets and an ensuite bathroom featuring dual sinks and a soaking tub. A second bedroom on this level includes its own full bathroom, providing additional comfort and privacy. The top level offers an excellent opportunity for a guest retreat, with a third bedroom, full bathroom, comfortable sitting area, and convenient laundry access. This separate level provides added flexibility for visitors, a home office, or additional living space. The finished lower level expands your options even further, offering a recreation room, home gym, or hobby space, along with an additional half bath and convenient access to the two-car garage. One of the greatest advantages of this home is its location, approximately 0.4 miles from the heart of Historic Occoquan. Enjoy walking into town for coffee, dining, shopping, or an afternoon along the waterfront. Local favorites include Madigan's Waterfront, The Secret Garden Cafe, Cock & Bowl, Bottle Stop Wine Bar, and D'Rocco's Restaurant. Explore the locally owned boutiques, art galleries, and specialty shops along Mill Street, visit the Occoquan Mill House Museum, or enjoy beautiful river views and outdoor recreation at River Mill Park. Historic Occoquan also hosts seasonal festivals, community events, and activities throughout the year. With convenient access to Route 123, I-95, and nearby shopping and services, this home combines the flexibility of four-level townhome living with the charm and walkability of Historic Occoquan. Whether enjoying a quiet evening at home or heading into town for dinner along the river, 86 Washington Street offers a wonderful combination of location, lifestyle, and everyday convenience.
Property Facts & Features
- Property Type
- Townhomes
- Status
- Active
- Listed
- Oct 27, 2026
- Price per Sq Ft
- $272/sqft
- ZIP Code
- 22125
- Full Baths
- 3
- Half Baths
- 2
- Stories
- 4
- Garage
- 2 spaces
- Parking
- Concrete Driveway, Driveway, Attached Garage
- Heating
- Forced Air
- Cooling
- Central A/C
- Construction
- Vinyl Siding
- Style
- Traditional, Colonial
- HOA Fee
- $205/mo
- Property Tax (2026)
- $5,817/yr
- Assessed Value
- $620,900
- Last Sold
- $577,500 · Jul 10, 2022
- Neighborhood
- Occoquan Walk
- County
- Prince William
- School District
- Prince William County Public Schools
- Cats
- Allowed
- Dogs
- Allowed
Estimated Value
Automated estimate. Not an appraisal.
Features & Amenities
Bedrooms
- Bedrooms: 3
Bathrooms
- Total Bathrooms: 5
- Full Bathrooms: 3
- 1/2 Bathrooms: 2
Land Info
- Lot Size Acres: 0.048393
- Lot Size Square Feet: 2108
Appliances
- Dishwasher
- Dryer - Front Loading
- Microwave
- Oven - Double
- Oven/Range - Gas
- Washer - Front Loading
Interior Features
- Bathroom - Soaking Tub
- Bathroom - Walk-In Shower
- Carpet
- Ceiling Fan(s)
- Combination Dining/Living
- Combination Kitchen/Dining
- Floor Plan - Open
- Kitchen - Eat-In
- Kitchen - Island
- Recessed Lighting
- Walk-in Closet(s)
- Wood Floors
Garage and Parking
- Garage Spaces: 2
- Parking Features: Concrete Driveway, Driveway, Attached Garage
- Parking Total: 4
School Information
- Elementary School: OCCOQUAN
- High School: WOODBRIDGE
- Middle School: FRED M. LYNN
- School District: PRINCE WILLIAM COUNTY PUBLIC SCHOOLS
Heating and Cooling
- Cooling Features: Central A/C
- Heating Features: Forced Air
- Heating: Yes
Other Property Info
- Annual Tax Amount: 5944
- Source Listing Status: Active
- County: PRINCE WILLIAM
- Disclaimer: Standard
- Ownership: Fee Simple
- Property Subtype: townhouse
- Source Neighborhood: OCCOQUAN WALK
- Postal Code Plus 4: 7761
- Subdivision: OCCOQUAN WALK
Accessibility Features
- 2+ Access Exits
Homeowners Association
- Association: Yes
- Association Fee: 205
- Association Fee Frequency: Monthly
- Calculated Total Monthly Association Fees: 205
- Pet Description: Cats OK, Dogs OK
- Cats Allowed: Yes
- Dogs Allowed: Yes
- Senior Community: No
Building and Construction
- Total Square Feet Living: 2385
- Year Built: 2006
- Above Grade Finished Area: 2025
- BelowGradeFinishedArea: 360
- Below Grade Unfinished Area: 400
- Construction Materials: Vinyl Siding
- Levels: 4
- Property Age: 20
- Levels or Stories: 4
- Structure Type: Interior Row/Townhouse
- Total Area Sqft: 2785
- Total Below Grade Area: 760
- Architectural Style: Traditional, Colonial
Price & Event History
| Date | Event | Price | $/Sq Ft |
|---|---|---|---|
| Oct 27, 2026 | Listed | $649,900 | $272 |
| Jul 10, 2022 | Sold | $577,500 | $244 |
| Jun 16, 2022 | Price Changed | $580,000 | $245 |
| May 18, 2022 | Listed | $590,000 | $249 |
| Aug 17, 2019 | Sold | $460,000 | $194 |
| Apr 3, 2018 | Sold | $435,000 | $218 |
| Feb 9, 2018 | Price Changed | $439,900 | $220 |
| Jan 14, 2018 | Listed | $450,000 | $225 |
| Jun 1, 2009 | Sold | $345,000 | $145 |
| Jun 7, 2006 | Sold | $654,803 | $275 |
Property Tax History
| Year | Tax | Assessed | Land | Building | Market |
|---|---|---|---|---|---|
| 2026 | $5,817 | $620,900 | $166,400 | $454,500 | $620,900 |
| 2025 | $6,255 | $638,000 | $173,300 | $464,700 | $638,000 |
| 2024 | $6,347 | $638,300 | $173,300 | $465,000 | $638,300 |
| 2023 | $5,758 | $553,400 | $144,300 | $409,100 | $553,400 |
| 2022 | $5,405 | $488,100 | $144,300 | $343,800 | $488,100 |
| 2021 | $5,407 | $451,600 | $144,300 | $307,300 | $451,600 |
| 2020 | $6,908 | $445,700 | $144,300 | $301,400 | $445,700 |
| 2019 | $6,736 | $434,600 | $144,300 | $290,300 | $434,600 |
| 2018 | $6,713 | $433,100 | $144,300 | $288,800 | $433,100 |
| 2017 | $4,555 | $377,500 | $125,500 | $252,000 | $377,500 |
| 2016 | $4,672 | $391,000 | $129,300 | $261,700 | $391,000 |
| 2015 | $4,592 | $384,800 | $126,800 | $258,000 | $384,800 |
Nearby Schools
- Occoquan Elementary School0.5 mi
Public · Elementary · Grades K-5
- Fred M. Lynn Middle School1.8 mi
Public · Middle · Grades 6-8
- Woodbridge High School2.2 mi
Public · High · Grades 9-12
- Cardinal Montessori School1.1 mi
Private · Elementary · Grades K-6
Comparable Homes Nearby

4 bd · 5 ba · 2,698 sqft
102 Ed••••• Dr, 22125For Sale · 0.1 mi away
3 bd · 4 ba · 2,400 sqft
13364 Fe••••• Landing Ln, 22191For Sale · 1.4 mi away
3 bd · 3 ba · 2,357 sqft
9089 Ac••••• Ct, 22079For Sale · 2.8 mi away
4 bd · 4 ba · 1,449 sqft
8637 Ro••••• Gap Ct, 22079For Sale · 3.6 mi away
2 bd · 2 ba · 2,156 sqft
525 Be••••• Bay Dr Unit 205, 22191For Sale · 2.2 mi away
3 bd · 4 ba · 2,199 sqft
3299 Gr••••• Ct, 22192For Sale · 3.1 mi away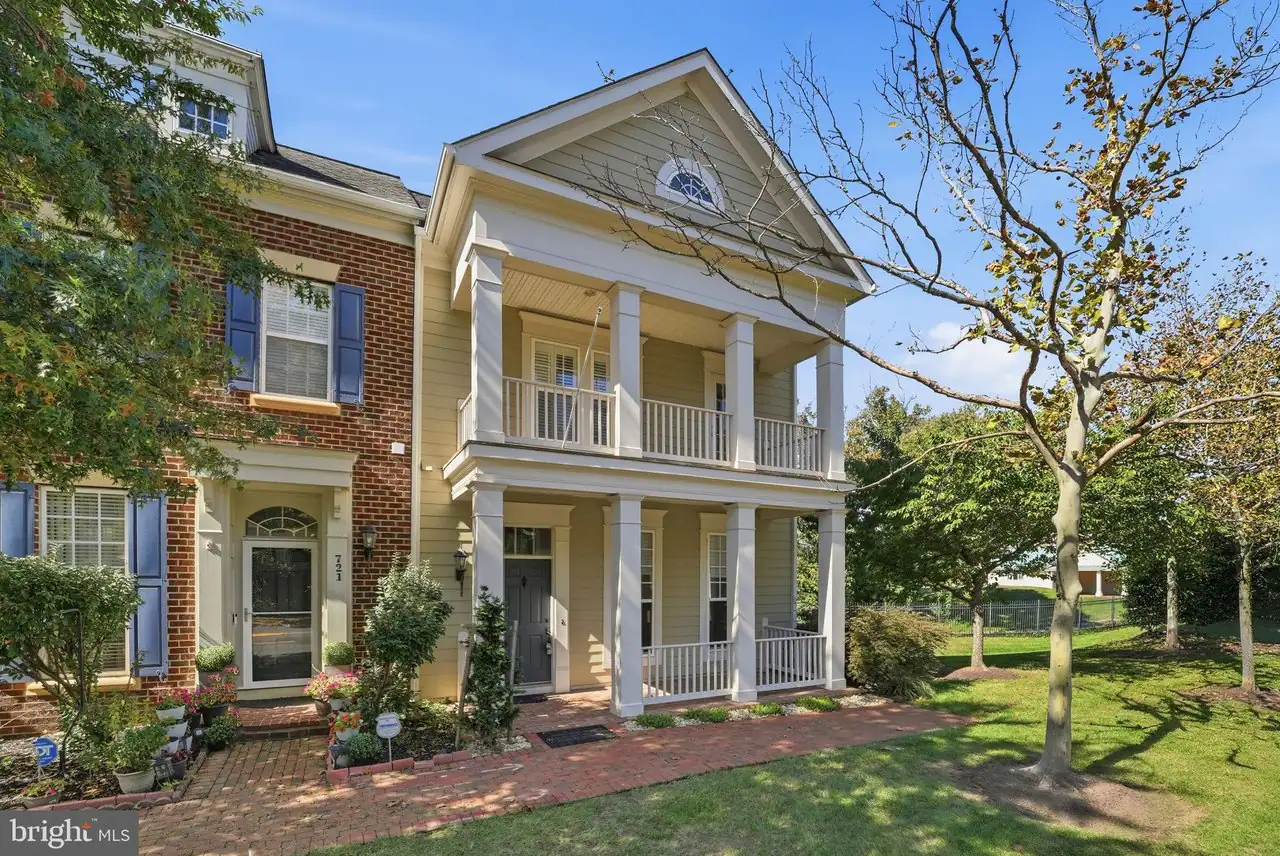
3 bd · 3 ba · 2,524 sqft
723 Be••••• Bay Dr, 22191For Sale · 2.0 mi away
2 bd · 2 ba · 2,173 sqft
485 Ha••••• Side St Apt 607, 22191For Sale · 2.3 mi awayLocation
Lat 38.67830 · Lng -77.26073