 Listing

$775,000
1843 S••••• Pierson Ct (Sign up for 50 free credits to unlock)Lakewood, CO 80232
Property Description
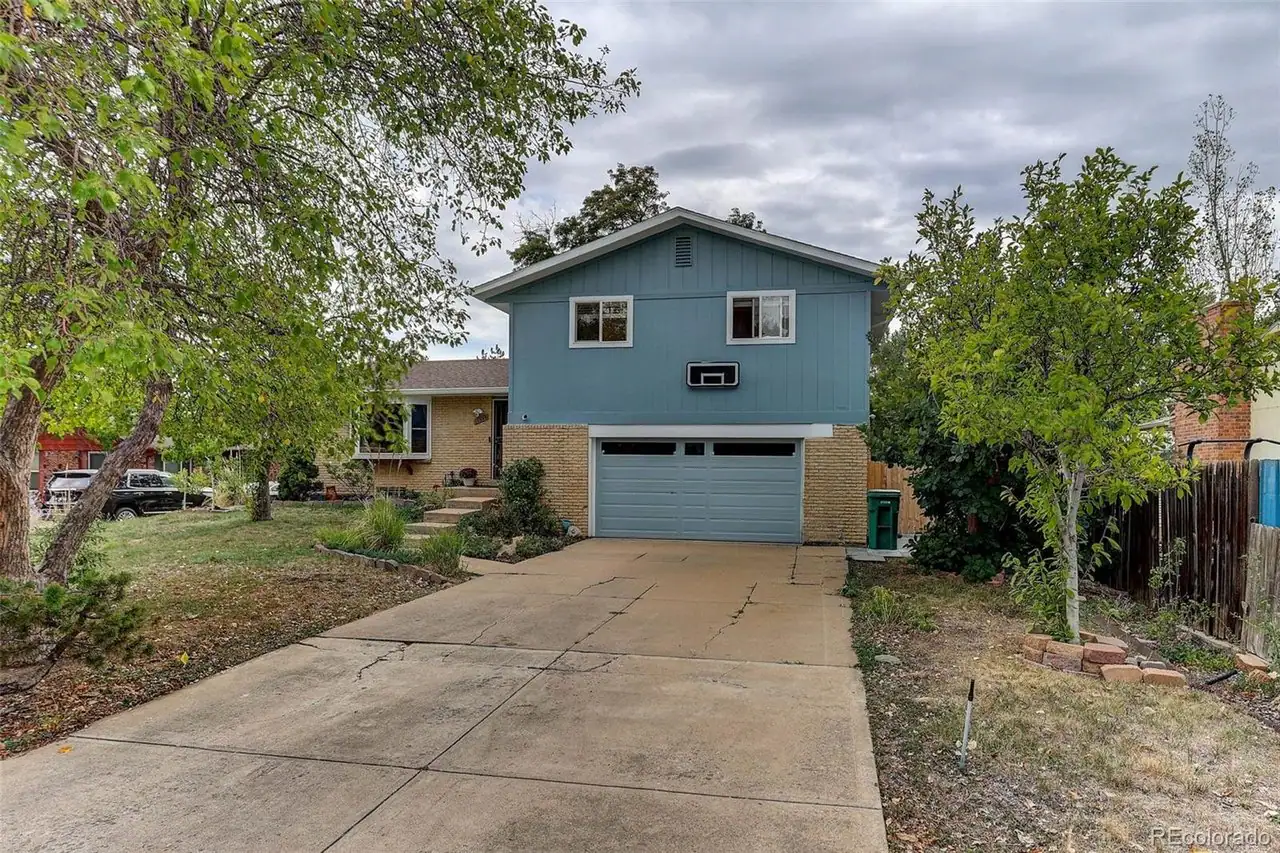
A beautifully updated brick ranch-style home nestled on a quiet cul-de-sac in desirable Lochwood is waiting for you. This move-in-ready home offers an open floor plan, tasteful finishes, and exceptional flexibility with TWO PRIMARY SUITES. The main level features a cozy primary bedroom with a spa-inspired bath offering dual sinks, quartz vanity, a walk-in shower and walk-in closet. Two additional bedrooms and a remodeled full bath complete the main floor. Upgraded LED can lights, new carpet in all main floor bedrooms and Cortec LVT flooring extends throughout the home, enhancing both style and functionality. The updated kitchen features granite countertops, newer stainless-steel appliances, and an open-concept design that seamlessly connects to the living and dining spaces, creating an ideal setting for entertaining and gathering. A spacious finished basement provides ample additional living space! The cozy family room, and gas fireplace with a modern full-wall stone tile offer a perfect area to retreat, relax and entertain! A second primary suite, walk-in closet and en-suite bath featuring dual sinks, granite counters, designer cabinetry, jetted tub, and dual rain showers await you after a day in race. The home improvements also include a 2024 tankless water heater and new furnace; 2025 new A/C, and thermostat; radon mitigation system; new garage door opener; garage torsion spring replacement, and a NEW ROOF 2026. Enjoy the convenience of nearby shopping, dining, and major routes including 285, C-470, I-70, and 6th Ave. Truly a must-see!
Property Facts & Features
- Property Type
- Single Family
- Status
- Active
- Listed
- Sep 29, 2026
- Price per Sq Ft
- $237/sqft
- ZIP Code
- 80232
- Full Baths
- 2
- Half Baths
- 1
- Stories
- 1
- Garage
- 2 spaces
- Parking
- Concrete, Finished, Heated Garage, Insulated, Lighted, Smart Garage Door
- Heating
- Forced Air
- Cooling
- Central Air
- Construction
- Brick, Vinyl Siding
- Style
- Mid Century Modern
- HOA Fee
- $3/mo
- Property Tax (2025)
- $4,831/yr
- Assessed Value
- $45,854
- Last Sold
- $635,000 · Oct 24, 2021
- Neighborhood
- West Lakewood
- County
- Jefferson
- School District
- Jeffco Public Schools
Estimated Value
Automated estimate. Not an appraisal.
Features & Amenities
Bedrooms
- Bedrooms: 4
- Bedrooms On Basement Level: 1
- Bedrooms On Main Level: 3
- Bedroom 1 Level: Main
- Bedroom 2 Level: Main
- Bedroom 3 Level: Main
- Bedroom 4 Level: Basement
- Bedroom 1 Description: Ensuite bath, Walk in shower, Walk in closet
- Bedroom 2 Description: Shown as a Home Office space with full bath access
- Bedroom 3 Description: Full bath access
- Bedroom 4 Description: Basement Second Primary with 5 piece ensuite
Bathrooms
- Total Bathrooms: 4
- Full Bathrooms: 2
- 1/2 Bathrooms: 1
- 3/4 Bathrooms: 1
- Bathrooms On Main Level: 2
- Bathrooms On Basement Level: 2
- Bathroom 1 Level: Basement
- Bathroom 2 Level: Main
- Bathroom 3 Level: Main
- Bathroom 4 Level: Basement
- Bathroom 2 Description: Primary Main level Ensuite, Dual sinks with quartz countertops, walk-in closet, walk-in shower
- Bathroom 3 Description: update with tub/shower combo
- Bathroom 4 Description: Basement Primary ensuite, 5-pc, dual sinks with granite countertops, jetted tub, walk-in spa shower
Land Info
- Lot Description: Cul-De-Sac, Foothills, Landscaped, Sprinklers In Front, Sprinklers In Rear
- Lot Size Acres: 0.21
- Vegetation: Grassed, Mixed, Xeriscaping
- Lot Size Square Feet: 9148
Utilities
- Sewer: Public Sewer
- Cable Available
- Electricity Available
- Electricity Connected
- Internet Access (Wired)
- Water Source: Public
Appliances
- Dishwasher
- Disposal
- Dryer
- Microwave
- Oven
- Range
- Refrigerator
- Self Cleaning Oven
- Tankless Water Heater
- Washer
Other Rooms
- Laundry Level: Basement
- Laundry Description: Utility sink, custom cabinets
- Basement Description: Finished,Full
- Living Room Description: Open Concept,Wood burning Fireplace,Access to back yard patio
Home Features
- Security Features: Carbon Monoxide Detector(s), Radon Detector, Smoke Detector(s)
Interior Features
- Built-in Features
- Eat-in Kitchen
- Five Piece Bath
- Granite Counters
- High Ceilings
- Jet Action Tub
- Kitchen Island
- Open Floorplan
- Pantry
- Primary Suite
- Radon Mitigation System
- Utility Sink
- Walk-In Closet(s)
- Furnished Description: Unfurnished
- Flooring: Laminate
Garage and Parking
- Attached Garage: Yes
- Garage Spaces: 2
- Parking Features: Concrete, Finished, Heated Garage, Insulated, Lighted, Smart Garage Door
- Parking Total: 2
Kitchen and Dining
- Dining Room Description: Designated Dining Space
- Dining Room Level: Main
- Kitchen Description: Granite countertops and matching granite backsplash, newer stainless appliances
- Kitchen Level: Main
School Information
- Elementary School: Kendrick Lakes
- Elementary School District: Jefferson County R-1
- High School: Bear Creek
- High School District: Jefferson County R-1
- Middle School: Carmody
- Middle or Junior School District: Jefferson County R-1
Heating and Cooling
- Cooling Features: Central Air
- Fireplace Features: Basement, Family Room, Gas, Wood Burning
- Heating Features: Forced Air
- Heating: Yes
- Number of Fireplaces: 1
Other Property Info
- Annual Tax Amount: 4831
- Source Listing Status: Active
- County: Jefferson
- Current Use: Live/Work
- Directions: GPS is accurate.
- Tax Year: 2025
- Ownership: Individual
- Exclusions: Staging items.
- Home Warranty: No
- Source Neighborhood: Lochwood
- Parcel Number: 085765
- Subdivision: Lochwood
- Zoning: R-1B
- Property Subtype: Single Family Residence
Homeowners Association
- Association: Yes
- Association Fee: 40
- Association Fee Frequency: Annually
- Calculated Total Monthly Association Fees: 3
- Association Name: West Lochwood Civic Association
- Senior Community: No
Building and Construction
- Total Square Feet Living: 3141.00
- Year Built: 1970
- Above Grade Finished Area: 1633
- BelowGradeFinishedArea: 1508
- Below Grade Unfinished Area: 125.00
- Construction Materials: Brick, Vinyl Siding
- Direction Faces: East
- Foundation Details: Concrete Perimeter
- Levels: One
- Property Age: 56
- Property Condition: Updated/Remodeled
- Roof: Architectural Shingles
- Levels or Stories: One
- Structure Type: House
- Architectural Style: Mid-Century Modern
Exterior and Lot Features
- Private Yard
- Rain Gutters
- Fencing: Full
- Patio And Porch Features: Covered, Front Porch, Patio
- Road Responsibility: Public Maintained Road
- Road Surface Type: Paved
- Patio: Yes
- Porch: Yes
Price & Event History
| Date | Event | Price | $/Sq Ft |
|---|---|---|---|
| Sep 29, 2026 | Listed | $775,000 | $237 |
| Jun 24, 2026 | Listing removed | - | - |
| Jun 4, 2026 | Price Changed | $830,000 | $254 |
| Apr 8, 2026 | Listed | $835,000 | $256 |
| Aug 31, 2025 | Listing removed | - | - |
| Jun 20, 2025 | Price Changed | $840,000 | $257 |
| May 7, 2025 | Price Changed | $850,000 | $260 |
| Apr 15, 2025 | Price Changed | $860,000 | $263 |
| Mar 6, 2025 | Listed | $865,000 | $265 |
| Oct 20, 2024 | Listing removed | - | - |
| Sep 23, 2024 | Price Changed | $865,000 | $265 |
| Jul 15, 2024 | Listed | $875,000 | $268 |
| Oct 24, 2021 | Sold | $635,000 | $389 |
| Oct 22, 2021 | Listing removed | - | - |
| Sep 30, 2021 | Listed | $585,000 | $179 |
Property Tax History
| Year | Tax | Assessed | Land | Building | Market |
|---|---|---|---|---|---|
| 2025 | $4,831 | $45,854 | $17,469 | $28,385 | $733,663 |
| 2023 | $4,259 | $43,028 | $16,484 | $26,544 | $642,215 |
| 2022 | $3,170 | $31,398 | $13,726 | $17,672 | $451,769 |
| 2021 | $2,500 | $32,301 | $14,121 | $18,180 | $451,769 |
| 2020 | $2,119 | $28,497 | $11,637 | $16,860 | $398,550 |
| 2019 | $2,093 | $28,497 | $11,637 | $16,860 | $398,550 |
| 2018 | $1,937 | $26,259 | $7,908 | $18,351 | $364,705 |
| 2017 | $1,770 | $26,259 | $7,908 | $18,351 | $364,705 |
| 2016 | $1,711 | $25,709 | $6,852 | $18,857 | $322,980 |
| 2015 | $1,733 | $25,709 | $6,852 | $18,857 | $322,980 |
| 2014 | $1,259 | $20,210 | $6,368 | $13,842 | $253,900 |
| 2013 | $1,262 | $20,210 | $6,368 | $13,842 | $253,900 |
Nearby Schools
- Carmody Middle School0.8 mi
Public · Middle · Grades 6-8
- Kendrick Lakes Elementary School1.2 mi
Public · Elementary · Grades K-5
- Bear Creek High School1.8 mi
Public · High · Grades 9-12
- Green Mountain Christian Academy1.3 mi
Private · Middle, High · Grades 6-12
Comparable Homes Nearby
5 bd · 3 ba · 2,749 sqft
10546 W••••• Evans Ave, 80227For Sale · 0.5 mi away
5 bd · 3 ba · 3,104 sqft
10579 W••••• Warren Dr, 80227For Sale · 0.5 mi away
5 bd · 3 ba · 2,819 sqft
1809 S••••• Van Gordon Ct, 80228For Sale · 0.6 mi away
5 bd · 3 ba · 2,382 sqft
1569 S••••• Lee St, 80232For Sale · 0.6 mi away
5 bd · 3 ba · 2,902 sqft
12841 W••••• Warren Ave, 80228For Sale · 1.0 mi away
5 bd · 4 ba · 2,982 sqft
2383 S••••• Holland St, 80227For Sale · 1.4 mi away
4 bd · 3 ba · 2,508 sqft
1406 S••••• Routt Way, 80232For Sale · 0.6 mi away
4 bd · 2 ba · 2,138 sqft
1708 S••••• Van Gordon Ct, 80228For Sale · 0.6 mi awayLocation
Lat 39.68320 · Lng -105.12347