 Listing

$2,200,000
10269 Ch••••• Dr Lot 59 (Sign up for 50 free credits to unlock)Conifer, CO 80433
Property Description
Once-in-a-Lifetime Opportunity! Experience luxury mountain living in this exceptional 2023 custom-built mountain home, perfectly positioned atop 5 private acres on Conifer Mountain with breathtaking 180-degree views stretching from the Rocky Mountains to the glittering Denver skyline. Designed to seamlessly blend sophisticated architecture with its natural mountain surroundings, this stunning 4-bedroom, 4-bathroom home offers 4,221 square feet of thoughtfully crafted living space filled with an abundance of sun-light from the floor-to-ceiling windows. The heart of the home is an entertainer's dream, where the family gathers around an open-concept chef's kitchen complete with quartz countertops, premium Viking appliances, custom cabinetry and an oversized center island that flows effortlessly into the vaulted great room with wide-plank hardwood floors, a unique limestone gas fireplace that fills the house with warmth and comfort. The upper level hosts a luxurious primary suite provides a peaceful retreat with incredible views, spa-inspired en-suite primary bathroom with in floor radiant heat, double vanity sink, and custom California walk in closet, while each additional bedroom share a bathroom, ensuring comfort and privacy. One of the home's most unique features is the lower level flex space with an exterior entrance, ideal as multi-generational living space, a home gym, art studio, executive office, OR professional workshop. This space includes the 4th bedroom and a 3/4 bathroom, great room, A temperature-controlled wine cellar and a storage area that can be modified for a mini-kitchen. Since construction, the home has been enhanced with multiple modern upgrades, creating a more refined, move-in-ready experience: Two Daikin Mini-Split Heating & Cooling Systems, Rinnai tankless water heater, whole-home humidifier, custom power window shades, professional window tint, custom floating shelving, and California Closet system: see MLS Supplements.
Property Facts & Features
- Property Type
- Single Family
- Status
- For Sale
- Listed
- Aug 3, 2026
- Price per Sq Ft
- $521/sqft
- ZIP Code
- 80433
- Full Baths
- 2
- Half Baths
- 1
- Stories
- 2
- Garage
- 2 spaces
- Parking
- 220 Volts, Asphalt, Concrete, Dry Walled, Exterior Access Door, Finished, Floor Coating, Heated Garage, Lighted
- Heating
- Forced Air, Natural Gas, Radiant Floor
- Construction
- Cement Siding, Concrete, Frame, Stone, Structural Steel, Stucco
- Style
- Contemporary, Mountain Contemporary
- Neighborhood
- Conifer Mountain and Meadows
- County
- Jefferson
- School District
- Jeffco Public Schools
- Cats
- Allowed
- Dogs
- Allowed
Features & Amenities
Bedrooms
- Bedrooms: 4
- Bedroom 1 Level: Upper
- Bedroom 2 Level: Upper
- Bedroom 3 Level: Upper
- Bedroom 4 Level: Lower
- Bedroom 1 Description: Primary Bedroom (1 of 4), Daikin mini split air and heating unit, with walk in closet and en-suite spa bathroom w/heated floors
- Bedroom 2 Description: Bedroom 2 of 4 - Daikin mini split air & heating unit, En suite full bathrrom, mn
- Bedroom 3 Description: Bedroom 3 of 4
- Bedroom 4 Description: Guest Bedroom 4 of 4 / in lock off apartment, Multi Generational living bedroom
Bathrooms
- Total Bathrooms: 4
- Full Bathrooms: 2
- 1/2 Bathrooms: 1
- 3/4 Bathrooms: 1
- Bathrooms On Main Level: 1
- Bathroom 1 Level: Main
- Bathroom 2 Level: Upper
- Bathroom 3 Level: Upper
- Bathroom 4 Level: Lower
- Bathroom 1 Description: Half bath for guests in between the dining/kitchen and office
- Bathroom 2 Description: En- suite bath for Bedroom 2 of 4 and hallway bath for bedroom 3
- Bathroom 3 Description: In floor radiant heated floors and a custom California walk in closet
- Bathroom 4 Description: en-suite bathroom to lower 4th bedroom
Land Info
- Lot Description: Fire Mitigation, Foothills, Landscaped, Mountainous, Rock Outcropping, Sloped
- Lot Size Acres: 5.0
- Vegetation: Aspen, Mixed, Natural State, Pine
- Lot Size Square Feet: 217800
Utilities
- Electric: 110V, 220 Volts, Single Phase
- Sewer: Septic Tank
- Electricity Connected
- Internet Access (Wired)
- Natural Gas Connected
- Water Source: Well
Appliances
- Convection Oven
- Dishwasher
- Disposal
- Dryer
- Gas Water Heater
- Microwave
- Oven
- Range
- Range Hood
- Refrigerator
- Sump Pump
- Tankless Water Heater
- Washer
Other Rooms
- Utility Room Level: Lower
- Utility Room Description: Rinnai tankless water heater, whole House Fire Suppression system, humidifier, water treatment, radon system, crawel space storage
- Wine Cellar Level: Lower
- Wine Cellar Description: This is a wine cellar by design sellers used as game storage or could be pantry or general storage
- Workshop Level: Lower
- Workshop Description: Used as storage, GREAT area for a small kitchen for lock off apartment/Multi generational living, OR a workshop
- Office: Yes
- Family Room Level: Lower
- Living Room Level: Main
- Mud Room Level: Lower
- Office/Study Room Level: Main
- Family Room Description: 2nd Living room/lock off apartment for Multi Generational or gaming room
- Living Room Description: The heart of the home,open-to kitchen & dining room,limestone fireplace,custom walnut shelves,floor to ceiling windows with tinting to keep the room cool
- Mud Room Description: Entry on the lower level, same level as the Garage, this entry also has access to the lock off apartment/2nd living area and wine cellar
- Office/Study Room Description: Main level office, could be workout room, play room etc..
Home Features
- View: City, Mountain(s)
- Green Energy Efficient: Appliances, Lighting, Water Heater, Windows
- Security Features: Carbon Monoxide Detector(s), Smoke Detector(s)
Interior Features
- Built-in Features
- Ceiling Fan(s)
- Eat-in Kitchen
- Entrance Foyer
- Five Piece Bath
- High Ceilings
- Kitchen Island
- Open Floorplan
- Primary Suite
- Quartz Counters
- Radon Mitigation System
- Smart Window Coverings
- Smoke Free
- Vaulted Ceiling(s)
- Walk-In Closet(s)
- Furnished Description: Unfurnished
- Flooring: Carpet, Tile, Wood
- Window Features: Double Pane Windows
Garage and Parking
- Attached Garage: Yes
- Garage Spaces: 2
- Parking Features: 220 Volts, Asphalt, Concrete, Dry Walled, Exterior Access Door, Finished, Floor Coating, Heated Garage, Lighted
- Parking Total: 7
Kitchen and Dining
- Dining Room Description: Just off the kitchen and near back deck,open and bright,designer light fixture
- Dining Room Level: Main
- Kitchen Description: open-concept chef's kitchen, Quatz Countertops, premium Viking dishwasher and gas range and hood, oversized center island, abundance of custom cabinetry
- Kitchen Level: Main
School Information
- Elementary School: West Jefferson
- Elementary School District: Jefferson County R-1
- High School: Conifer
- High School District: Jefferson County R-1
- Middle School: West Jefferson
- Middle or Junior School District: Jefferson County R-1
Heating and Cooling
- Fireplace Features: Gas, Living Room
- Heating Features: Forced Air, Natural Gas, Radiant Floor
- Heating: Yes
- Number of Fireplaces: 1
Other Property Info
- Annual Tax Amount: 7284
- Source Listing Status: Active
- County: Jefferson
- Directions: GPS will get you there - NO SIGN - Look for a small directional.
- Tax Year: 2025
- Ownership: Individual
- Exclusions: Sellers personal Property and staging items.
- Source Neighborhood: CONIFER MOUNTAIN
- Parcel Number: 124534
- Subdivision: CONIFER MOUNTAIN
- Zoning: SR-2
- Property Subtype: Single Family Residence
- Lot Number: 0059
Homeowners Association
- Association: No
- Calculated Total Monthly Association Fees: 0
- Pets Allowed: Cats OK, Dogs OK
- Cats Allowed: Yes
- Dogs Allowed: Yes
- Senior Community: No
Building and Construction
- Total Square Feet Living: 4221.00
- Year Built: 2023
- Above Grade Finished Area: 2955
- Construction Materials: Cement Siding, Concrete, Frame, Stone, Structural Steel, Stucco
- Direction Faces: Northwest
- Foundation Details: Concrete Perimeter, Slab
- Levels: Multi/Split
- Property Age: 3
- Property Condition: New Construction, Updated/Remodeled
- Roof: Metal
- Levels or Stories: Multi/Split
- Structure Type: House
- Vaulted Ceiling: Yes
- Architectural Style: Contemporary, Mountain Contemporary
Exterior and Lot Features
- Balcony
- Dog Run
- Lighting
- Rain Gutters
- Patio And Porch Features: Covered, Deck, Patio
- Road Frontage Type: Public Road
- Road Responsibility: Public Maintained Road
- Road Surface Type: Paved
- Patio: Yes
- Deck: Yes
Price & Event History
| Date | Event | Price | $/Sq Ft |
|---|---|---|---|
| Aug 3, 2026 | Listed | $2,200,000 | $521 |
Nearby Schools
- Conifer High School2.3 mi
Public · High · Grades 9-12
- West Jefferson Elementary School3.0 mi
Public · Elementary · Grades K-5
- West Jefferson Middle School3.1 mi
Public · Middle · Grades 6-8
- Corbeau Academy2.8 mi
Private · Elementary · Grades 4-5
Comparable Homes Nearby

4 bd · 5 ba · 4,756 sqft
31334 Fo••••• Shadow Trl Lot 1 A, 80433For Sale · 0.8 mi away
5 bd · 6 ba · 7,476 sqft
8641 S••••• Warhawk Rd Lot 44 A, 80433For Sale · 2.1 mi away
4 bd · 4 ba · 4,459 sqft
31174 Fo••••• Shadow Trl, 80433For Sale · 0.7 mi away
5 bd · 5 ba · 5,449 sqft
31004 Fo••••• Shadow Trl Lot 4 A, 80433For Sale · 0.7 mi away
5 bd · 6 ba · 6,295 sqft
7086 Ti••••• Dr, 80439For Sale · 5.0 mi away
4 bd · 5 ba · 5,005 sqft
31084 Fo••••• Shadow Trl, 80433For Sale · 0.7 mi away
4 bd · 4 ba · 3,678 sqft
25845 Su••••• Aspen Trl, 80433For Sale · 3.5 mi away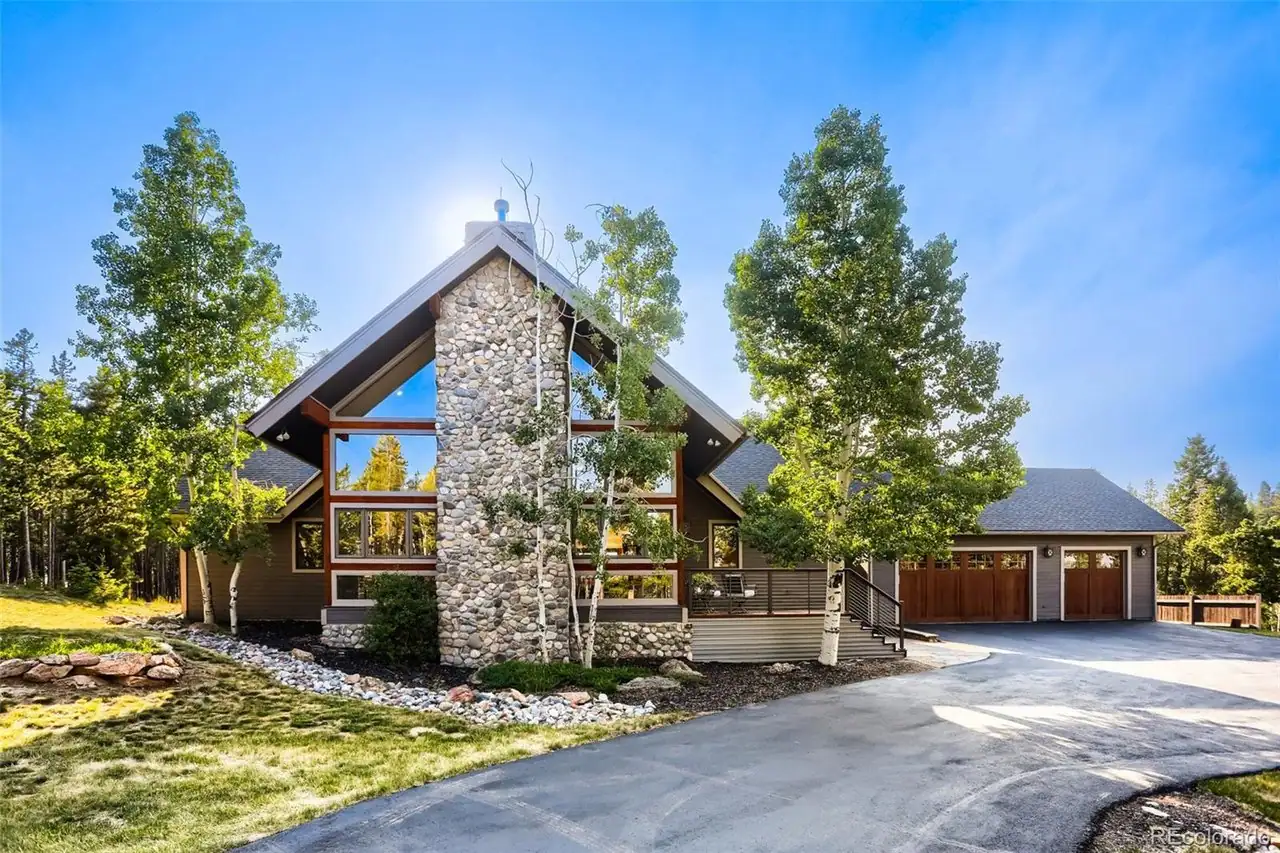
4 bd · 4 ba · 4,175 sqft
32142 Bl••••• Widow Dr, 80433For Sale · 1.8 mi awayLocation
Lat 39.53140 · Lng -105.35898