 Listing

$600,000
181 W••••• Middleton Dr (Sign up for 50 free credits to unlock)Henderson, NV 89015
Property Description
Step intο a fаmilу hοme that reflесts true pride of οwnеrѕhіp. Ѕituated on a desirable corner lot, nearly 1/2 an Acre in Henderson. This single-story, approximately 2,330 Sq. Ft. offers space, functionality, and incredible potential. Featuring 4 spacious bedrooms, 2 bathrooms, a generous laundry room, and a separate utility room; the home provides a flexible layout ready for your personal touch. Recent improvements include a brand-new water heater and a new heat pump HVAC system, offering added comfort and efficiency. The kitchen and family room, located at the rear of the home, offer excellent renovation possibilities, complemented by a separate den and a large form
Property Facts & Features
- Property Type
- Single Family
- Status
- Closed
- Sold
- Sep 13, 2026
- Price per Sq Ft
- $258/sqft
- ZIP Code
- 89015
- Full Baths
- 2
- Stories
- 1
- Parking
- Garage, Carport, Guest, RV
- Heating
- Electric (Heating), Central
- Cooling
- Central Air, Electric
- Property Tax (2025)
- $1,794/yr
- Assessed Value
- $104,073
- Neighborhood
- Black Mountain
- County
- Clark
- School District
- Clark County School District
Estimated Value
Automated estimate. Not an appraisal.
Features & Amenities
Bedrooms
- Bedrooms: 4
Bathrooms
- Total Bathrooms: 2
- Full Bathrooms: 2
Land Info
- Lot Description: 1/4 to 1 Acre Lot, Corner Lot, Desert Landscaping, Fruit Trees, Landscaped, Rocks, Sprinklers On Side, Trees
- Lot Size Acres: 0.47
- Lot Size Square Feet: 20473
Utilities
- Sewer: Public Sewer
- Electricity Available
- Water Source: Public
Appliances
- Dryer
- Dishwasher
- Electric Range
- Gas Water Heater
- Refrigerator
- Water Heater
- Washer
Other Rooms
- Total Rooms: 5
- Bedroom 2
- Bathroom 1
- Bedroom 3
- Bathroom 2
- Bedroom 1
- Bedroom 4
Interior Features
- Bedroom on Main Level
- Ceiling Fan(s)
- Primary Downstairs
- Window Treatments
- Flooring: Carpet, Tile
- Window Features: Blinds
Garage and Parking
- Parking Features: Garage, Carport, Guest, RV
School Information
- Elementary School: McCaw, Gordon,McCaw, Gordon
- High School: Foothill
- Middle School: Burkholder Lyle
Heating and Cooling
- Cooling Features: Central Air, Electric
- Heating Features: Electric (Heating), Central
- Heating Fuel: Electric
- Heating: Yes
Other Property Info
- Annual Tax Amount: 1795
- Source Listing Status: Active Under Contract
- County: Clark
- Directions: Head East on 215 towards Henderson, South on 11, Exit 20 Left on Horizon Drive East. 1st Left onto Pacific Ave. Left on West Middleton Dr, House is on the Left, Corner of W Middleton Dr and Ridgeway Rd
- Parcel Number: 179-19-303-009
- Postal City: Henderson
- Zoning Description: Single Family
- Property Subtype: Single Family Residence
Homeowners Association
- Association: No
- Calculated Total Monthly Association Fees: 0
Building and Construction
- Total Square Feet Living: 2330
- Year Built: 1975
- Living Area Units: Square Feet
- Property Age: 51
- Roof: Shingle, Composition
- Levels or Stories: 1
- Building Total Stories: 1
Exterior and Lot Features
- Private Yard
- Shed
- Sprinkler/Irrigation
- Fencing: Chain Link
- Other Structures: Workshop
Price & Event History
| Date | Event | Price | $/Sq Ft |
|---|---|---|---|
| Sep 18, 2026 | Listing removed | - | - |
| Sep 16, 2026 | Listing removed | - | - |
| Sep 13, 2026 | Sold | $600,000 | $258 |
| Aug 18, 2026 | Relisted | $595,000 | $255 |
| Aug 6, 2026 | Listing removed | - | - |
| Jul 31, 2026 | Listed | $595,000 | $255 |
| Jul 23, 2026 | Listed | $595,000 | $255 |
Property Tax History
| Year | Tax | Assessed | Land | Building | Market |
|---|---|---|---|---|---|
| 2025 | $1,794 | $104,073 | $70,000 | $34,073 | $297,351 |
| 2024 | $1,745 | $102,149 | $66,500 | $35,649 | $291,854 |
| 2023 | $1,694 | $90,277 | $56,000 | $34,277 | $257,934 |
| 2022 | $1,652 | $88,291 | $56,000 | $32,291 | $252,260 |
| 2021 | $1,607 | $80,554 | $49,000 | $31,554 | $230,154 |
| 2020 | $1,557 | $70,644 | $38,500 | $32,144 | $201,840 |
| 2019 | $1,513 | $67,346 | $35,000 | $32,346 | $192,417 |
| 2018 | $1,469 | $56,323 | $24,500 | $31,823 | $160,923 |
| 2017 | $1,550 | $57,448 | $24,500 | $32,948 | $164,137 |
| 2016 | $1,390 | $56,773 | $22,750 | $34,023 | $162,209 |
| 2015 | $1,388 | $57,015 | $22,750 | $34,265 | $162,900 |
| 2014 | $1,347 | $50,222 | $15,750 | $34,472 | $143,492 |
Nearby Schools
- Ulis Newton Elementary School0.8 mi
Public · Elementary · Grades K-5
- Foothill High School1.6 mi
Public · High · Grades 9-12
- Jack & Terry Mannion Middle School2.1 mi
Public · Middle · Grades 6-8
- Black Mountain Academy & Preschool0.5 mi
Private · Elementary, Middle, High · Grades K-11
Comparable Homes Nearby

4 bd · 2 ba · 2,613 sqft
270 E••••• Middleton Dr, 89015Active
4 bd · 2 ba · 2,340 sqft
121 E••••• Mulberry Dr, 89015Active
4 bd · 3 ba · 2,836 sqft
617 E••••• Fairway Rd, 89015Active
4 bd · 4 ba · 2,910 sqft
100 E••••• Highland Dr, 89015Active
4 bd · 3 ba · 2,468 sqft
611 E••••• Fairway Rd, 89015Active
6 bd · 5 ba · 3,024 sqft
271 E••••• Middleton Dr, 89015Active
3 bd · 3 ba · 2,892 sqft
281 E••••• Kimberly Dr, 89015Active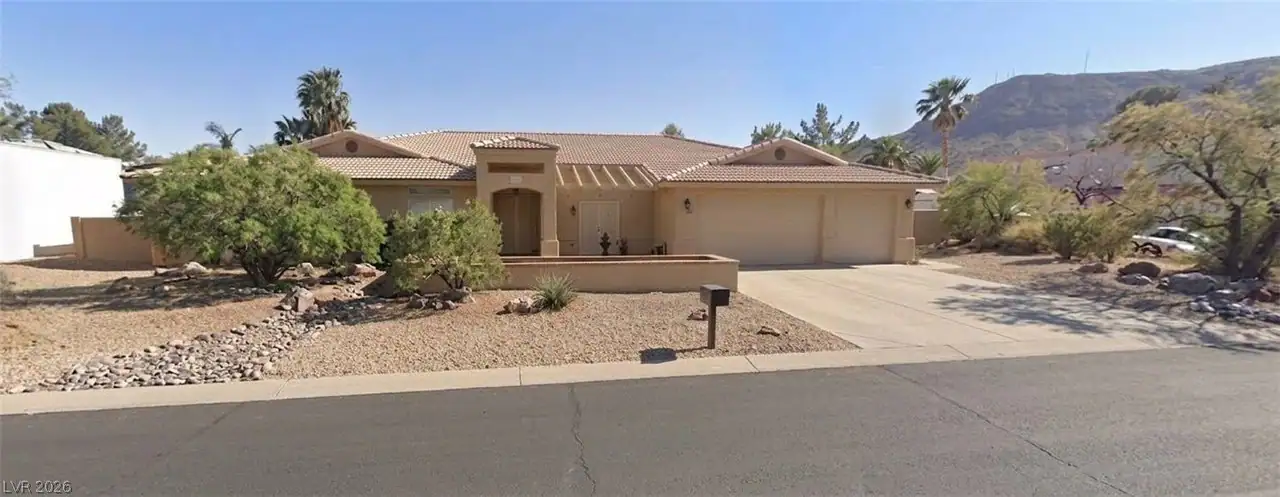
5 bd · 5 ba · 3,923 sqft
211 W••••• Highland Dr, 89015ActiveLocation
Lat 36.01870 · Lng -114.98970