 Listing

$540,850
4023 Wy••••• Dr (Sign up for 50 free credits to unlock)Johnstown, CO 80534
Property Description
**Available with rates as low as 3.99% when using builder's preferred lender - terms and conditions apply - ask for details****Contact builder today about Special Financing for this home - terms and conditions apply** Anticipated completion December 2026! This gorgeous Orchid NextGen 2-story in Ledge Rock features 5 beds (4 upper / 1 NextGen main), 3.5 baths, great room, kitchen, NextGen living room, study, 2 car garage and crawlspace. Beautiful upgrades and finishes throughout including vinyl plank floors, stainless steel appliances, slab Quartz counters & island and more. Lennar provides the latest in energy efficiency and state of the art technology with several fabulous floorplans to choose from. Energy efficiency & technology/connectivity seamlessly blended with luxury to make your new house a home. What some builders consider high-end upgrades, Lennar makes a standard inclusion. This community offers single family homes for every lifestyle. Close to dining, shopping, entertainment and other amenities. Don't wait - this community will sell out quickly! Photos and walkthrough tour are model only and subject to change.
Property Facts & Features
- Property Type
- Single Family
- Status
- For Sale
- Listed
- Sep 13, 2026
- Price per Sq Ft
- $213/sqft
- ZIP Code
- 80534
- Full Baths
- 1
- Half Baths
- 1
- Stories
- 2
- Garage
- 2 spaces
- Parking
- Concrete, Tandem
- Heating
- Forced Air, Natural Gas
- Cooling
- Central Air
- Construction
- Frame
- HOA Fee
- $37/mo
- Property Tax (2025)
- $738/yr
- Assessed Value
- $7,490
- Last Sold
- $515,600 · Oct 15, 2026
- County
- Weld
- School District
- Johnstown-Milliken Re-5j School District
- Cats
- Allowed
- Dogs
- Allowed
Estimated Value
Automated estimate. Not an appraisal.
Features & Amenities
Bedrooms
- Bedrooms: 5
- Bedrooms On Main Level: 1
- Bedroom 1 Dimensions: 10.8' x 10'
- Bedroom 2 Dimensions: 16' x 13.9'
- Bedroom 3 Dimensions: 11.9' x 10'
- Bedroom 4 Dimensions: 11.1' x 10'
- Bedroom 5 Dimensions: 10.4' x 10'
- Bedroom 1 Level: Main
- Bedroom 2 Level: Upper
- Bedroom 3 Level: Upper
- Bedroom 4 Level: Upper
- Bedroom 5 Level: Upper
- Bedroom 1 Description: NextGen Bedroom: Carpeting, neutral tones
- Bedroom 2 Description: Carpeting, primary bath, neutral tones
- Bedroom 3 Description: Bedroom 2: Carpeting, neutral tones
- Bedroom 4 Description: Bedroom 3: Carpeting, neutral tones
- Bedroom 5 Description: Bedroom 4: Carpeting, neutral tones
Bathrooms
- Total Bathrooms: 4
- Full Bathrooms: 1
- 1/2 Bathrooms: 1
- 3/4 Bathrooms: 2
- Bathrooms On Main Level: 2
- Bathroom 1 Level: Main
- Bathroom 2 Level: Main
- Bathroom 3 Level: Upper
- Bathroom 4 Level: Upper
- Bathroom 1 Description: Luxury vinyl plank floor, pedestal sink, neutral tones
- Bathroom 2 Description: NextGen Bathroom: Luxury vinyl plank floor, single vanity, step in shower
- Bathroom 3 Description: Tile floor, dual vanity, step in shower, walk-in closet
- Bathroom 4 Description: Tile floor, single vanity, neutral tones
Land Info
- Lot Size Acres: 0.25
- Lot Size Square Feet: 10805
Utilities
- Sewer: Public Sewer
- Cable Available
- Electricity Available
- Electricity Connected
- Natural Gas Available
- Natural Gas Connected
- Phone Available
- Water Source: Public
Appliances
- Dishwasher
- Disposal
- Microwave
- Refrigerator
- Self Cleaning Oven
- Laundry Features: In Unit
Other Rooms
- Laundry Level: Upper
- Laundry Description: Tile floor, neutral tones
- Office: Yes
- Great Room Dimensions: 16.9' x 14.8'
- Living Room Dimensions: 13.6' x 11.9'
- Office/Study Room Dimensions: 10.2' x 8.9'
- Great Room Level: Main
- Living Room Level: Main
- Office/Study Room Level: Main
- Basement Description: Crawl Space
- Great Room Description: Luxury vinyl plank floor, open to dining & kitchen
- Living Room Description: NextGen Living Room: Luxury vinyl plank floor,neutral tones
- Office/Study Room Description: Luxury vinyl plank floor, neutral tones
Home Features
- Security Features: Carbon Monoxide Detector(s), Smoke Detector(s)
Interior Features
- Breakfast Nook
- Kitchen Island
- Primary Suite
- Quartz Counters
- Smoke Free
- Walk-In Closet(s)
- Flooring: Carpet, Tile, Vinyl
- Window Features: Double Pane Windows
Garage and Parking
- Attached Garage: Yes
- Garage Spaces: 2
- Parking Features: Concrete, Tandem
- Parking Total: 2
Kitchen and Dining
- Dining Room Description: Luxury vinyl plank floor,open to kitchen & great room
- Dining Room Dimensions: 13.9' x 9'
- Dining Room Level: Main
- Kitchen Description: Luxury vinyl plank floor, stainless steel appliances, slab quartz counters & island, open to great room and dining
- Kitchen Level: Main
School Information
- Elementary School: Elwell
- Elementary School District: Johnstown-Milliken RE-5J
- High School: Roosevelt
- High School District: Johnstown-Milliken RE-5J
- Middle School: Milliken
- Middle or Junior School District: Johnstown-Milliken RE-5J
Heating and Cooling
- Cooling Features: Central Air
- Heating Features: Forced Air, Natural Gas
- Heating: Yes
Other Property Info
- Annual Tax Amount: 5582
- Source Listing Status: Pending
- County: Weld
- Tax Year: 2025
- Ownership: Builder
- Exclusions: Seller's Personal Possessions and any staging items in use.
- Home Warranty: Yes
- Source Neighborhood: Ledge Rock
- Parcel Number: R8980887
- Subdivision: Ledge Rock
- Zoning: RES
- Property Subtype: Single Family Residence
Homeowners Association
- Association: Yes
- Association Fee: 111
- Association Fee Frequency: Quarterly
- Calculated Total Monthly Association Fees: 37
- Association Name: MSI, LLC
- Association Phone: 3034204433
- Pets Allowed: Cats OK, Dogs OK, Yes
- Cats Allowed: Yes
- Dogs Allowed: Yes
- Senior Community: No
Building and Construction
- Total Square Feet Living: 2544.00
- Year Built: 2026
- Above Grade Finished Area: 2544
- Builder Name: Lennar
- Building Name: The Petal Collection
- Construction Materials: Frame
- Levels: Two
- New Construction: Yes
- Property Condition: New Construction, Under Construction
- Roof: Composition
- Levels or Stories: Two
- Structure Type: House
Exterior and Lot Features
- Private Yard
- Rain Gutters
- Road Frontage Type: Public Road
- Road Responsibility: Public Maintained Road
- Road Surface Type: Paved
Price & Event History
| Date | Event | Price | $/Sq Ft |
|---|---|---|---|
| Oct 15, 2026 | Sold | $515,600 | - |
| Sep 21, 2026 | Price Changed | $540,850 | $213 |
| Sep 13, 2026 | Listed | $563,850 | $222 |
| Jan 28, 2024 | Sold | $7,760,000 | - |
Property Tax History
| Year | Tax | Assessed | Land | Building | Market |
|---|---|---|---|---|---|
| 2025 | $738 | $7,490 | $7,490 | - | $27,759 |
| 2024 | $93 | $7,490 | $7,490 | - | $27,759 |
| 2023 | $10 | $60 | $60 | - | $243 |
Nearby Schools
- Elwell Elementary School0.8 mi
Public · Elementary · Grades K-5
- Roosevelt High School0.8 mi
Public · High · Grades 9-12
- Milliken Middle School2.6 mi
Public · Middle · Grades 6-8
- Elementary Explorers0.7 mi
Private · Elementary · Grades K-5
Comparable Homes Nearby

4 bd · 3 ba · 2,201 sqft
139 Mi••••• Ln, 80534For Sale · 0.0 mi away
4 bd · 3 ba · 3,083 sqft
3741 Ba••••• Ln, 80534For Sale · 0.5 mi away
4 bd · 3 ba · 2,894 sqft
1144 Bi••••• Ct, 80534For Sale · 1.2 mi away
4 bd · 3 ba · 2,201 sqft
4043 Sh••••• Dr, 80534For Sale · 0.3 mi away
5 bd · 4 ba · 2,642 sqft
4307 On••••• Pl, 80534For Sale · 0.6 mi away
4 bd · 4 ba · 2,398 sqft
123 Ki••••• Pl, 80534For Sale · 0.3 mi away
5 bd · 3 ba · 2,660 sqft
4638 Go••••• Dr Lot 9, 80534For Sale · 0.9 mi away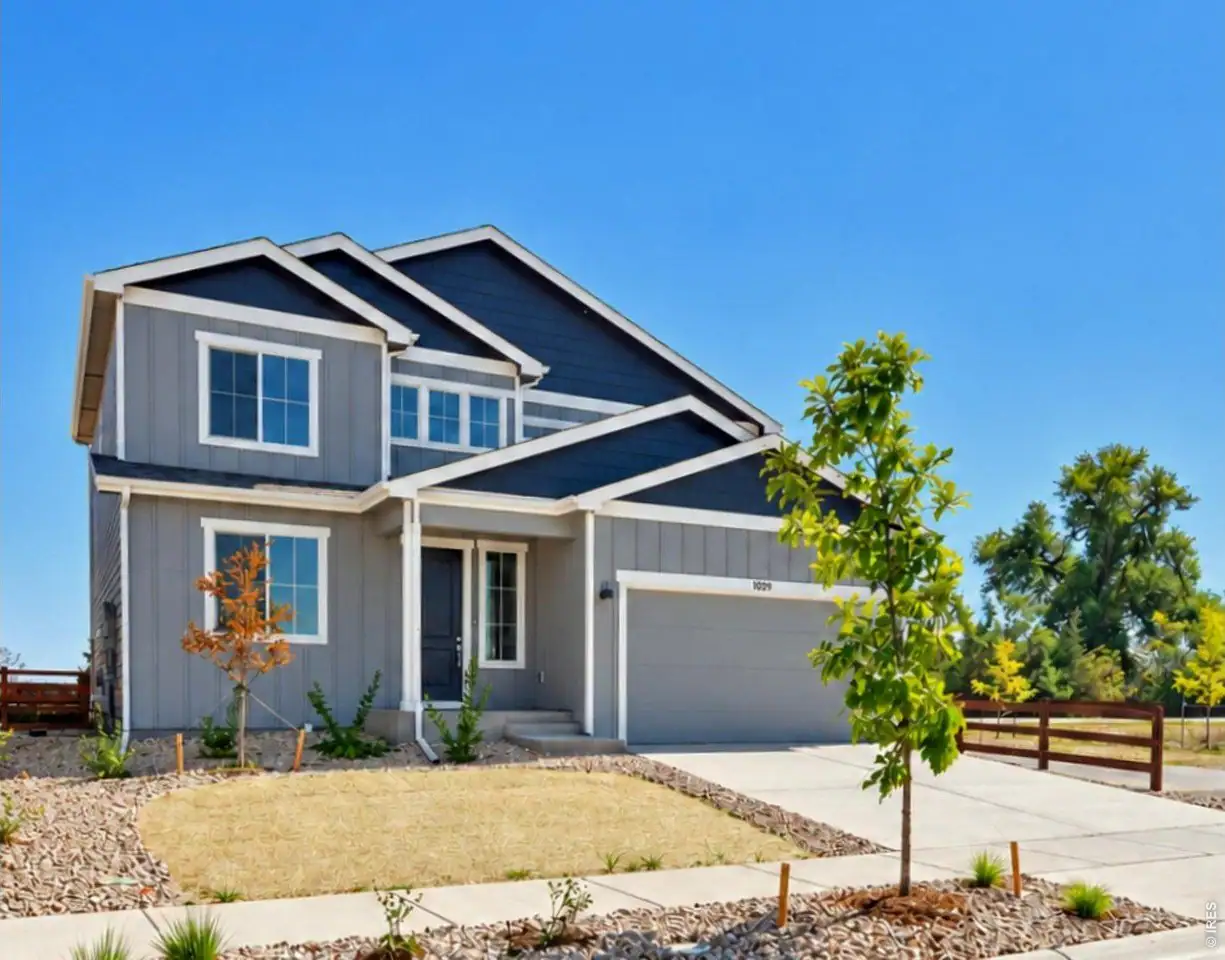
3 bd · 3 ba · 2,894 sqft
1039 Cr••••• Sparrow St, 80534For Sale · 1.1 mi awayLocation
Lat 40.33442 · Lng -104.96158