 Listing

$549,950
4614 Go••••• Dr Lot 11 (Sign up for 50 free credits to unlock)Johnstown, CO 80534
Property Description
**!!AVAILABLE OCTOBER 2026!!**Step into this stunning Pearl, where style, comfort, and functionality come together to create the perfect place to call home. This thoughtfully designed two-story residence welcomes you with beautifully crafted living spaces and upscale designer finishes throughout. Just off the entryway, you'll find a spacious bedroom and full bath, ideal for guests, a home office, or multi-generational living. Continue into the heart of the home, where an elegant dining area seamlessly connects to a kitchen featuring a striking quartz island, and sleek stainless-steel appliances. The expansive great room offers the perfect setting for gathering with family and friends or enjoying a quiet evening at home. Upstairs, a versatile loft provides additional living space, while a convenient laundry room and two secondary bedrooms share a bath. At the end of the day, escape to the luxurious primary suite, your own private retreat featuring a private bath and an oversized walk-in closet designed to accommodate every wardrobe. With its open-concept design, premium finishes, and serene greenspace backdrop, the Pearl delivers the ideal blend of elegance, comfort, and modern living.
Property Facts & Features
- Property Type
- Single Family
- Status
- For Sale
- Listed
- Aug 23, 2026
- Price per Sq Ft
- $227/sqft
- ZIP Code
- 80534
- Full Baths
- 1
- Stories
- 2
- Garage
- 2 spaces
- Parking
- 2
- Heating
- Forced Air
- Cooling
- Central Air
- Construction
- Frame
- HOA Fee
- $49/mo
- County
- Weld
- School District
- Johnstown-Milliken Re-5j School District
Features & Amenities
Bedrooms
- Bedrooms: 4
- Bedrooms On Main Level: 1
- Bedroom 1 Dimensions: 9' x 10'
- Bedroom 2 Dimensions: 13' x 14'
- Bedroom 3 Dimensions: 10' x 11'
- Bedroom 4 Dimensions: 11' x 11'
- Bedroom 1 Level: Main
- Bedroom 2 Level: Upper
- Bedroom 3 Level: Upper
- Bedroom 4 Level: Upper
- Bedroom 1 Description: Bedroom 4
- Bedroom 2 Description: Walk-in closet
- Bedroom 3 Description: Bedroom 3
- Bedroom 4 Description: Bedroom 2
Bathrooms
- Total Bathrooms: 3
- Full Bathrooms: 1
- 3/4 Bathrooms: 2
- Bathrooms On Main Level: 1
- Bathroom 1 Level: Main
- Bathroom 2 Level: Upper
- Bathroom 2 Description: En Suite
Land Info
- Lot Description: Landscaped, Sprinklers In Front
- Lot Size Acres: 0.12
- Lot Size Square Feet: 5227
Utilities
- Sewer: Public Sewer
Appliances
- Dishwasher
- Disposal
- Microwave
- Oven
- Range
Other Rooms
- Laundry Level: Upper
- Loft: Yes
- Great Room Dimensions: 18' x 14'
- Loft Dimensions: 11' x 18'
- Great Room Level: Main
- Loft Level: Upper
- Basement Description: Crawl Space,Sump Pump
Interior Features
- Eat-in Kitchen
- Kitchen Island
- Pantry
- Primary Suite
- Quartz Counters
- Radon Mitigation System
- Walk-In Closet(s)
- Flooring: Carpet, Vinyl
- Window Features: Double Pane Windows
Garage and Parking
- Attached Garage: Yes
- Garage Spaces: 2
- Parking Total: 2
Kitchen and Dining
- Dining Room Dimensions: 14' x 10'
- Dining Room Level: Main
- Kitchen Dimensions: 15' x 15'
- Kitchen Level: Main
School Information
- Elementary School: Elwell
- Elementary School District: Johnstown-Milliken RE-5J
- High School: Roosevelt
- High School District: Johnstown-Milliken RE-5J
- Middle School: Milliken
- Middle or Junior School District: Johnstown-Milliken RE-5J
Heating and Cooling
- Cooling Features: Central Air
- Heating Features: Forced Air
- Heating: Yes
Other Property Info
- Source Listing Status: Active
- County: Weld
- Directions: I-25 N to CO-60 E in Johnstown. Take exit 252 from I-25 N, Continue on CO-60 E. Take High Plains Blvd to Goldflower Dr.
- Tax Year: 2026
- Ownership: Builder
- Home Warranty: Yes
- Source Neighborhood: Seasons at Revere
- Parcel Number: 106102208011
- Subdivision: Seasons at Revere
- Property Subtype: Single Family Residence
- Lot Number: 11
Homeowners Association
- Association: Yes
- Association Fee: 49
- Association Fee Frequency: Monthly
- Calculated Total Monthly Association Fees: 49
- Association Name: Advanced HOA Management
- Association Phone: 3034822213
- Senior Community: No
Building and Construction
- Total Square Feet Living: 2420.00
- Year Built: 2026
- Above Grade Finished Area: 2420
- Builder Name: Richmond American Homes
- Construction Materials: Frame
- Direction Faces: North
- Foundation Details: Slab
- Levels: Two
- New Construction: Yes
- Property Condition: Under Construction
- Roof: Architectural Shingles, Composition
- Levels or Stories: Two
- Structure Type: House
Exterior and Lot Features
- Patio And Porch Features: Covered, Patio
- Patio: Yes
Manufactured and Mobile Info
- Builder Model: Pearl / D
Price & Event History
| Date | Event | Price | $/Sq Ft |
|---|---|---|---|
| Aug 23, 2026 | Listed | $549,950 | $227 |
Nearby Schools
- Elwell Elementary School1.5 mi
Public · Elementary · Grades K-5
- Roosevelt High School1.8 mi
Public · High · Grades 9-12
- Milliken Middle School3.1 mi
Public · Middle · Grades 6-8
- Elementary Explorers1.3 mi
Private · Elementary · Grades K-5
Comparable Homes Nearby

4 bd · 3 ba · 2,371 sqft
4634 Su••••• St Lot 108, 80534For Sale · 0.2 mi away
4 bd · 3 ba · 2,371 sqft
4624 Ra••••• St Lot 309, 80534For Sale · 0.2 mi away
4 bd · 3 ba · 2,371 sqft
4621 Su••••• Way Lot 312, 80534For Sale · 0.2 mi away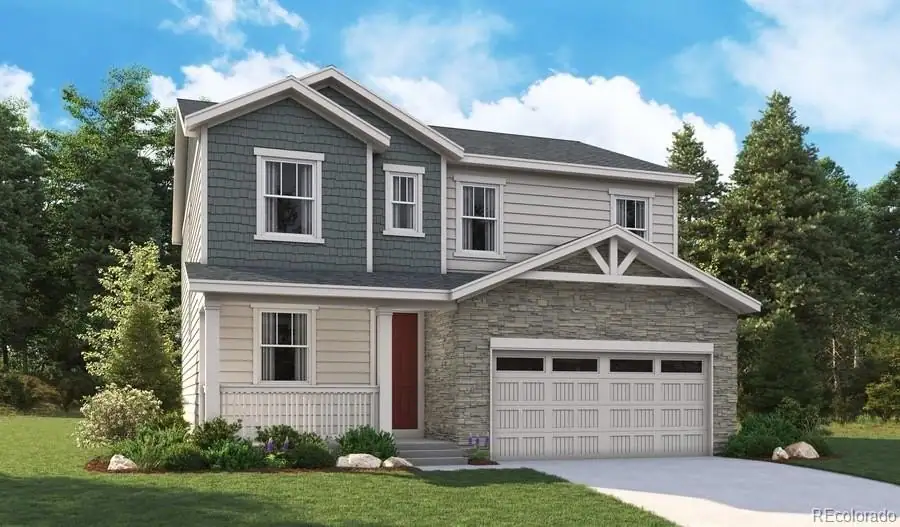
3 bd · 3 ba · 2,253 sqft
4117 Or••••• Dr Lot 19, 80534For Sale · 2.9 mi away
5 bd · 3 ba · 2,660 sqft
4638 Go••••• Dr Lot 9, 80534For Sale · 0.0 mi away
4 bd · 3 ba · 3,450 sqft
1173 Cr••••• Sparrow St, 80534For Sale · 1.0 mi away
3 bd · 3 ba · 2,126 sqft
4654 Su••••• St Lot 106, 80534For Sale · 0.2 mi away
3 bd · 3 ba · 2,203 sqft
4631 Su••••• Way, 80534For Sale · 0.2 mi awayLocation
Lat 40.34463 · Lng -104.97266