 Listing

$559,000
14607 Pi••••• Dr (Sign up for 50 free credits to unlock)Mead, CO 80542
Property Description
BETTER THAN NEW AND ON A CORNER LOT. Why wait for new construction when you can move right into this beautifully maintained 4-bedroom home in Mead's desirable Sorrento community? Situated on a spacious corner lot, this move-in-ready home offers the perfect combination of comfort, style, and location! Step inside to discover a bright, open floor plan filled with natural light, beautiful luxury vinyl plank flooring, and inviting living spaces. A generous main-floor office or flex room offers endless possibilities for working from home, relaxing, or creating the space you've always wanted. * add a door and it could be a non conforming 5th bedroom. The spacious kitchen is the heart of the home, featuring abundant counter space, a large walk-in pantry, and an effortless flow into the dining and living areas-perfect for entertaining or everyday living. Upstairs, you'll find four bedrooms, convenient second-floor laundry, and a relaxing primary suite with glimpses of majestic Longs Peak. OUTDOOR LIVING AT ITS BEST! Enjoy Colorado's beautiful seasons from your expansive patio, perfect for morning coffee, summer barbecues, or gathering with friends. Located in the welcoming Sorrento community, you'll enjoy neighborhood parks, scenic walking paths, open spaces, and beautiful Front Range surroundings. Experience the peaceful feel of country living with convenient access to Longmont, I-25, shopping, dining, and more. Move-in ready, beautifully maintained, and ideally situated-this home truly has it all! Schedule your private showing today and discover why this is the one you've been waiting for!
Property Facts & Features
- Property Type
- Single Family
- Status
- Active
- Listed
- Sep 14, 2026
- Price per Sq Ft
- $160/sqft
- ZIP Code
- 80542
- Full Baths
- 1
- Half Baths
- 1
- Stories
- 2
- Garage
- 3 spaces
- Parking
- 3
- Heating
- Forced Air
- Cooling
- Central Air
- Construction
- Brick, Frame
- Style
- Contemporary
- HOA Fee
- $40/mo
- Property Tax (2025)
- $6,223/yr
- Assessed Value
- $35,610
- Last Sold
- $533,570 · Apr 27, 2021
- County
- Weld
- School District
- St Vrain Valley Re 1j School District
Estimated Value
Automated estimate. Not an appraisal.
Features & Amenities
Bedrooms
- Bedrooms: 4
- Bedroom 1 Level: Upper
- Bedroom 2 Level: Upper
- Bedroom 3 Level: Upper
- Bedroom 4 Level: Upper
Bathrooms
- Total Bathrooms: 3
- Full Bathrooms: 1
- 1/2 Bathrooms: 1
- 3/4 Bathrooms: 1
- Bathrooms On Main Level: 1
- Bathroom 1 Level: Upper
- Bathroom 2 Level: Upper
- Bathroom 3 Level: Main
Land Info
- Lot Description: Corner Lot, Sprinklers In Front, Sprinklers In Rear
- Lot Size Acres: 0.16
- Lot Size Square Feet: 7100
Utilities
- Sewer: Public Sewer
- Water Source: Public
Appliances
- Dishwasher
- Disposal
- Microwave
- Oven
- Refrigerator
- Tankless Water Heater
Other Rooms
- Office: Yes
- Office/Study Room Level: Main
- Basement Description: Bath/Stubbed,Unfinished
- Office/Study Room Description: Nice and bright
Home Features
- Security Features: Carbon Monoxide Detector(s), Smoke Detector(s)
Interior Features
- Granite Counters
- Kitchen Island
- Flooring: Laminate
- Window Features: Double Pane Windows
Garage and Parking
- Attached Garage: Yes
- Garage Spaces: 3
- Parking Total: 3
School Information
- Elementary School: Mead
- Elementary School District: St. Vrain Valley RE-1J
- High School: Mead
- High School District: St. Vrain Valley RE-1J
- Middle School: Mead
- Middle or Junior School District: St. Vrain Valley RE-1J
Heating and Cooling
- Cooling Features: Central Air
- Heating Features: Forced Air
- Heating: Yes
Other Property Info
- Annual Tax Amount: 6224
- Source Listing Status: Active
- County: Weld
- Tax Year: 2025
- Ownership: Individual
- Exclusions: Washer, dryer, Staging items and seller's personal property
- Home Warranty: No
- Source Neighborhood: Sorrento
- Parcel Number: R8958149
- Subdivision: Sorrento
- Zoning: PUD
- Property Subtype: Single Family Residence
Homeowners Association
- Association: Yes
- Association Fee: 475
- Association Fee Frequency: Annually
- Association Fee Includes: Maintenance Grounds
- Calculated Total Monthly Association Fees: 40
- Association Name: Liberty Mead Metro District
- Association Phone: 9705870872
- Senior Community: No
Building and Construction
- Total Square Feet Living: 2474.00
- Year Built: 2020
- Above Grade Finished Area: 2474
- Builder Name: D.R. Horton, Inc
- Below Grade Unfinished Area: 1015.00
- Construction Materials: Brick, Frame
- Levels: Two
- Property Age: 6
- Roof: Architectural Shingles
- Levels or Stories: Two
- Structure Type: House
- Architectural Style: Contemporary
Exterior and Lot Features
- Fencing: Full
- Patio And Porch Features: Patio
- Patio: Yes
Manufactured and Mobile Info
- Builder Model: Holcombe
Price & Event History
| Date | Event | Price | $/Sq Ft |
|---|---|---|---|
| Sep 30, 2026 | Price Changed | $559,000 | $160 |
| Sep 14, 2026 | Listed | $579,000 | $166 |
| Apr 27, 2021 | Sold | $533,570 | $216 |
| May 17, 2020 | Sold | $6,300,000 | $2,546 |
Property Tax History
| Year | Tax | Assessed | Land | Building | Market |
|---|---|---|---|---|---|
| 2025 | $6,223 | $35,610 | $8,440 | $27,170 | $569,725 |
| 2024 | $5,993 | $35,610 | $8,440 | $27,170 | $569,725 |
| 2023 | $6,335 | $39,560 | $9,050 | $30,510 | $590,404 |
| 2022 | $5,162 | $31,260 | $8,760 | $22,500 | $449,768 |
| 2021 | $2,336 | $13,680 | $9,010 | $4,670 | $191,374 |
| 2020 | $861 | $5,070 | $5,070 | - | $17,490 |
| 2019 | $13 | $50 | $50 | - | $163 |
Nearby Schools
- Mead Middle School1.5 mi
Public · Middle · Grades 6-8
- Mead Elementary School1.5 mi
Public · Elementary · Grades K-5
- Mead High School2.1 mi
Public · High · Grades 9-12
- Aspen Christian School4.8 mi
Private · Elementary, Middle · Grades K-8
Comparable Homes Nearby

4 bd · 3 ba · 3,123 sqft
2410 Pi••••• St, 80542For Sale · 0.2 mi away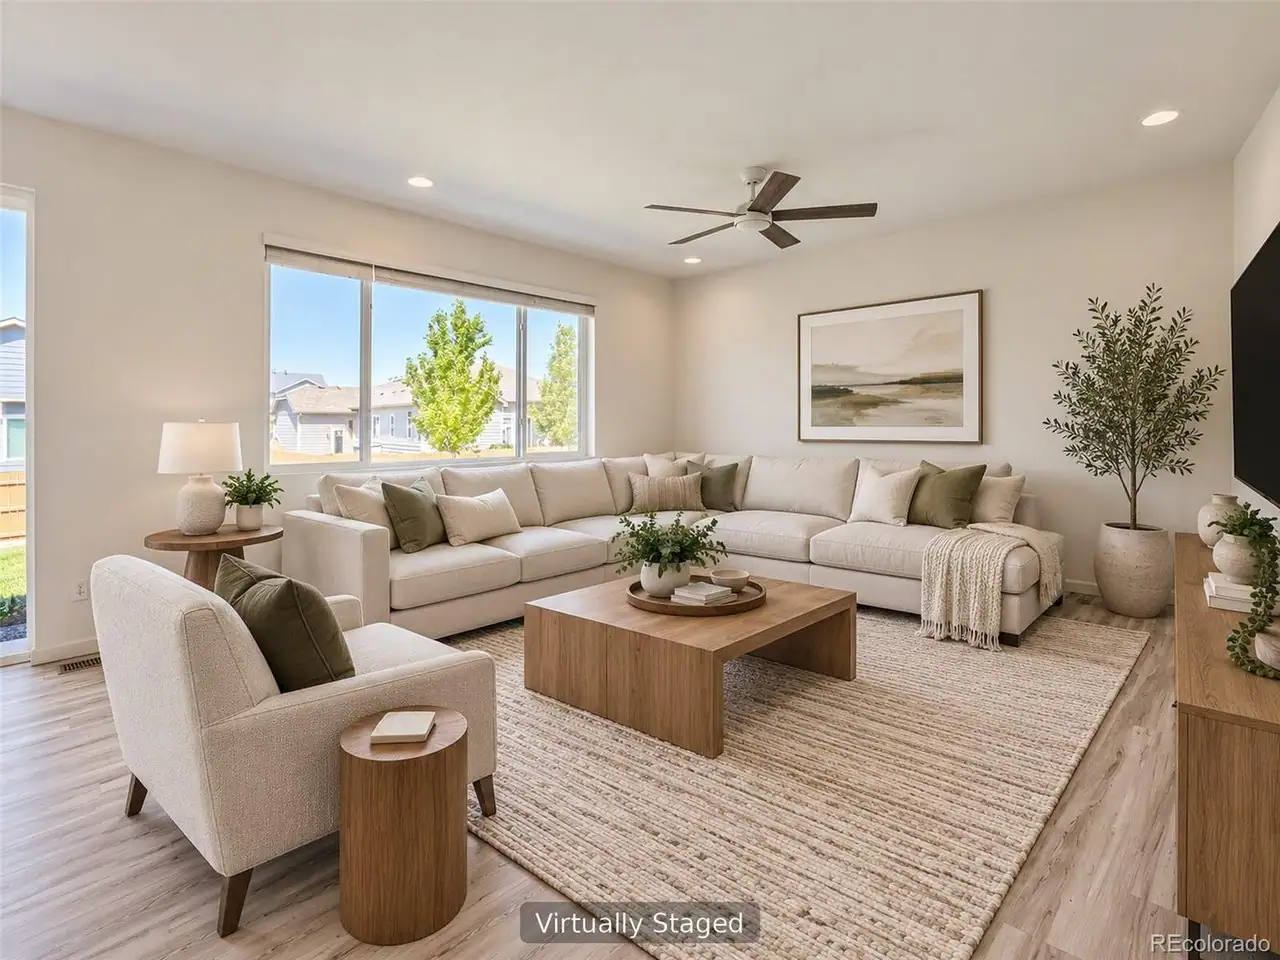
5 bd · 4 ba · 3,598 sqft
14583 No••••• Dr, 80542For Sale · 0.2 mi away
4 bd · 3 ba · 2,439 sqft
2331 An••••• St, 80542For Sale · 0.4 mi away
4 bd · 3 ba · 2,267 sqft
16746 Be••••• Blvd, 80542For Sale · 2.4 mi away
4 bd · 3 ba · 2,598 sqft
12882 Cr••••• River Dr, 80504For Sale · 2.9 mi away
3 bd · 3 ba · 3,170 sqft
14706 Bo••••• Dr, 80542For Sale · 0.3 mi away
3 bd · 3 ba · 3,108 sqft
12783 Ri••••• Rock Way, 80504For Sale · 3.0 mi away
3 bd · 2 ba · 2,946 sqft
5606 Tu••••• Ave, 80504For Sale · 4.9 mi awayLocation
Lat 40.21284 · Lng -105.01408