 Listing

$525,000
1320 Ch••••• Dr (Sign up for 50 free credits to unlock)Severance, CO 80550
Property Description
Come see this amazing two-story home in Hunters Crossing! ASSUMABLE 2.49% MORTGAGE LOAN AVAILABLE. Huge savings in today's high interest rate environment! This 1/4 acre corner lot provides plenty of room to stretch and not feel cramped. Huge 3-car garage with additional storage area. Wood floors on the main. Four bedrooms, three bathrooms, with more room to expand into the unfinished basement. Easy access to Fort Collins, Loveland, and Greeley. Less than a 10-minute drive to the thriving Windsor Mill District for dining, drinks, entertainment, and more. Schedule your showing today and come see this one in person!
Property Facts & Features
- Property Type
- Single Family
- Status
- For Sale
- Listed
- Oct 8, 2026
- Price per Sq Ft
- $176/sqft
- ZIP Code
- 80550
- Full Baths
- 2
- Half Baths
- 1
- Stories
- 2
- Garage
- 3 spaces
- Parking
- Attached
- Heating
- Forced Air
- Cooling
- Central Air
- Construction
- Frame
- Property Tax (2025)
- $5,264/yr
- Assessed Value
- $29,820
- Last Sold
- $402,583 · Dec 13, 2020
- County
- Weld
- School District
- Weld County Reorganized School District No. Re-4
Estimated Value
Automated estimate. Not an appraisal.
Features & Amenities
Bedrooms
- Bedrooms: 4
- Primary Bedroom Dimensions: 14' x 18'
- Bedroom 2 Dimensions: 13' x 12'
- Bedroom 3 Dimensions: 12' x 11'
- Bedroom 4 Dimensions: 12' x 11'
- Primary Bedroom Level: Upper
- Bedroom 2 Level: Upper
- Bedroom 3 Level: Upper
- Bedroom 4 Level: Upper
- Primary Bedroom Description: Carpet
- Bedroom 2 Description: Carpet
- Bedroom 3 Description: Carpet
- Bedroom 4 Description: Carpet
Bathrooms
- Total Bathrooms: 3
- Full Bathrooms: 2
- 1/2 Bathrooms: 1
Farm Info
- Irrigation Water Rights: No
Land Info
- Lot Size Acres: 0.26
- Lot Size Square Feet: 11326
Utilities
- Water Source: Public
Appliances
- Electric Range
- Dishwasher
- Refrigerator
- Microwave
Other Rooms
- Laundry Dimensions: 10' x 6'
- Laundry Level: Upper
- Laundry Description: Vinyl
- Basement Features: Unfinished
- Living Room Dimensions: 17' x 13'
- Living Room Level: Main
- Living Room Description: Carpet
Garage and Parking
- Attached Garage: Yes
- Garage Spaces: 3
- Garage Description: Attached
- Parking Features: Attached
Kitchen and Dining
- Dining Room Description: Wood
- Dining Room Dimensions: 12' x 16'
- Dining Room Level: Main
- Kitchen Description: Wood
- Kitchen Dimensions: 14' x 15'
- Kitchen Level: Main
School Information
- Elementary School: Hollister Lake
- High School: Severance High School
- High School District: Weld RE-4
- Middle School: Severance
- School District: Weld RE-4
Heating and Cooling
- Cooling Features: Central Air
- Heating Features: Forced Air
- Heating: Yes
Other Property Info
- Annual Tax Amount: 5187
- Source Listing Status: Active Under Contract
- County: Weld
- Tax Year: 2026
- Possible Use: Single Family
- Area: Greeley/Weld
- Source Neighborhood: Hunters Crossing
- Parcel Number: R8961196
- Subdivision: Hunters Crossing
- Zoning: RES
- Property Subtype: Single Family Residence
Homeowners Association
- Association: No
- Calculated Total Monthly Association Fees: 0
Building and Construction
- Total Square Feet Living: 2975
- Year Built: 2020
- Above Grade Finished Area: 2122
- Construction Materials: Frame
- Levels: Two
- Living Area Source: Assessor
- Property Age: 6
- Property Attached: No
- Property Condition: Not New, Previously Owned
- Roof: Composition
- Levels or Stories: Two
- Total Above Grade Sqft Area: 2122
- Total Area Sqft: 2122
Exterior and Lot Features
- Sprinkler System
- Fencing: Fenced
Price & Event History
| Date | Event | Price | $/Sq Ft |
|---|---|---|---|
| Oct 8, 2026 | Listed | $525,000 | $176 |
| Dec 10, 2020 | Sold | $402,583 | $141 |
Property Tax History
| Year | Tax | Assessed | Land | Building | Market |
|---|---|---|---|---|---|
| 2025 | $5,264 | $29,820 | $6,380 | $23,440 | $477,061 |
| 2024 | $5,160 | $29,820 | $6,380 | $23,440 | $477,061 |
| 2023 | $4,925 | $33,700 | $6,370 | $27,330 | $502,960 |
| 2022 | $4,186 | $25,160 | $5,910 | $19,250 | $362,009 |
| 2021 | $4,012 | $25,890 | $6,080 | $19,810 | $362,009 |
| 2020 | $256 | $1,670 | $1,670 | - | $5,769 |
Nearby Schools
- Severance Middle School1.4 mi
Public · Middle · Grades 6-8
- Windsor High School3.2 mi
Public · High · Grades 9-12
- Range View Elementary School0.6 mi
Public · Elementary · Grades K-5
Comparable Homes Nearby

4 bd · 3 ba · 2,943 sqft
933 Po••••• Dr, 80550For Sale · 0.3 mi away
4 bd · 3 ba · 3,214 sqft
518 Lo••••• St, 80550For Sale · 0.4 mi away
3 bd · 3 ba · 2,269 sqft
1228 Ar••••• Dr, 80550For Sale · 0.1 mi away
4 bd · 3 ba · 2,883 sqft
1618 Sh••••• Pkwy, 80550For Sale · 0.7 mi away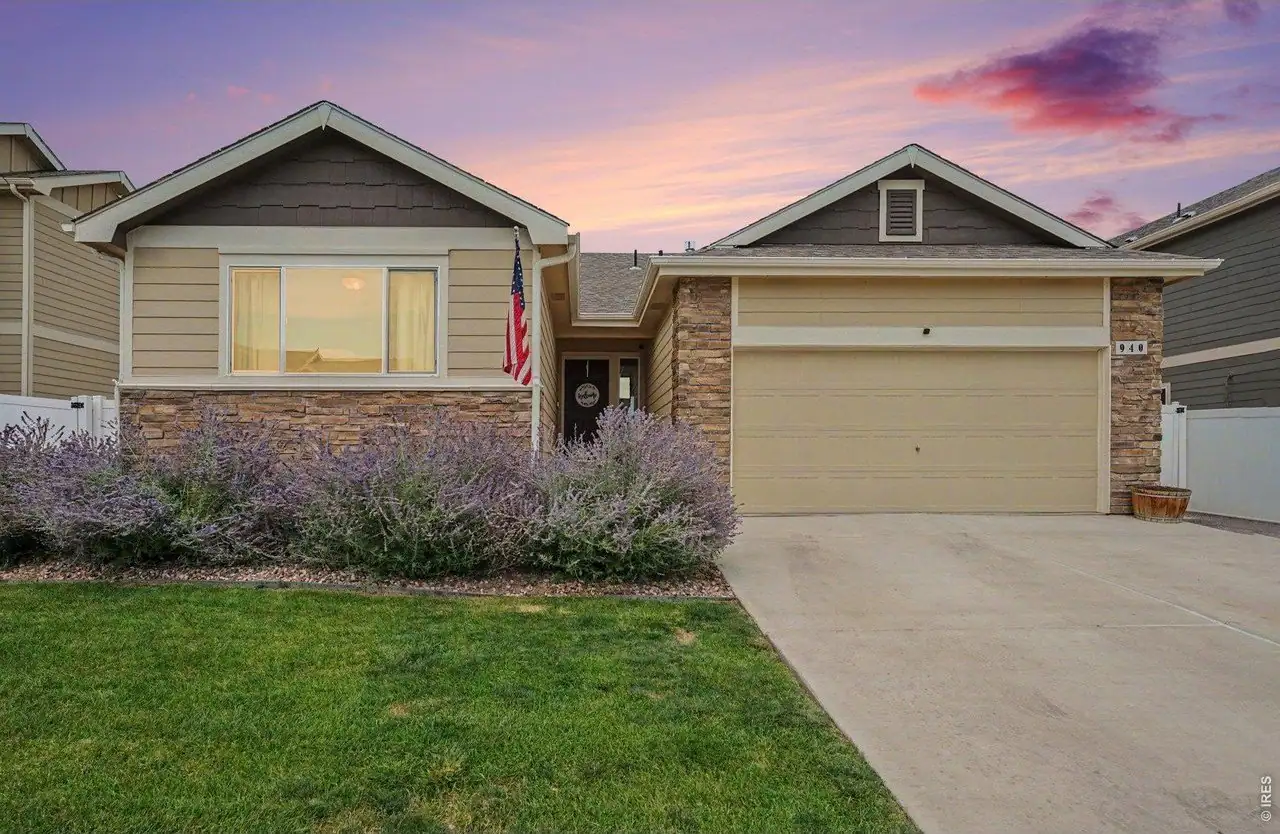
5 bd · 3 ba · 2,492 sqft
940 Sc••••• Pine Dr, 80550For Sale · 0.3 mi away
4 bd · 3 ba · 3,373 sqft
1725 Br••••• Shore Way, 80550For Sale · 0.7 mi away
5 bd · 3 ba · 3,200 sqft
867 Su••••• Peak Dr, 80550For Sale · 0.7 mi away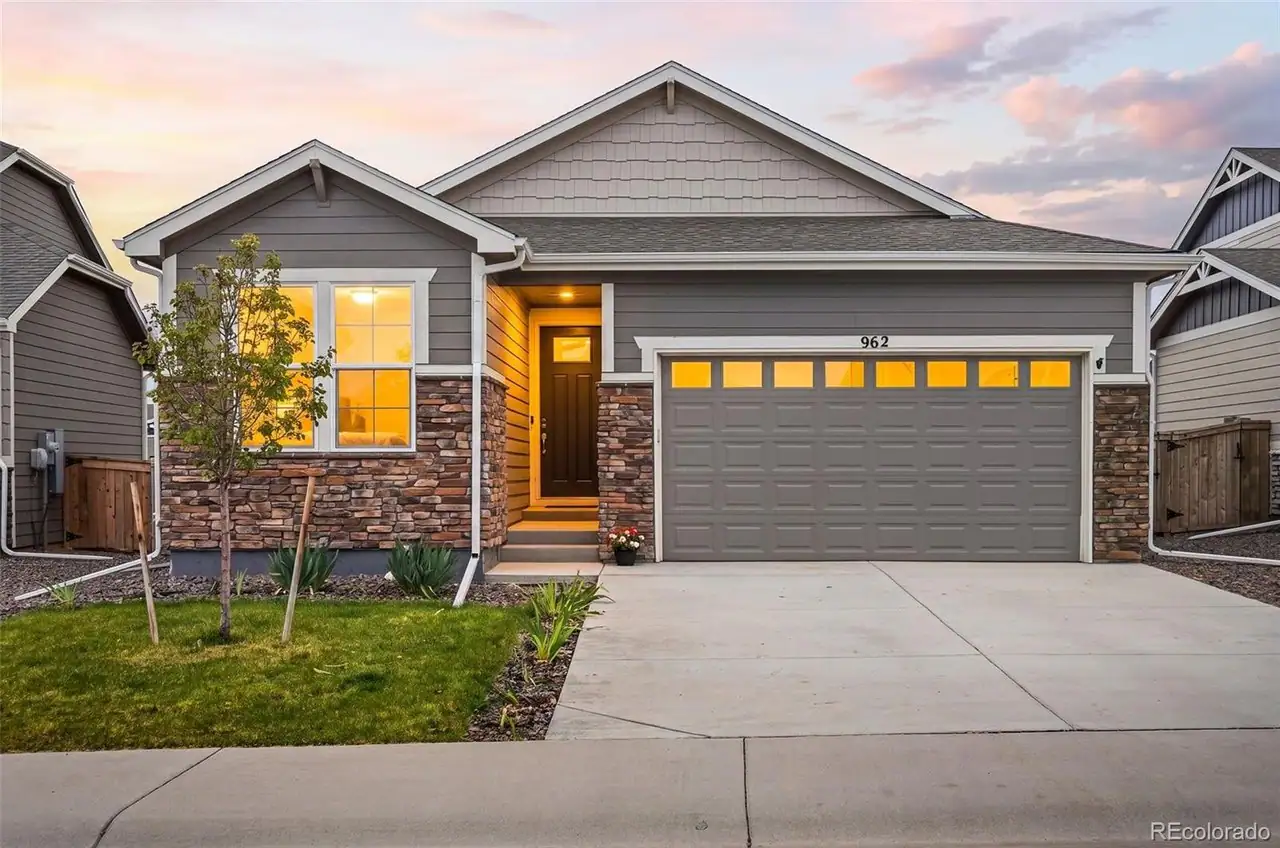
4 bd · 3 ba · 3,144 sqft
962 Ou••••• Falls Rd, 80550For Sale · 0.9 mi awayLocation
Lat 40.51672 · Lng -104.87550