 Listing

$861,086
1458 Tr••••• Dr (Sign up for 50 free credits to unlock)Windsor, CO 80550
Property Description
Pre-Sale. The Sophia by Bridgewater Homes! This beautiful ranch style home has 5 beds or main floor office, 3 baths and a 25%+ finished basement! Quality construction with 2'x6' exterior walls. This inviting open floor plan features - Engineered hardwood flooring, upgraded gourmet kitchen, slab quartz counters, cabinets by Tharp, electric range, double ovens, stainless steel appliances, walk-in pantry. Spacious primary suite with luxury 4pc bath & walk-in closet. Front Yard Landscaping, 11'x18' covered patio & oversized 3 car garage.
Property Facts & Features
- Property Type
- Single Family
- Status
- For Sale
- Listed
- Jul 6, 2026
- Price per Sq Ft
- $228/sqft
- ZIP Code
- 80550
- Stories
- 1
- Garage
- 3 spaces
- Parking
- Garage Door Opener, Attached
- Heating
- Heat Pump, Humidity Control
- Cooling
- Central Air, Ceiling Fan(S)
- Construction
- Frame, Stone, Composition
- Style
- Contemporary
- Property Tax (2025)
- $231/yr
- Assessed Value
- $1,700
- County
- Weld
- School District
- Weld County Reorganized School District No. Re-4
Estimated Value
Automated estimate. Not an appraisal.
Features & Amenities
Bedrooms
- Bedrooms: 5
- Primary Bedroom Dimensions: 14' x 13'
- Bedroom 2 Dimensions: 10' x 12'
- Bedroom 3 Dimensions: 11' x 10'
- Bedroom 4 Dimensions: 16' x 11'
- Bedroom 5 Dimensions: 13' x 13'
- Primary Bedroom Level: Main
- Bedroom 2 Level: Main
- Bedroom 3 Level: Main
- Bedroom 4 Level: Basement
- Bedroom 5 Level: Basement
- Primary Bedroom Description: Carpet
- Bedroom 2 Description: Carpet
- Bedroom 3 Description: Carpet
- Bedroom 4 Description: Carpet
- Bedroom 5 Description: Carpet
Bathrooms
- Total Bathrooms: 3
- 3/4 Bathrooms: 3
Farm Info
- Irrigation Water Rights: No
Land Info
- Lot Description: Level, Paved, Curbs, Gutters, Sidewalks
- Lot Size Acres: 0.2
- Lot Size Square Feet: 8712
Utilities
- Electric: XCel
- Sewer: Public Sewer
- Electricity Available
- Cable Available
- Satellite Avail
- High Speed Avail
- Water Source: Public
Appliances
- Electric Range
- Double Oven
- Dishwasher
- Refrigerator
- Microwave
- Disposal
Other Rooms
- Laundry Dimensions: 6' x 8'
- Laundry Level: Main
- Laundry Description: Tile
- Basement Features: Full, Partially Finished
- Game/Recreation Room Dimensions: 17' x 30'
- Living Room Dimensions: 16' x 18'
- Game/Recreation Room Level: Basement
- Living Room Level: Main
- Game/Recreation Room Description: Carpet
- Living Room Description: Carpet
Home Features
- Green Energy Efficient: Windows, Thermostat
Interior Features
- Eat-in Kitchen
- Cathedral Ceiling(s)
- Pantry
- Natural Woodwork
- Walk-In Closet(s)
- Washer/Dryer Hookup
- Kitchen Island
- High Ceilings
- Flooring: Wood
Garage and Parking
- Attached Garage: Yes
- Garage Spaces: 3
- Garage Description: Attached
- Parking Features: Garage Door Opener, Attached
Kitchen and Dining
- Dining Room Description: Engineered Hardwood
- Dining Room Dimensions: 10' x 13'
- Dining Room Level: Main
- Kitchen Description: Engineered Hardwood
- Kitchen Dimensions: 17' x 14'
- Kitchen Level: Main
School Information
- Elementary School: Grandview
- High School: Windsor
- High School District: Weld RE-4
- Middle School: Windsor
- School District: Weld RE-4
Heating and Cooling
- Cooling Features: Central Air, Ceiling Fan(s)
- Heating Features: Heat Pump, Humidity Control
- Ceiling Fans: Yes
Other Property Info
- Source Listing Status: Pending
- County: Weld
- Tax Year: 2025
- Possible Use: Single Family
- Area: Greeley/Weld
- Source Neighborhood: Prairie Song
- Parcel Number: R8988451
- Subdivision: Prairie Song
- Zoning: RES
- Property Subtype: Single Family Residence
Accessibility Features
- Accessibility Features: Level Lot, Main Floor Bath, Main Level Bedroom, Stall Shower, Main Level Laundry
Homeowners Association
- Association: No
- Association Fee Includes: Common Amenities, Management, Utilities
- Calculated Total Monthly Association Fees: 0
Price & Event History
| Date | Event | Price | $/Sq Ft |
|---|---|---|---|
| Jul 6, 2026 | Listed | $861,086 | $228 |
Property Tax History
| Year | Tax | Assessed | Land | Building | Market |
|---|---|---|---|---|---|
| 2025 | $231 | $1,700 | $1,700 | - | $6,297 |
Nearby Schools
- Windsor High School1.6 mi
Public · High · Grades 9-12
- Windsor Middle School1.7 mi
Public · Middle · Grades 6-8
- Grandview Elementary School1.8 mi
Public · Elementary · Grades K-5
Comparable Homes Nearby

3 bd · 2 ba · 3,787 sqft
1492 Tr••••• Dr, 80550For Sale · 0.0 mi away
3 bd · 3 ba · 4,915 sqft
1385 Tr••••• Dr, 80550For Sale · 0.1 mi away
4 bd · 3 ba · 2,955 sqft
774 Tr••••• Ct, 80550For Sale · 0.2 mi away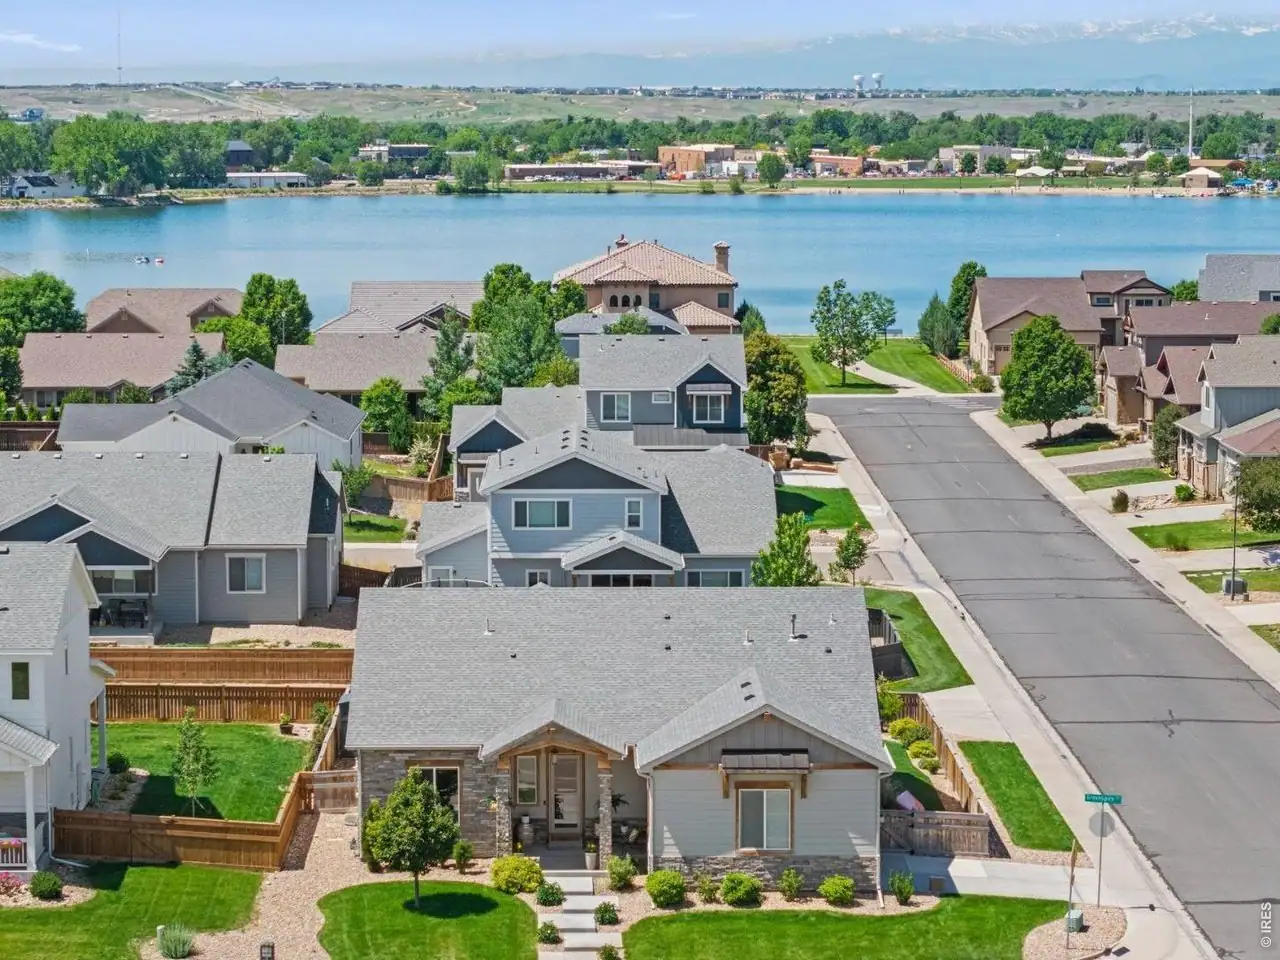
5 bd · 3 ba · 3,821 sqft
586 Gr••••• Dr, 80550For Sale · 1.5 mi away
5 bd · 3 ba · 3,018 sqft
835 Do••••• Dr, 80550For Sale · 1.1 mi away
4 bd · 4 ba · 3,377 sqft
863 Cl••••• Dr, 80550For Sale · 1.2 mi away
5 bd · 4 ba · 4,132 sqft
174 Bo••••• Dr, 80550For Sale · 1.2 mi away
5 bd · 3 ba · 4,052 sqft
257 Hi••••• Dr, 80550For Sale · 1.4 mi awayLocation
Lat 40.50451 · Lng -104.90963