 Listing

$460,000
1512 La••••• Vista Way (Sign up for 50 free credits to unlock)Severance, CO 80550
Property Description
This is the best deal in Severance for the square footage! Come see it, fall in love, and make it yours! Beautifully maintained and thoughtfully designed, this 4-bedroom, 3-bathroom home offers 2,242 finished square feet plus a partial unfinished basement with plenty of room for storage, hobbies, or future expansion. From the moment you step inside, you'll appreciate the gorgeous views from nearly every window and the flexible floor plan. A separate front living room/office provides the perfect space for working from home, a quiet retreat, or a formal sitting area. The heart of the home is the large, freshly painted kitchen and eating area, featuring beautiful, vaulted ceilings and an open feel that flows into the spacious great room on the lower level. The lower level also includes a private 4th bedroom, making it an ideal retreat for guests, family members, or visitors. The spacious primary suite is designed for comfort, featuring a large walk-in closet and luxurious 5-piece bathroom. Outside, the fully fenced backyard is ready for summer BBQs, pets, gardening, and enjoying Colorado's beautiful seasons. You'll even find a mature plum tree and a young Honeycrisp apple tree! With all appliances included thIs home is ready for its next owners. Located in the desirable Severance Shores community you'll enjoy convenient access to Windsor, Fort Collins, and I-25, while being close to restaurants, shopping, walking paths, parks, and schools. A home this well cared for, with this much flexibility and such a great location, won't last long. Schedule your showing today and come see why you'll want to call this one home!
Property Facts & Features
- Property Type
- Single Family
- Status
- Active
- Listed
- Jul 29, 2026
- Price per Sq Ft
- $166/sqft
- ZIP Code
- 80550
- Full Baths
- 2
- Garage
- 2 spaces
- Parking
- Attached
- Heating
- Forced Air
- Cooling
- Central Air
- Construction
- Frame, Composition
- Property Tax (2025)
- $5,688/yr
- Assessed Value
- $32,470
- Last Sold
- $365,424 · Jan 9, 2020
- County
- Weld
- School District
- Weld County Reorganized School District No. Re-4
Estimated Value
Automated estimate. Not an appraisal.
Features & Amenities
Bedrooms
- Bedrooms: 4
- Primary Bedroom Dimensions: 13' x 17'
- Bedroom 2 Dimensions: 10' x 13'
- Bedroom 3 Dimensions: 10' x 15'
- Bedroom 4 Dimensions: 11' x 12'
- Primary Bedroom Level: Upper
- Bedroom 2 Level: Upper
- Bedroom 3 Level: Upper
- Bedroom 4 Level: Lower
- Primary Bedroom Description: Carpet
- Bedroom 2 Description: Carpet
- Bedroom 3 Description: Carpet
- Bedroom 4 Description: Carpet
Bathrooms
- Total Bathrooms: 3
- Full Bathrooms: 2
- 3/4 Bathrooms: 1
Farm Info
- Irrigation Water Rights: No
Land Info
- Lot Description: Paved, Curbs, Gutters, Sidewalks, Street Light, Fire Hydrant within 500 Feet
- Lot Size Acres: 0.21
- Lot Size Square Feet: 9148
Utilities
- Electric: PVREA
- Sewer: Public Sewer
- Natural Gas Available
- Electricity Available
- Cable Available
- Satellite Avail
- High Speed Avail
- Underground Utilities
- Water Source: Public
Appliances
- Electric Range
- Self Cleaning Oven
- Dishwasher
- Refrigerator
- Microwave
Other Rooms
- Laundry Dimensions: 11' x 5'
- Laundry Level: Upper
- Basement Features: Partial, Unfinished
- Office: Yes
- Family Room Dimensions: 14' x 15'
- Living Room Dimensions: 12' x 13'
- Office/Study Room Dimensions: 12' x 8'
- Family Room Level: Lower
- Living Room Level: Main
- Office/Study Room Level: Upper
- Family Room Description: Carpet
- Living Room Description: Carpet
- Office/Study Room Description: Carpet
Home Features
- View: Mountain(s), Hills, Water
- Green Energy Efficient: Windows, High Efficiency Furnace, Energy Rated
Interior Features
- Eat-in Kitchen
- Separate Dining Room
- Open Floorplan
- Pantry
- Washer/Dryer Hookup
- Flooring: Wood
Garage and Parking
- Attached Garage: Yes
- Garage Spaces: 2
- Garage Description: Attached
- Parking Features: Attached
Kitchen and Dining
- Dining Room Description: Wood
- Dining Room Dimensions: 14' x 10'
- Dining Room Level: Main
- Kitchen Description: Wood
- Kitchen Dimensions: 14' x 16'
- Kitchen Level: Main
School Information
- Elementary School: Range View
- High School: Severance High School
- High School District: Weld RE-4
- Middle School: Severance
- School District: Weld RE-4
Heating and Cooling
- Cooling Features: Central Air
- Heating Features: Forced Air
- Heating: Yes
Other Property Info
- Annual Tax Amount: 5689
- Source Listing Status: Active
- County: Weld
- Tax Year: 2025
- Exclusions: Sellers Personal Property
- Possible Use: Single Family
- Area: Greeley/Weld
- Source Neighborhood: Severance Shores
- Parcel Number: R8958719
- Subdivision: Severance Shores
- Zoning: SFR
- Property Subtype: Single Family Residence
Homeowners Association
- Association: No
- Association Fee Includes: Common Amenities
- Calculated Total Monthly Association Fees: 0
Building and Construction
- Total Square Feet Living: 2775
- Year Built: 2019
- Above Grade Finished Area: 2203
- Construction Materials: Frame, Composition
- Levels: Tri-Level
- Property Age: 7
- Property Attached: No
- Property Condition: Not New, Previously Owned
- Roof: Composition
- Levels or Stories: Tri-Level
- Total Above Grade Sqft Area: 2203
- Total Area Sqft: 2203
Price & Event History
| Date | Event | Price | $/Sq Ft |
|---|---|---|---|
| Sep 30, 2026 | Price Changed | $460,000 | $166 |
| Aug 27, 2026 | Price Changed | $470,000 | $169 |
| Aug 18, 2026 | Price Changed | $480,000 | $173 |
| Jul 29, 2026 | Listed | $485,000 | $175 |
| Jul 28, 2026 | Listing removed | $485,000 | $175 |
| Jul 27, 2026 | Listing removed | $485,000 | $175 |
| Jul 17, 2026 | Price Changed | $485,000 | $175 |
| Jun 17, 2026 | Listed | $500,000 | $180 |
| Jul 20, 2021 | Listing removed | - | - |
| Jul 1, 2021 | Listed for rent | $2,650 | - |
| Jan 8, 2020 | Sold | $365,424 | $130 |
| Jul 16, 2019 | Sold | $2,095,000 | $908 |
Property Tax History
| Year | Tax | Assessed | Land | Building | Market |
|---|---|---|---|---|---|
| 2025 | $5,688 | $32,470 | $6,380 | $26,090 | $519,397 |
| 2024 | $4,703 | $32,470 | $6,380 | $26,090 | $519,397 |
| 2023 | $4,488 | $31,120 | $8,640 | $22,480 | $464,487 |
| 2022 | $4,001 | $23,990 | $5,910 | $18,080 | $345,130 |
| 2021 | $3,835 | $24,680 | $6,080 | $18,600 | $345,130 |
| 2020 | $3,596 | $23,400 | $5,010 | $18,390 | $327,152 |
| 2019 | $99 | $650 | $650 | - | $2,241 |
Nearby Schools
- Range View Elementary School0.8 mi
Public · Elementary · Grades K-5
- Severance Middle School1.9 mi
Public · Middle · Grades 6-8
- Windsor High School3.6 mi
Public · High · Grades 9-12
Comparable Homes Nearby

4 bd · 3 ba · 2,184 sqft
1550 Wa••••• Vista Ln, 80550For Sale · 0.2 mi away
4 bd · 3 ba · 2,883 sqft
1618 Sh••••• Pkwy, 80550For Sale · 0.2 mi away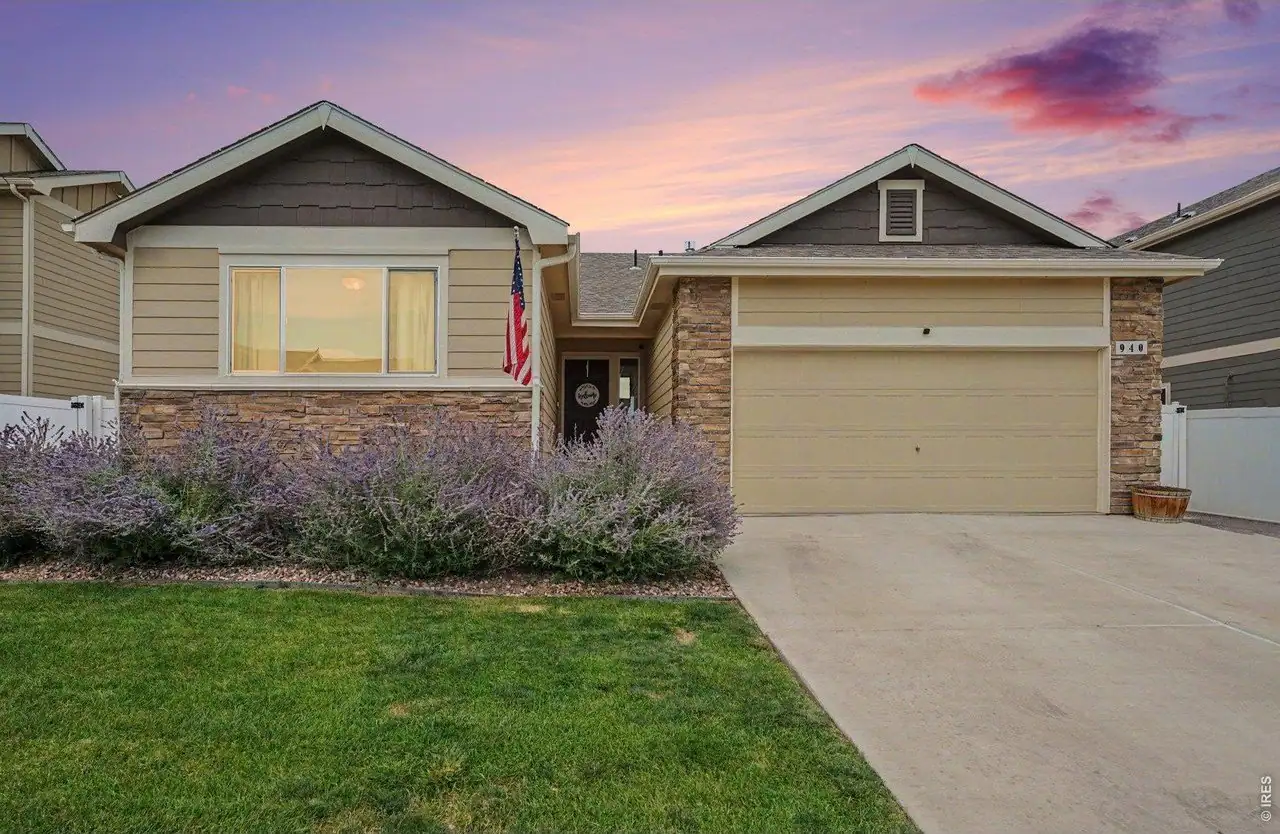
5 bd · 3 ba · 2,492 sqft
940 Sc••••• Pine Dr, 80550For Sale · 0.4 mi away
4 bd · 3 ba · 3,287 sqft
627 Go••••• Range Dr, 80550For Sale · 1.1 mi away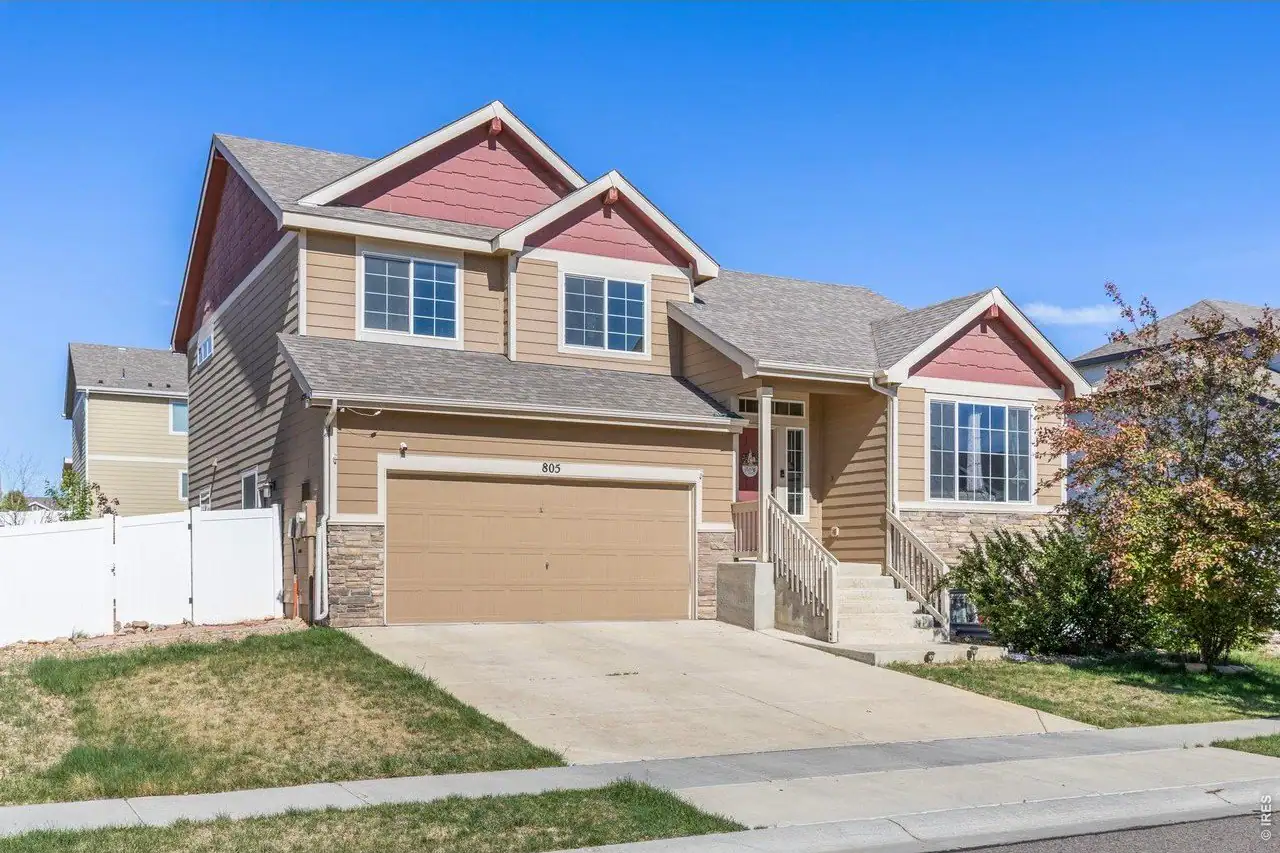
4 bd · 4 ba · 2,418 sqft
805 MT••••• Sneffels Ave, 80550For Sale · 0.9 mi away
4 bd · 3 ba · 2,914 sqft
84 Pi••••• Ln, 80550For Sale · 0.5 mi away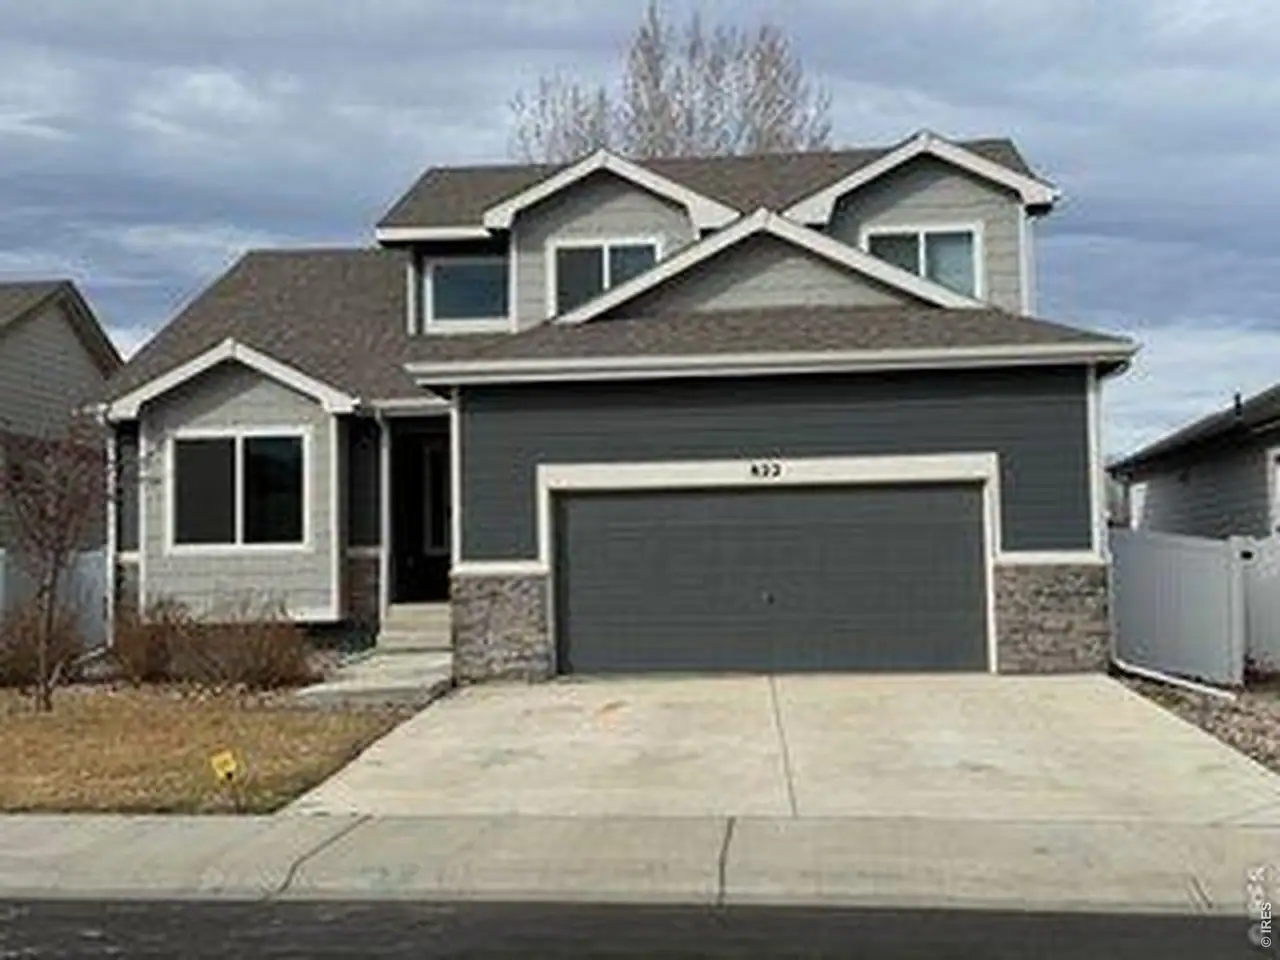
5 bd · 4 ba · 2,935 sqft
822 Fi••••• Dr, 80550For Sale · 0.6 mi away
4 bd · 3 ba · 1,942 sqft
95 Pi••••• Ln, 80550For Sale · 0.5 mi awayLocation
Lat 40.52387 · Lng -104.87698