 Listing

$617,500
1515 Ci••••• Valley Ln (Sign up for 50 free credits to unlock)Severance, CO 80550
Property Description
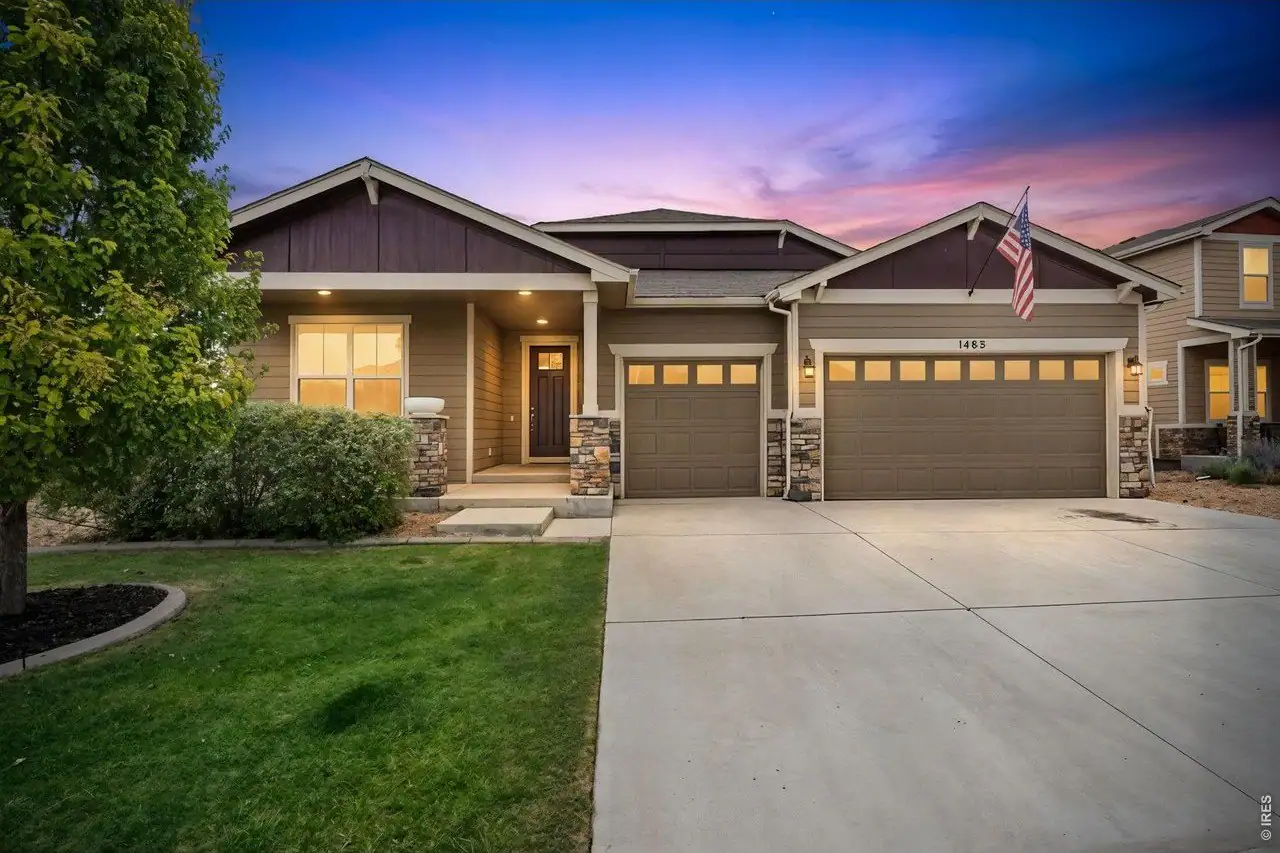
Step into style, comfort, and versatility in this stunning two-story home located in the sought-after Hidden Valley Farm neighborhood. With a brand-new A/C system installed this year, this home is ready for comfortable Colorado living! Designed with both elegance and everyday living in mind, the home offers a bright, open layout filled with natural light, soaring ceilings, and luxury vinyl plank flooring that flows beautifully throughout the main level. The kitchen is a true focal point, featuring stainless steel appliances, granite countertops, a spacious island with seating, and a walk-in pantry, perfect for hosting and everyday functionality. The adjacent dining area creates a warm, inviting space for gatherings large or small. Upstairs, you'll find four spacious bedrooms, including a luxurious primary suite complete with a 5-piece ensuite bathroom, relaxing soaking tub, and large walk-in closet. The finished basement adds incredible versatility with a fully equipped second kitchen, entertainment area, laundry room, bedroom, and full bathroom, creating an ideal setup for guests, extended or multi-generational living, or additional private living space. Outside, enjoy a peaceful backyard retreat with a raised deck and hot tub, plus a storage shed for all the extras. And don't miss the massive 4-car heated garage! With high ceilings and durable epoxy flooring, it's an incredible space for vehicles, toys, hobbies, storage, or the ultimate workshop. Ideally located just minutes from local parks and downtown Windsor, you'll have convenient access to shopping, dining, entertainment, and everything the area has to offer.With new A/C, a finished basement with a second kitchen, a four-car heated garage, and a fantastic Windsor location, this home truly checks all the boxes!
Property Facts & Features
- Property Type
- Single Family
- Status
- Active
- Listed
- Feb 26, 2026
- Price per Sq Ft
- $219/sqft
- ZIP Code
- 80550
- Full Baths
- 2
- Stories
- 2
- Garage
- 4 spaces
- Parking
- Attached
- Heating
- Forced Air
- Cooling
- Central Air
- Construction
- Frame
- Property Tax (2025)
- $5,338/yr
- Assessed Value
- $30,110
- Last Sold
- $627,000 · Jul 21, 2024
- County
- Weld
- School District
- Weld County Reorganized School District No. Re-4
Estimated Value
Automated estimate. Not an appraisal.
Features & Amenities
Bedrooms
- Bedrooms: 5
- Primary Bedroom Dimensions: 14' x 15'
- Bedroom 2 Dimensions: 12' x 13'
- Bedroom 3 Dimensions: 11' x 10'
- Bedroom 4 Dimensions: 11' x 10'
- Bedroom 5 Dimensions: 14' x 10'
- Primary Bedroom Level: Upper
- Bedroom 2 Level: Upper
- Bedroom 3 Level: Upper
- Bedroom 4 Level: Upper
- Bedroom 5 Level: Basement
- Primary Bedroom Description: Carpet
- Bedroom 2 Description: Carpet
- Bedroom 3 Description: Carpet
- Bedroom 4 Description: Carpet
- Bedroom 5 Description: Luxury Vinyl
Bathrooms
- Total Bathrooms: 4
- Full Bathrooms: 2
- 3/4 Bathrooms: 2
Farm Info
- Irrigation Water Rights: No
Land Info
- Lot Description: Paved, Curbs, Gutters, Sidewalks, Street Light
- Lot Size Acres: 0.15
- Lot Size Square Feet: 6534
Utilities
- Electric: Xcel
- Natural Gas Available
- Water Source: City
Appliances
- Electric Range
- Dishwasher
- Refrigerator
Other Rooms
- Laundry Dimensions: 6' x 6'
- Laundry Level: Upper
- Laundry Description: Tile
- Basement Features: Partially Finished
- Game/Recreation Room Dimensions: 15' x 31'
- Living Room Dimensions: 15' x 16'
- Game/Recreation Room Level: Basement
- Living Room Level: Main
- Game/Recreation Room Description: Luxury Vinyl
- Living Room Description: Carpet
Interior Features
- Eat-in Kitchen
- Separate Dining Room
- Pantry
- Wet Bar
- Washer/Dryer Hookup
Garage and Parking
- Attached Garage: Yes
- Garage Spaces: 4
- Garage Description: Attached
- Parking Features: Attached
Kitchen and Dining
- Dining Room Description: Luxury Vinyl
- Dining Room Dimensions: 11' x 15'
- Dining Room Level: Main
- Kitchen Description: Luxury Vinyl
- Kitchen Dimensions: 9' x 16'
- Kitchen Level: Main
School Information
- Elementary School: Hollister Lake
- High School: Severance High School
- High School District: Weld RE-4
- Middle School: Severance
- School District: Weld RE-4
Heating and Cooling
- Cooling Features: Central Air
- Heating Features: Forced Air
- Heating: Yes
Other Property Info
- Annual Tax Amount: 5338
- Source Listing Status: Active
- County: Weld
- Tax Year: 2025
- Exclusions: Clothes washer and Dryer, seller's personal belongings
- Possible Use: Single Family
- Area: Greeley/Weld
- Source Neighborhood: Hidden Valley Farm 3rd Fg
- Parcel Number: R8945330
- Subdivision: Hidden Valley Farm 3rd Fg
- Zoning: RES
- Property Subtype: Single Family Residence
Homeowners Association
- Association: No
- Association Fee Includes: Common Amenities
- Calculated Total Monthly Association Fees: 0
Building and Construction
- Total Square Feet Living: 2818
- Year Built: 2017
- Above Grade Finished Area: 1953
- Construction Materials: Frame
- Levels: Two
- Living Area Source: Assessor
- Property Age: 9
- Property Attached: No
- Property Condition: Not New, Previously Owned
- Roof: Composition
- Levels or Stories: Two
- Total Above Grade Sqft Area: 1953
- Total Area Sqft: 2723
Exterior and Lot Features
- Sprinkler System
- Fencing: Fenced
Price & Event History
| Date | Event | Price | $/Sq Ft |
|---|---|---|---|
| Aug 25, 2026 | Price Changed | $617,500 | $219 |
| Feb 26, 2026 | Listed | $625,000 | $222 |
| Jul 31, 2025 | Listing removed | $645,000 | $229 |
| Apr 23, 2025 | Listed | $645,000 | $229 |
| Jul 18, 2024 | Sold | $627,000 | $223 |
| Apr 24, 2024 | Price Changed | $625,000 | $222 |
| Apr 3, 2024 | Price Changed | $639,900 | $227 |
| Mar 18, 2024 | Listed | $645,000 | $229 |
| Aug 21, 2022 | Sold | $635,000 | $226 |
| Jul 6, 2022 | Listed | $649,500 | $231 |
| Apr 20, 2018 | Sold | $366,185 | $134 |
| Mar 10, 2018 | Price Changed | $366,185 | $134 |
| Feb 12, 2018 | Price Changed | $363,185 | $133 |
| Feb 5, 2018 | Listed | $361,600 | $132 |
| May 14, 2017 | Sold | $2,510,000 | $922 |
Property Tax History
| Year | Tax | Assessed | Land | Building | Market |
|---|---|---|---|---|---|
| 2025 | $5,338 | $30,110 | $5,940 | $24,170 | $481,732 |
| 2024 | $5,677 | $30,110 | $5,940 | $24,170 | $481,732 |
| 2023 | $5,423 | $36,070 | $6,370 | $29,700 | $538,244 |
| 2022 | $4,505 | $27,010 | $5,700 | $21,310 | $388,603 |
| 2021 | $4,039 | $25,940 | $5,860 | $20,080 | $362,903 |
| 2020 | $3,951 | $25,650 | $5,220 | $20,430 | $358,680 |
| 2019 | $3,931 | $25,650 | $5,220 | $20,430 | $358,680 |
| 2018 | $3,814 | $24,270 | $5,260 | $19,010 | $337,049 |
| 2017 | $824 | $5,110 | $5,110 | - | $17,621 |
Nearby Schools
- Severance Middle School0.3 mi
Public · Middle · Grades 6-8
- Windsor High School3.0 mi
Public · High · Grades 9-12
- Range View Elementary School1.2 mi
Public · Elementary · Grades K-5
Comparable Homes Nearby
5 bd · 4 ba · 3,954 sqft
1483 Mo••••• Valley Dr, 80550For Sale · 0.2 mi away
5 bd · 3 ba · 3,176 sqft
1684 Ma••••• Plaza Way, 80550For Sale · 0.2 mi away
4 bd · 4 ba · 3,536 sqft
1456 Mo••••• Valley Dr, 80550For Sale · 0.1 mi away
4 bd · 4 ba · 2,930 sqft
1775 Av••••• Plaza St, 80550For Sale · 0.1 mi away
5 bd · 3 ba · 2,780 sqft
2124 Lo••••• Ct, 80550For Sale · 4.8 mi away
5 bd · 3 ba · 3,396 sqft
313 Au••••• Blvd, 80550For Sale · 1.2 mi away
5 bd · 3 ba · 3,200 sqft
867 Su••••• Peak Dr, 80550For Sale · 0.7 mi away
5 bd · 4 ba · 3,375 sqft
1218 Mu••••• St, 80550For Sale · 1.6 mi awayLocation
Lat 40.50017 · Lng -104.86357