 Listing

$560,000
14790 No••••• Dr (Sign up for 50 free credits to unlock)Mead, CO 80542
Property Description
ASSUMABLE LOAN at 2.9% or rate buy down available to qualified buyers! Welcome to a home that blends modern comfort, thoughtful upgrades, and a welcoming neighborhood setting in the desirable Sorrento community. From the moment you arrive, you'll appreciate the attention to detail, including smart front porch lighting, an electric vehicle charging upgrade in the garage, and convenient overhead storage racks that help keep everything organized.Inside, the flexible upstairs loft provides the perfect space for a home office, media room, hobby area, or additional gathering space to fit your lifestyle. Step outside to enjoy the beautifully extended patio, where mature maple trees create a peaceful backdrop for morning coffee, evening conversations, or outdoor entertaining throughout the seasons.This home also offers unique financing opportunities, including the potential to assume the existing mortgage, or receive lender-paid concessions toward closing costs or an interest rate buydown when using the preferred lender, creating additional value for qualified buyers. Life in Sorrento offers the best of Northern Colorado living with a friendly neighborhood atmosphere, nearby parks, open spaces, and convenient access to local amenities. Mead continues to grow while maintaining its small-town charm, offering community events, recreation opportunities, and an ideal location between Denver, Boulder, Fort Collins, and Loveland for an easy commute or weekend adventure. Residents enjoy close proximity to parks, trails, and recreational facilities that make it easy to spend time outdoors and connect with the community.Whether you're looking for everyday comfort, practical upgrades, or a home in a community where neighbors and outdoor living are part of the experience, this property offers an exceptional opportunity to enjoy everything Sorrento and Mead have to offer.
Property Facts & Features
- Property Type
- Single Family
- Status
- Closed
- Listed
- Jul 23, 2026
- Sold
- Aug 31, 2026
- Price per Sq Ft
- $182/sqft
- ZIP Code
- 80542
- Full Baths
- 2
- Half Baths
- 1
- Stories
- 2
- Garage
- 3 spaces
- Parking
- Attached
- Heating
- Forced Air
- Cooling
- Central Air
- Construction
- Frame
- Style
- Contemporary
- HOA Fee
- $40/mo
- Property Tax (2025)
- $6,200/yr
- Assessed Value
- $35,480
- County
- Weld
- School District
- St Vrain Valley Re 1j School District
Estimated Value
Automated estimate. Not an appraisal.
Features & Amenities
Bedrooms
- Bedrooms: 3
- Primary Bedroom Dimensions: 19' x 20'
- Bedroom 2 Dimensions: 13' x 10'
- Bedroom 3 Dimensions: 12' x 11'
- Primary Bedroom Level: Upper
- Bedroom 2 Level: Upper
- Bedroom 3 Level: Upper
- Primary Bedroom Description: Carpet
- Bedroom 2 Description: Carpet
- Bedroom 3 Description: Carpet
Bathrooms
- Total Bathrooms: 3
- Full Bathrooms: 1
- 1/2 Bathrooms: 1
- 3/4 Bathrooms: 1
Farm Info
- Irrigation Water Rights: No
Land Info
- Lot Description: House Faces West, Paved, Curbs, Gutters
- Lot Size Acres: 0.14
- Lot Size Square Feet: 6098
Utilities
- Sewer: Public Sewer
- Natural Gas Available
- Cable Available
- Satellite Avail
- High Speed Avail
- Water Source: City
Appliances
- Gas Range
- Dishwasher
- Washer
- Dryer
- Microwave
Other Rooms
- Loft
- Laundry Dimensions: 7' x 7'
- Laundry Level: Upper
- Laundry Description: Tile
- Basement Features: Full, Unfinished
- Office: Yes
- Family Room Dimensions: 18' x 24'
- Living Room Dimensions: 16' x 14'
- Office/Study Room Dimensions: 11' x 10'
- Family Room Level: Upper
- Living Room Level: Main
- Office/Study Room Level: Main
- Family Room Description: Carpet
- Living Room Description: Laminate
- Office/Study Room Description: Laminate
Home Features
- View: Mountain(s)
- Green Energy Efficient: High Efficiency Furnace, Thermostat, Energy Rated
Interior Features
- Open Floorplan
- Pantry
- Kitchen Island
Garage and Parking
- Attached Garage: Yes
- Garage Spaces: 3
- Garage Description: Attached
- Parking Features: Attached
Kitchen and Dining
- Dining Room Description: Laminate
- Dining Room Dimensions: 8' x 13'
- Dining Room Level: Main
- Kitchen Description: Laminate
- Kitchen Dimensions: 11' x 13'
- Kitchen Level: Main
School Information
- Elementary School: Mead
- High School: Mead
- High School District: ST Vrain Dist RE 1J
- Middle School: Mead
- School District: ST Vrain Dist RE 1J
Heating and Cooling
- Cooling Features: Central Air
- Fireplace Features: Gas
- Heating Features: Forced Air
- Heating: Yes
Other Property Info
- Annual Tax Amount: 6201
- Source Listing Status: Closed
- County: Weld
- Tax Year: 2025
- Exclusions: Sellers personal property, staging items, EV Charger (back plate remains), Garage Fridge and Freezer.
- Possible Use: Single Family
- Area: Greeley/Weld
- Source Neighborhood: Sorrento
- Parcel Number: R8957885
- Subdivision: Sorrento
- Zoning: SFR
- Property Subtype: Single Family Residence
Accessibility Features
- Accessibility Features: Level Lot, Low Carpet
Homeowners Association
- Association: Yes
- Association Fee: 40
- Association Fee Frequency: Monthly
- Association Fee Includes: Common Amenities
- Calculated Total Monthly Association Fees: 40
- Association Name: Liberty Mead Metropolitan Dist
- Association Phone: 9704840101
Price & Event History
| Date | Event | Price | $/Sq Ft |
|---|---|---|---|
| Aug 31, 2026 | Sold | $560,000 | $182 |
| Jul 23, 2026 | Listed | $560,000 | $182 |
| Mar 7, 2022 | Listing removed | - | - |
| Feb 3, 2022 | Listing removed | - | - |
| Jan 31, 2022 | Sold | $581,000 | $189 |
| Jan 3, 2022 | Price Changed | $582,000 | $262 |
| Dec 20, 2021 | Price Changed | $581,000 | $189 |
| Dec 20, 2021 | Price Changed | $581,000 | $261 |
| Nov 9, 2021 | Price Changed | $576,000 | $259 |
| Nov 8, 2021 | Price Changed | $576,000 | $187 |
| Nov 3, 2021 | Listed | $575,000 | $259 |
| Oct 5, 2021 | Price Changed | $575,000 | $187 |
| Sep 29, 2021 | Listed | $575,795 | $187 |
| Jan 19, 2021 | Sold | $6,993,000 | $3,118 |
Property Tax History
| Year | Tax | Assessed | Land | Building | Market |
|---|---|---|---|---|---|
| 2025 | $6,200 | $35,480 | $8,440 | $27,040 | $567,591 |
| 2024 | $5,998 | $35,480 | $8,440 | $27,040 | $567,591 |
| 2023 | $6,340 | $39,590 | $9,050 | $30,540 | $590,864 |
| 2022 | $2,150 | $13,020 | $8,760 | $4,260 | $187,263 |
| 2021 | $1,675 | $9,810 | $9,810 | - | $33,832 |
| 2020 | $56 | $330 | $330 | - | $1,140 |
| 2019 | $11 | $40 | $40 | - | $142 |
Nearby Schools
- Mead Middle School1.2 mi
Public · Middle · Grades 6-8
- Mead Elementary School1.3 mi
Public · Elementary · Grades K-5
- Mead High School2.2 mi
Public · High · Grades 9-12
Comparable Homes Nearby

3 bd · 4 ba · 2,820 sqft
13632 Wr••••• Way, 80542Sold · Sold Sep 22, 2026 · 1.2 mi away3 bd · 3 ba · 1,830 sqft
14808 Je••••• Dr, 80542Sold · 0.1 mi away
2 bd · 3 ba · 3,694 sqft
12662 St••••• Creek Ct, 80504Sold · Sold Sep 28, 2026 · 3.2 mi away
5 bd · 4 ba · 2,813 sqft
2720 Br••••• Dr, 80542Sold · Sold Oct 4, 2026 · 1.1 mi away
3 bd · 2 ba · 2,806 sqft
16318 8t••••• St, 80542Sold · Sold Oct 8, 2026 · 1.6 mi away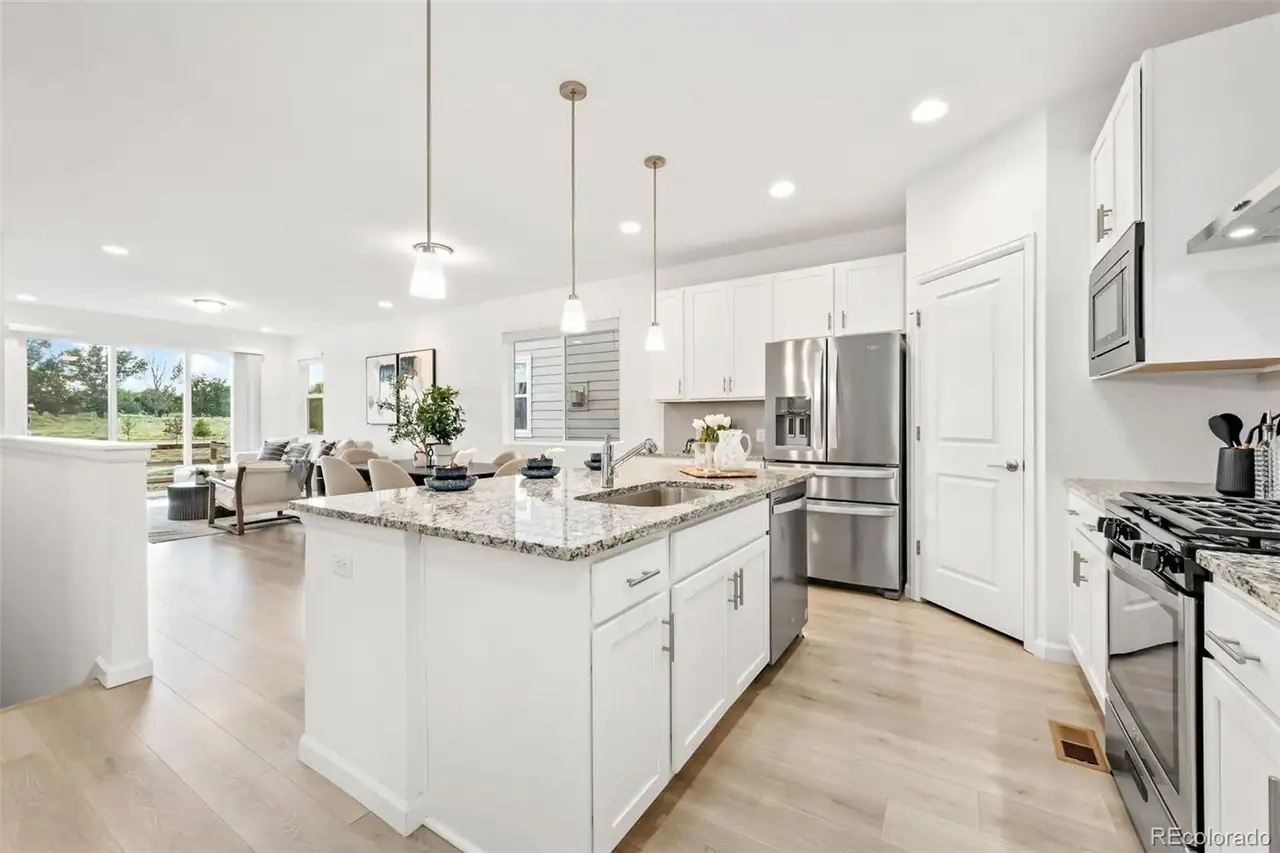
3 bd · 2 ba · 3,024 sqft
413 Ov••••• Ln, 80504Sold · Sold Oct 14, 2026 · 4.3 mi awayLocation
Lat 40.21556 · Lng -105.01157