 Listing

$499,500
7904 Sa••••• Ct (Sign up for 50 free credits to unlock)Charlotte, NC 28215
Property Description
Don't miss this hard-to-find ranch with a separate ADU, tucked away on a peaceful cul-de-sac in Cabarrus County and located in the highly sought-after Harrisburg school district. This home offers the flexibility buyers are looking for today, with comfortable one-level living, a generous homesite, and additional living space that can adapt to a variety of needs. Inside, the main home is filled with natural light and offers an inviting, functional layout with comfortable spaces for both everyday living and entertaining. But one of the property's most unique features is the separate living space behind the garage, complete with its own bedroom and full bathroom. Whether you need space for multigenerational living, overnight guests, an older child, a home office, or a private retreat, this ADU provides possibilities that are hard to find in this price point. The oversized lot is another standout. There's plenty of room for pets, play, gardening, outdoor entertaining, a future pool, or simply enjoying the extra breathing room that larger homesites provide. And the location makes daily life incredibly convenient. You'll enjoy the peace and privacy of a cul-de-sac while being just minutes from shopping, dining, and everyday amenities. I-485 is approximately one minute away, providing easy access throughout the Charlotte area. If you've been waiting for a ranch with a large lot, separate guest quarters, Harrisburg schools, and an unbeatable location, this one is worth seeing in person.
Property Facts & Features
- Property Type
- Single Family
- Status
- Active
- Listed
- Sep 24, 2026
- Price per Sq Ft
- $217/sqft
- ZIP Code
- 28215
- Full Baths
- 3
- Stories
- 2
- Garage
- 2 spaces
- Parking
- Detached Garage
- Heating
- Central, Forced Air
- Cooling
- Central Air
- Construction
- Vinyl
- Style
- Traditional
- Property Tax (2025)
- $2,807/yr
- Assessed Value
- $386,650
- Last Sold
- $158,000 · Jan 3, 2005
- Neighborhood
- Steeplechase
- County
- Cabarrus
- School District
- Cabarrus County School District
Estimated Value
Automated estimate. Not an appraisal.
Features & Amenities
Bedrooms
- Bedrooms: 4
- Bedrooms On Main Level: 3
Bathrooms
- Total Bathrooms: 3
- Full Bathrooms: 3
- Full Bathrooms On Main Level: 2
- Bathroom 1 Description: Full
- Bathroom 2 Description: Full
Land Info
- Additional Parcels: No
- Lot Description: Cul-De-Sac, Private
- Lot Size Acres: 1.0
- Lot Size Square Feet: 43560
Utilities
- Sewer: Public Sewer
- Water Source: Well
Appliances
- Bar Fridge
- Dishwasher
- Disposal
- Gas Oven
- Gas Range
- Microwave
- Refrigerator
- Washer/Dryer
- Laundry Features: Main Level
Other Rooms
- Total Rooms: 14
Interior Features
- Breakfast Bar
- Kitchen Island
- Open Floorplan
- Walk-In Closet(s)
- Wet Bar
Garage and Parking
- Garage Spaces: 2
- Open Parking: No
- Parking Features: Detached Garage
School Information
- Elementary School: Hickory Ridge
- High School: Hickory Ridge
- Middle School: Hickory Ridge
Heating and Cooling
- Cooling Features: Central Air
- Heating Features: Central, Forced Air
- Heating: Yes
Other Property Info
- Source Listing Status: Active
- County: Cabarrus
- Exclusions: 2 outdoor speakers do not convey
- Source Neighborhood: Steeplechase
- Parcel Number: 5505-74-1218-0000
- Postal Code Plus 4: 9316
- Subdivision: Steeplechase
- Zoning: CR
- Zoning Description: CR
- Property Subtype: Single Family Residence
Homeowners Association
- Association: Yes
Building and Construction
- Total Square Feet Living: 2302
- Year Built: 1979
- Above Grade Finished Area: 1751
- BelowGradeFinishedArea: 0
- Construction Materials: Vinyl
- Foundation Details: Slab
- Levels: Two
- Property Age: 47
- Levels or Stories: Two
- Structure Type: Site Built
- Total Above Grade Sqft Area: 1751
- Total Area Main: 1751
- Total Area Sqft: 2302
- Architectural Style: Traditional
Exterior and Lot Features
- Fencing: Back Yard
- Other Structures: Workshop
- Road Responsibility: Publicly Maintained Road
- Road Surface Type: Concrete, Paved
Amenities and Community Features
- Community Features: Clubhouse, Recreation Area, Sport Court
Price & Event History
| Date | Event | Price | $/Sq Ft |
|---|---|---|---|
| Sep 24, 2026 | Listed | $499,500 | $217 |
| Aug 4, 2026 | Listing removed | - | - |
| Jun 18, 2026 | Price Changed | $525,000 | $228 |
| Jun 10, 2026 | Listed | $559,000 | $243 |
| Jan 3, 2005 | Sold | $158,000 | $94 |
| Jul 31, 1997 | Sold | $156,000 | $93 |
Property Tax History
| Year | Tax | Assessed | Land | Building | Market |
|---|---|---|---|---|---|
| 2025 | $2,807 | $386,650 | $80,000 | $306,650 | $386,650 |
| 2023 | $2,412 | $271,090 | $50,000 | $221,090 | $271,090 |
| 2022 | $2,412 | $271,090 | $50,000 | $221,090 | $271,090 |
| 2021 | $2,412 | $271,090 | $50,000 | $221,090 | $271,090 |
| 2020 | $2,412 | $271,090 | $50,000 | $221,090 | $271,090 |
| 2019 | $1,968 | $221,150 | $35,000 | $186,150 | $221,150 |
| 2018 | $1,924 | $221,150 | $35,000 | $186,150 | $221,150 |
| 2017 | $1,838 | $221,150 | $35,000 | $186,150 | $221,150 |
| 2016 | $1,838 | $221,150 | $35,000 | $186,150 | $221,150 |
| 2015 | $1,804 | $216,970 | $32,000 | $184,970 | $216,970 |
| 2014 | $1,760 | $216,970 | $32,000 | $184,970 | $216,970 |
| 2013 | $1,760 | $216,970 | $32,000 | $184,970 | $216,970 |
Nearby Schools
- Hickory Ridge Elementary2.1 mi
Public · Elementary · Grades K-5
- Hickory Ridge Middle3.3 mi
Public · Middle · Grades 6-8
- Hickory Ridge High3.3 mi
Public · High · Grades 9-12
- Village Christian Academy4.0 mi
Private · Elementary, Middle · Grades 1-9
Comparable Homes Nearby

4 bd · 3 ba · 2,346 sqft
11210 Wa••••• Horse Ln, 28215For Sale · 0.3 mi away
3 bd · 3 ba · 1,836 sqft
11200 Wa••••• Horse Ln, 28215For Sale · 0.3 mi away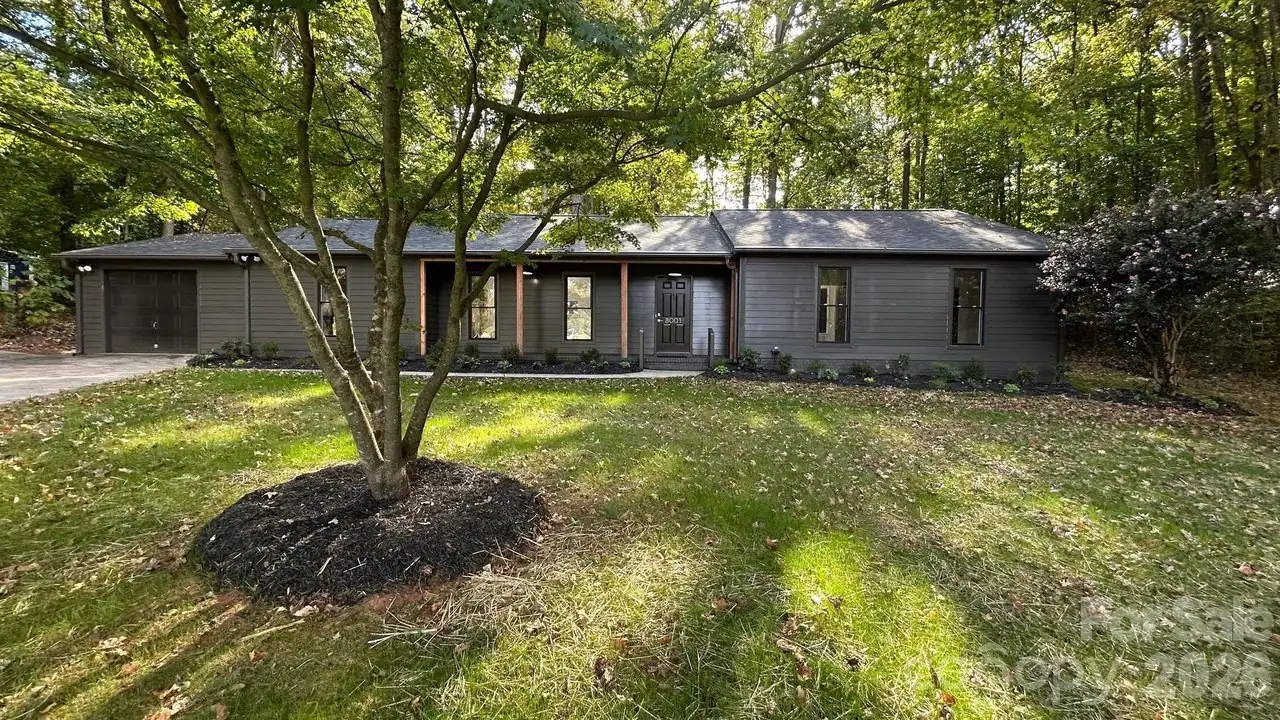
3 bd · 2 ba · 1,737 sqft
8001 Sa••••• Ln, 28215For Sale · 0.3 mi away
4 bd · 3 ba · 2,793 sqft
4608 Sa••••• Ct, 28215For Sale · 2.1 mi away
4 bd · 3 ba · 2,151 sqft
7334 Re••••• Ln, 28215For Sale · 0.8 mi away
3 bd · 2 ba · 2,064 sqft
8607 We••••• Ln, 28075For Sale · 2.6 mi away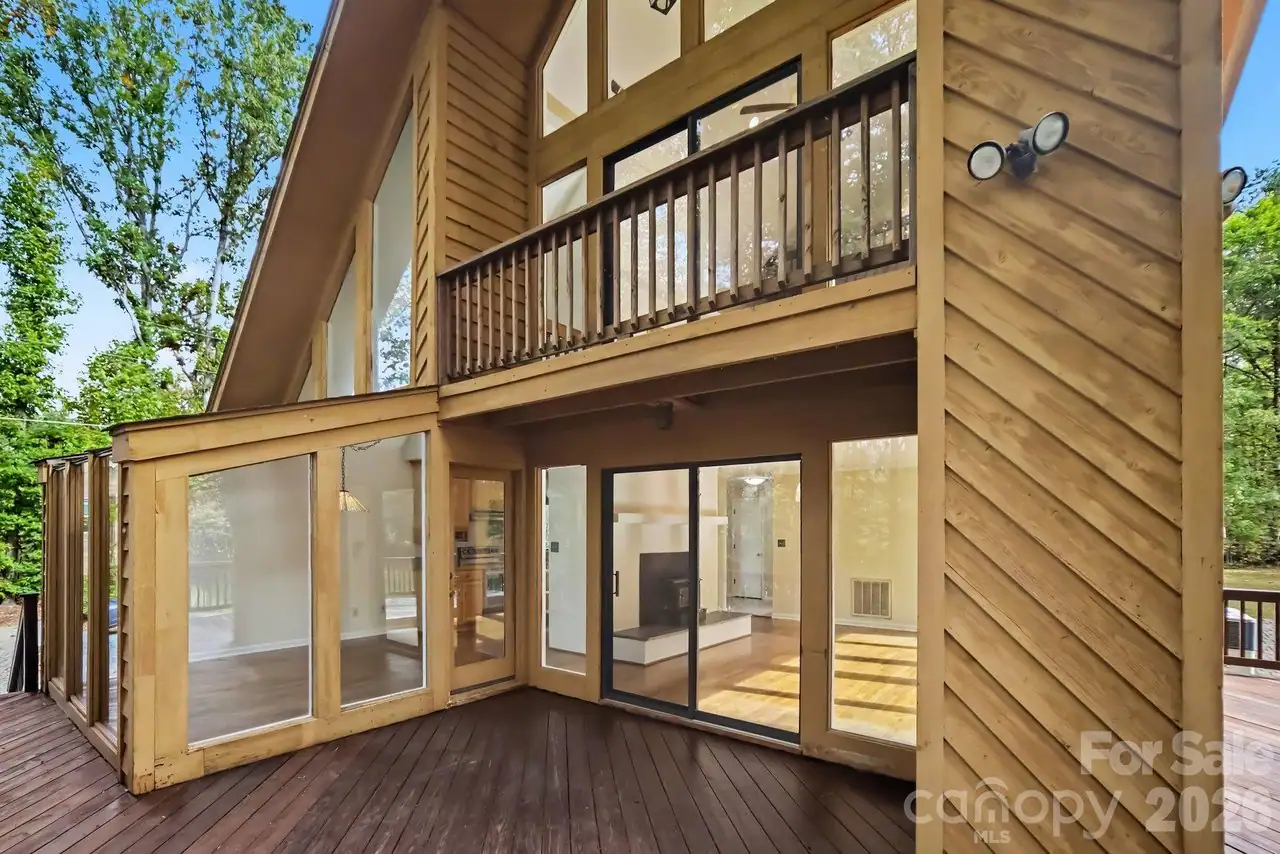
3 bd · 2 ba · 1,951 sqft
9449 Ro••••• Church Rd, 28075For Sale · 1.6 mi away
4 bd · 3 ba · 2,661 sqft
10124 Wi••••• Ln, 28215For Sale · 1.3 mi awayLocation
Lat 35.26165 · Lng -80.65139