 Listing

$1,399,000
10405 Pu••••• Ln (Sign up for 50 free credits to unlock)Ellicott City, MD 21042
Property Description
Nestled in the prestigious Turf Valley Overlook, this exquisite Colonial-style residence, built in 2021, offers a harmonious blend of luxury and comfort. Spanning an impressive 4,502 square feet, this home is designed for both entertaining and everyday living, featuring an open floor plan that invites warmth and connection. Step inside to discover a beautifully appointed interior, where crown moldings and recessed lighting enhance the elegant ambiance. The heart of the home is the gourmet kitchen, complete with a spacious island, built-in range, and a pantry that caters to culinary enthusiasts. The adjoining dining area is perfect for hosting intimate gatherings or festive celebrations. A sophisticated wet/dry bar adds an extra touch of luxury, making entertaining effortless. The main level boasts a cozy double-sided gas fireplace, creating a welcoming atmosphere in both the living and dining areas. With four generously sized bedrooms, including a master suite with a walk-in closet, this home provides ample space for relaxation and privacy. Each of the four bathrooms is thoughtfully designed, ensuring comfort and convenience for all. The fully finished basement, accessible from both inside and outside, offers additional living space that can be tailored to your needs-be it a home theater, gym, or playroom. The main floor laundry adds to the home's practicality, making daily chores a breeze. Outside, the property features extensive hardscaping and exterior lighting, creating an inviting outdoor oasis. Enjoy serene evenings on the deck or patio, perfect for al fresco dining or simply unwinding after a long day. The community amenities are second to none, including access to both indoor and outdoor pools, a fitness center, tennis courts, and even a golf course membership, ensuring an active and vibrant lifestyle. With a two-car attached garage and an asphalt driveway, convenience is at your fingertips. Enjoy relaxing evenings on the patio and firepit. This home is not just a residence; it's a lifestyle choice that embodies luxury, comfort, and community. Experience the best of Turf Valley Overlook, where every detail has been meticulously crafted for your enjoyment.
Property Facts & Features
- Property Type
- Single Family
- Status
- For Sale
- Listed
- Sep 15, 2026
- Price per Sq Ft
- $311/sqft
- ZIP Code
- 21042
- Full Baths
- 4
- Stories
- 3
- Garage
- 2 spaces
- Parking
- Asphalt Driveway, Attached Garage
- Heating
- Forced Air
- Construction
- Brick Veneer, Vinyl Siding, Stick Built
- Style
- Colonial
- HOA Fee
- $200/mo
- Property Tax (2026)
- $13,916/yr
- Assessed Value
- $987,433
- Last Sold
- $1,007,500 · Mar 31, 2021
- County
- Howard
- School District
- Howard County Public Schools
Estimated Value
Automated estimate. Not an appraisal.
Features & Amenities
Bedrooms
- Bedrooms: 4
Bathrooms
- Total Bathrooms: 4
- Full Bathrooms: 4
Land Info
- Lot Size Acres: 0.2011249
- Lot Size Square Feet: 8761
Appliances
- Built-In Microwave
- Built-In Range
- Disposal
- Dishwasher
- Dryer
- Icemaker
- WaterHeater
Interior Features
- Dining Area
- Crown Moldings
- Floor Plan - Open
- Kitchen - Island
- Pantry
- Recessed Lighting
- Sound System
- Walk-in Closet(s)
- Wet/Dry Bar
Garage and Parking
- Garage Spaces: 2
- Parking Features: Asphalt Driveway, Attached Garage
- Parking Total: 2
School Information
- School District: HOWARD COUNTY PUBLIC SCHOOLS
Heating and Cooling
- Heating Features: Forced Air
- Heating: Yes
Other Property Info
- Annual Tax Amount: 13965
- Source Listing Status: Active Under Contract
- County: HOWARD
- Disclaimer: Standard
- Ownership: Fee Simple
- Source Neighborhood: TURF VALLEY OVERLOOK
- Postal Code Plus 4: 2831
- Subdivision: TURF VALLEY OVERLOOK
Homeowners Association
- Association: Yes
- Association Fee: 600
- Association Fee Frequency: Quarterly
- Calculated Total Monthly Association Fees: 200
- Pet Description: No Pet Restrictions
- Senior Community: No
Building and Construction
- Total Square Feet Living: 4502
- Year Built: 2021
- Above Grade Finished Area: 2744
- BelowGradeFinishedArea: 1758
- Below Grade Unfinished Area: 240
- Construction Materials: Brick Veneer, Vinyl Siding, Stick Built
- Levels: 3
- Property Age: 5
- Levels or Stories: 3
- Structure Type: Detached
- Total Area Sqft: 4742
- Total Below Grade Area: 1998
- Architectural Style: Colonial
Price & Event History
| Date | Event | Price | $/Sq Ft |
|---|---|---|---|
| Sep 15, 2026 | Listed | $1,399,000 | $311 |
| Mar 31, 2021 | Sold | $1,007,500 | $224 |
| Dec 2, 2020 | Sold | $681,166 | $151 |
Property Tax History
| Year | Tax | Assessed | Land | Building | Market |
|---|---|---|---|---|---|
| 2026 | $13,916 | $987,433 | - | - | $1,019,000 |
| 2025 | $13,307 | $987,433 | - | - | $1,019,000 |
| 2024 | $12,724 | $955,867 | - | - | $1,019,000 |
| 2023 | $12,005 | $857,800 | - | - | $924,300 |
| 2022 | $11,363 | $791,300 | - | - | $924,300 |
| 2021 | $2,937 | $724,800 | $228,700 | $496,100 | $724,800 |
| 2020 | $2,845 | $198,033 | - | - | $203,700 |
Nearby Schools
- Manor Woods Elementary School2.6 mi
Public · Elementary · Grades K-5
- Marriotts Ridge High School4.1 mi
Public · High · Grades 9-12
- Mount View Middle School4.2 mi
Public · Middle · Grades 6-8
- Resurrection-St. Paul School2.1 mi
Private · Elementary, Middle · Grades K-8
Comparable Homes Nearby

5 bd · 5 ba · 5,092 sqft
2410 Vi••••• Springs Way, 21043For Sale · 2.6 mi away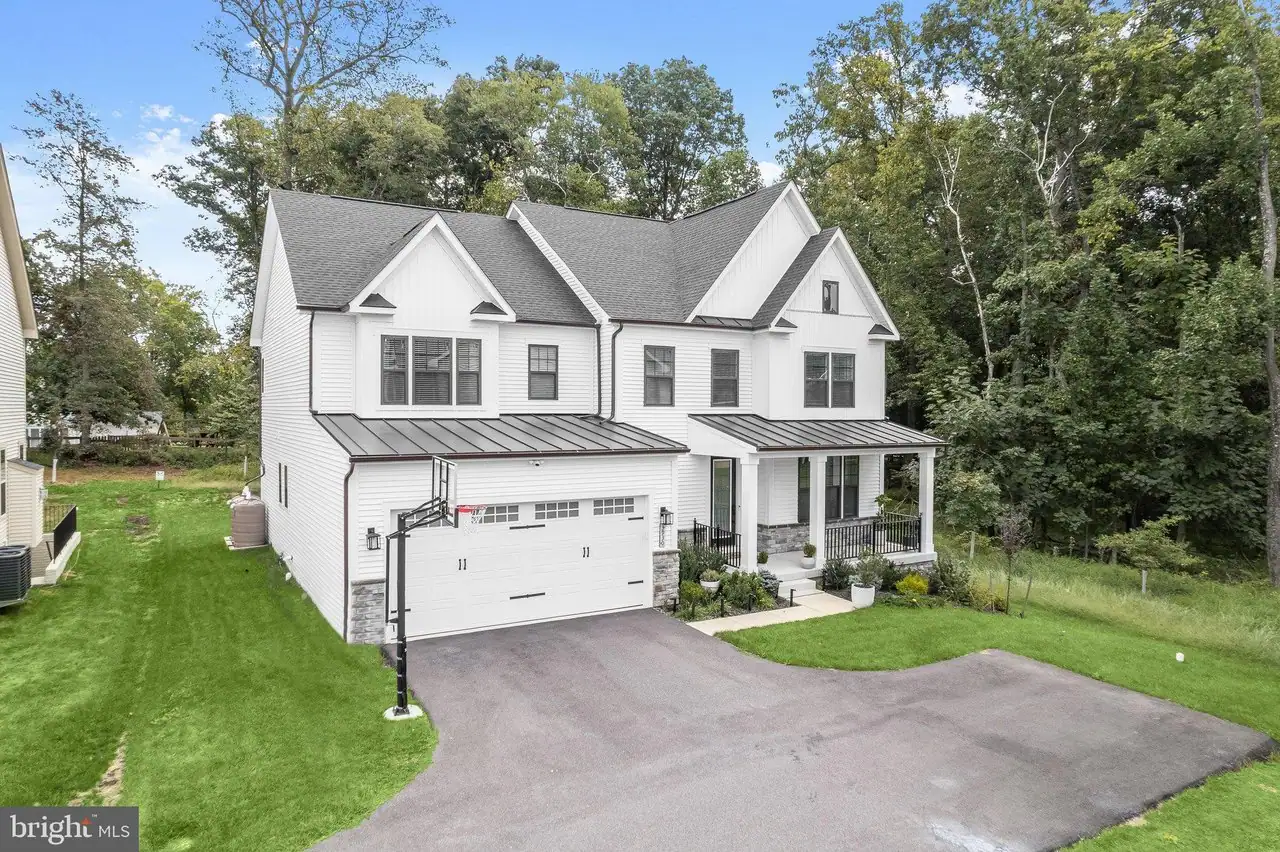
4 bd · 5 ba · 4,425 sqft
3930 Ca••••• Ct, 21042For Sale · 1.8 mi away
4 bd · 4 ba · 4,806 sqft
10814 Ti••••• Line Ln, 21042For Sale · 1.1 mi away
5 bd · 5 ba · 4,910 sqft
3684 We••••• Pkwy, 21042For Sale · 1.9 mi away
5 bd · 5 ba · 4,707 sqft
3708 Mi••••• Creek Way, 21043For Sale · 3.8 mi away
6 bd · 7 ba · 4,241 sqft
8580 Su••••• Ln, 21043For Sale · 3.4 mi away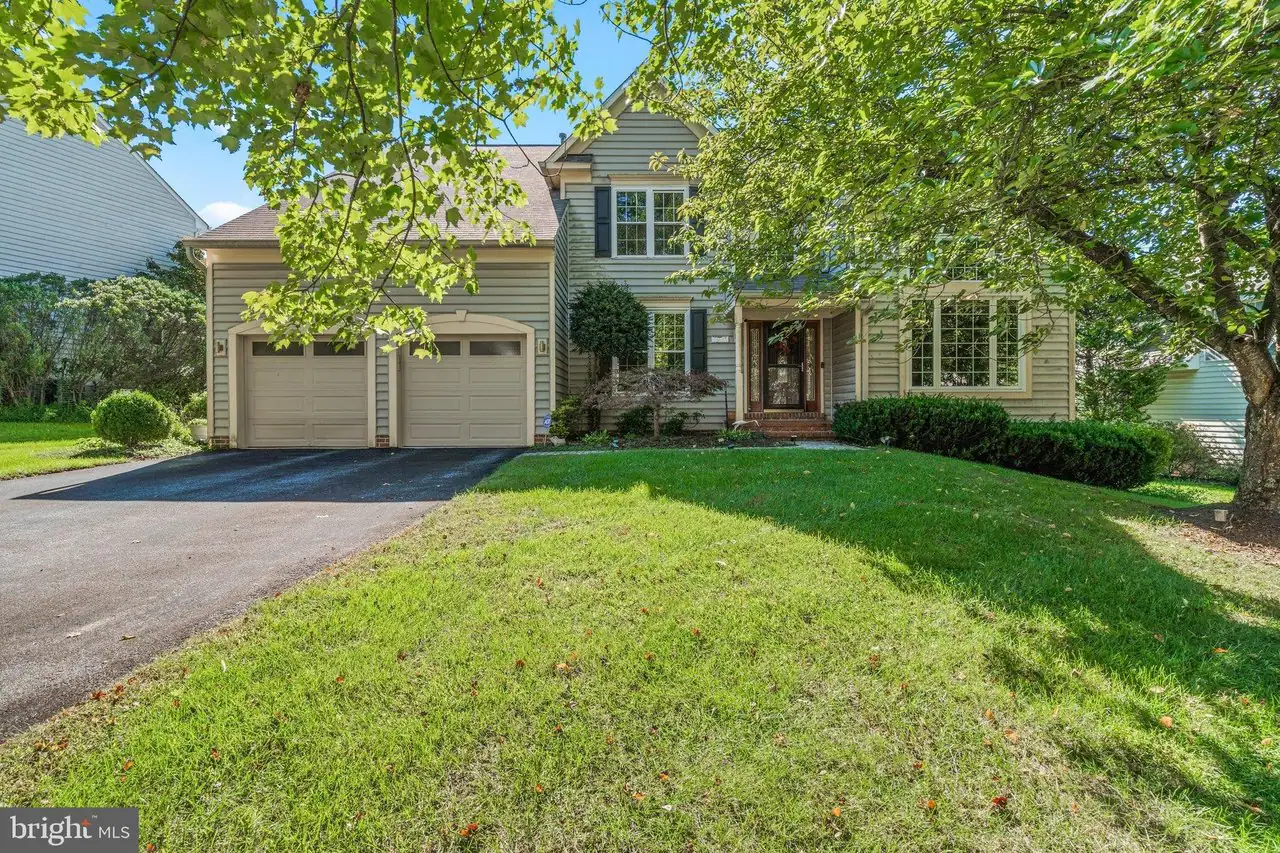
5 bd · 4 ba · 4,668 sqft
10508 Ch••••• Way, 21163For Sale · 1.2 mi away
4 bd · 4 ba · 5,582 sqft
11221 Ki••••• Ct, 21042For Sale · 4.1 mi awayLocation
Lat 39.29449 · Lng -76.86616