 Listing

$524,900
W Ma••••• Ln Unit 21 (Sign up for 50 free credits to unlock)Sturgeon Bay, WI 54235
Property Description
The Ridgeline design at Cherry Hills. Lovely one-story living with two bedrooms, two baths, office and an open concept of living. Plus, enjoy a a full walk-out lower level with 907 unfinished, square feet. Perfect for gym, hobbies or finish it off to add a rec room, bedroom and bath. This design is perched on a sloping bluff and provides both an upper deck and lower patio. Enjoy, wonderful wooded views. Come to Cherry Hills for maintenance free living in a quiet, safe, golf community. Great access to shopping, beaches, services and healthcare from this one-of-a-kind community. Enjoy the benefits of City living with high-speed internet and low property taxes. Finished lower level option is $564,900.
Property Facts & Features
- Property Type
- Condos
- Status
- Active
- Listed
- Dec 13, 2021
- Price per Sq Ft
- $217/sqft
- ZIP Code
- 54235
- Full Baths
- 2
- Stories
- 1
- Garage
- 2 spaces
- Parking
- 2
- Heating
- Propane, Forced Air
- Cooling
- Central Air
- Construction
- Frame
- HOA Fee
- $207/mo
- County
- Door
- School District
- Sevastopol School District
- Cats
- Allowed
- Dogs
- Allowed
Features & Amenities
Bedrooms
- Bedrooms: 2
- Bedroom 1 Dimensions: 12'0"x16'1"
- Bedroom 2 Dimensions: 12'0"x11'0"
- Bedroom 1 Level: First
- Bedroom 2 Level: First
Bathrooms
- Total Bathrooms: 2
- Full Bathrooms: 2
- Bathroom 1 Dimensions: 12'0"x5'2"
- Bathroom 2 Dimensions: 8'4"x5'6"
- Bathroom 1 Level: First
- Bathroom 2 Level: First
- Bathroom 1 Description: Full
- Bathroom 2 Description: Full
Land Info
- Lot Description: Wooded
Utilities
- Sewer: Shared Septic, Mound Septic
- Television: Cable TV
- 6'x7'
- Water Source: Private, Shared Well
Appliances
- Range
- Water Softener Owned
- Microwave
- Refrigerator
- Dishwasher
- Disposal
Other Rooms
- Utility Dim: 6'x7'
- Utility Level: First
- Extra Room-1 Dimensions: 23'3"x25'7"
- Great Room Dimensions: 17'1x27'11"
- Living Room Dimensions: 17'7"x14'6"
- Extra Room-1 Level: First
- Great Room Level: Lower
- Living Room Level: First
- Basement Description: Concrete,Finished,Walk-Out Access,Exterior Entry,Interior Entry
- Extra Room-1 Description: Garage
Home Features
- View: Golf Course, Neighborhood, Trees/Woods
Multi-Unit Info
- Number of Units In Community: 38
- Number of Units: 38
Interior Features
- Flooring: Carpet, Laminate
Garage and Parking
- Garage Spaces: 2
- Garage Description: Garage
Kitchen and Dining
- Dining Room Dimensions: 14'11"x12'
- Dining Room Level: First
- Kitchen Dimensions: 10'7"x12'6"
- Kitchen Level: First
School Information
- School District: Sevastopol
Heating and Cooling
- Cooling Features: Central Air
- Fireplace Features: One, Gas Log
- Heating Features: Propane, Forced Air
- Heating: Yes
- Number of Fireplaces: 1
Other Property Info
- Deck,Ensuite,Porch,Walk-in Closet(s),Patio
- Annual Tax Amount: 303
- Source Listing Status: Active
- County: Door
- Directions: Hwy. 57 to Dunn Road to Cherry Hills Resort. Then south to Madeline Lane.
- Tax Year: 2024
- Area: 09-Sevastopol, Range 26E
- List Development Name: Cherry Hills Fairway
- Property Subtype: condo
- Source Neighborhood: 09-Sevastopol, Range 26E
- Parcel Number: 022290021
- Zoning: Recreational Commercial (
- Property Subtype: Condominium
Homeowners Association
- Association: Yes
- Association Fee: 207
- Association Fee Frequency: Monthly
- Association Fee Includes: Building Maintenance, Snow Removal, Common Area Maintenance
- Calculated Total Monthly Association Fees: 207
- Pets Allowed: Yes
Building and Construction
- Total Square Feet Living: 2414
- Year Built: 2027
- Above Grade Finished Area: 1507
- BelowGradeFinishedArea: 907
- Building Exterior Type: Vinyl Siding
- Construction Materials: Frame
- Entry Location: End
- Living Area Source: Builder
- New Construction: Yes
- Roof: Asphalt
- Structure Type: Residential
- House Style: One
- Total Above Grade Sqft Area: 1507
- Total Below Grade Area: 907
Price & Event History
| Date | Event | Price | $/Sq Ft |
|---|---|---|---|
| Sep 25, 2023 | Price Changed | $524,900 | $217 |
| Mar 26, 2023 | Price Changed | $479,900 | $199 |
| Apr 6, 2022 | Relisted | $459,900 | $191 |
| Apr 4, 2022 | Listing removed | - | - |
| Dec 13, 2021 | Listed | $479,900 | $199 |
Nearby Schools
- Sevastopol Elementary School3.6 mi
Public · Elementary · Grades K-5
- Sevastopol High School3.6 mi
Public · High · Grades 9-12
- Sevastopol Junior High School3.6 mi
Public · Middle · Grades 6-8
- Peninsula Christian School3.4 mi
Private · Elementary, Middle, High · Grades 4-12
Comparable Homes Nearby

2 bd · 2 ba · 2,414 sqft
W Ma••••• Ln Unit 24, 54235For Sale · 0.0 mi away
2 bd · 2 ba · 2,414 sqft
W Ma••••• Ln Unit 23, 54235For Sale · 0.0 mi away
3 bd · 3 ba · 2,414 sqft
W Ma••••• Ln Unit 22, 54235For Sale · 0.0 mi away
2 bd · 2 ba · 1,161 sqft
7784 St••••• Highway 42 Unit 203, 54209For Sale · 12.1 mi away
3 bd · 2 ba · 1,639 sqft
T B••••• D N 6th B D Ave Unit T, 54235For Sale · 2.6 mi away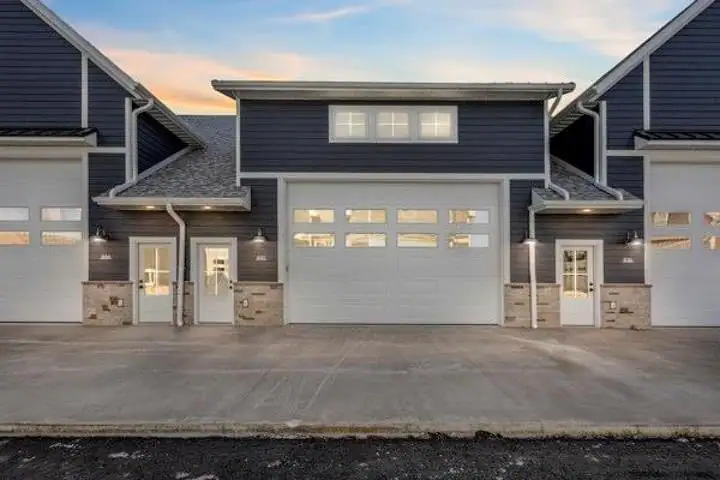
3 bd · 2 ba · 870 sqft
840 S••••• 18th Ave Unit 8, 54235For Sale · 4.0 mi away
3 bd · 2 ba · 1,080 sqft
844 S••••• 18th Ave Unit 9, 54235For Sale · 4.0 mi away
2 bd · 2 ba · 1,398 sqft
4512 Cr••••• Stick Ct Unit 611, 54209For Sale · 13.0 mi awayLocation
Lat 44.88404 · Lng -87.36184