 Listing

$750,000
65 Jo••••• Cir (Sign up for 50 free credits to unlock)Washington, PA 19504
Property Description
RESERVE at BALLY SPRING. Perched on a gentle rise overlooking the surrounding countryside, this stunning 4 BR, 3.5 BA home captures panoramic long distance views and breathtaking year round sunsets. Offering more than 6,100 square feet of finished living space, the home combines impressive architectural detail with generous living areas and thoughtful updates. A dramatic 2 story foyer sets the tone, with raised paneling, crown molding and accent lit tray ceilings adding character throughout many of the rooms. The formal dining room features a tray ceiling, while the gourmet kitchen showcases premium quartz countertops, soft close wood cabinetry, Sub Zero refrigerator and an impressive 60 inch Wolf professional gas range with double ovens, oversized burners and integrated griddle, all accented by a distinctive pressed tin ceiling. The kitchen flows into the inviting family room with marble gas fireplace and integrated surround sound. An elevated sunroom is a true highlight, featuring a 12 foot tray ceiling, crown molding and expansive panoramic views of the rolling green hills beyond. An ambient sound system throughout the main level and backyard speakers make entertaining easy indoors and out. Upstairs, each bedroom features a ceiling fan, while the spacious primary suite offers dual walk in closets and a luxury bath with soaking tub. The finished walkout lower level adds substantial living space with a recreation room, bonus room, full bath and Berber carpeting. Outside, an elevated Trex deck and paver patio take full advantage of the beautiful 0.53 acre setting. Additional improvements include a roof replaced approximately 8 years ago, refurbished main floor HVAC system in 2025, whole house water softener and pull down attic access. This home is the perfect blend where exceptional space, architectural detail and remarkable views come together.
Property Facts & Features
- Property Type
- Single Family
- Status
- Active
- Listed
- May 28, 2026
- Price per Sq Ft
- $121/sqft
- ZIP Code
- 19504
- Full Baths
- 3
- Half Baths
- 1
- Stories
- 2
- Garage
- 2 spaces
- Parking
- Attached, Driveway, Garage, GarageDoorOpener
- Heating
- ForcedAir, Propane, Zoned
- Cooling
- CentralAir, CeilingFans, Zoned
- Construction
- VinylSiding
- Style
- Colonial
- HOA Fee
- $50/mo
- Property Tax (2026)
- $10,491/yr
- Assessed Value
- $248,600
- Last Sold
- $380,000 · Aug 26, 2013
- County
- Berks
- School District
- Boyertown Area School District
Estimated Value
Automated estimate. Not an appraisal.
Features & Amenities
Bedrooms
- Bedrooms: 4
- Primary Bedroom Dimensions: 19' x 16'
- Bedroom 1 Dimensions: 15' x 13'
- Bedroom 2 Dimensions: 17' x 14'
- Bedroom 3 Dimensions: 14' x 13'
- Primary Bedroom Level: Second
- Bedroom 1 Level: Second
- Bedroom 2 Level: Second
- Bedroom 3 Level: Second
Bathrooms
- Total Bathrooms: 4
- Full Bathrooms: 3
- 1/2 Bathrooms: 1
- Primary Bathroom Dimensions: 15' x 9'
- Bathroom 1 Dimensions: 6' x 6'
- Bathroom 2 Dimensions: 10' x 9'
- Bathroom 3 Dimensions: 6' x 5'
- Primary Bathroom Level: Second
- Bathroom 1 Level: Lower
- Bathroom 2 Level: Second
- Bathroom 3 Level: First
Land Info
- Lot Size Acres: 0.53
- Lot Size Source: PublicRecords
- Lot Size Square Feet: 23087
Utilities
- Electric: CircuitBreakers
- Sewer: PublicSewer
- Water Source: Public
Appliances
- DoubleOven
- Dishwasher
- ElectricWaterHeater
- Disposal
- Microwave
- Refrigerator
- Laundry Features: WasherHookup, DryerHookup, LowerLevel
Other Rooms
- Total Rooms: 10
- Other Dimensions: 14' x 13'
- Other Level: Lower
- Other Description: Bonus Room
- Recreation Dimensions: 31' x 14'
- Recreation Level: Lower
- Entry Foyer Dimensions: 15' x 14'
- Family Room Dimensions: 18' x 18'
- Sun Room Dimensions: 20' x 14'
- Living Room Dimensions: 16' x 15'
- Entry Foyer Level: First
- Family Room Level: First
- Sun Room Level: First
- Living Room Level: First
- Basement Description: Full,Finished
Home Features
- View: Panoramic
Interior Features
- Attic
- DiningArea
- SeparateFormalDiningRoom
- EntranceFoyer
- GameRoom
- KitchenIsland
- FamilyRoomMainLevel
- Storage
- WalkInClosets
- Flooring: Carpet, CeramicTile, Hardwood, Laminate, Resilient, Vinyl
Garage and Parking
- Attached Garage: Yes
- Garage Spaces: 2
- Parking Features: Attached, Driveway, Garage, GarageDoorOpener
Kitchen and Dining
- Dining Room Dimensions: 16' x 15'
- Dining Room Level: First
- Kitchen Dimensions: 21' x 20'
- Kitchen Level: First
School Information
- Elementary School: Washington Elementary School
- Elementary School District: Boyertown
- High School: Boyertown Area High School
- High School District: Boyertown
- Middle School: Boyertown Area Jhs West
- Middle or Junior School District: Boyertown
Heating and Cooling
- Cooling Features: CentralAir, CeilingFans, Zoned
- Fireplace Features: FamilyRoom, GasLog
- Heating Features: ForcedAir, Propane, Zoned
- Heating: Yes
- Ceiling Fans: Yes
Other Property Info
- Annual Tax Amount: 10491
- Source Listing Status: Active
- County: Berks
- Cross Street: Gehringer Rd
- Directions: Route 100, Gehringer Rd. Right onto Joy Circle. Home is on the Left
- Area: Washington_B
- Source Neighborhood: Not in Development
- Ownership Type: FeeSimple
- Parcel Number: 89-5398-02-88-9292
- Postal City: Washington TWP
- Postal Code Plus 4: 8742
- Subdivision: Not in Development
- Zoning: R
- Property Subtype: Detached
Homeowners Association
- Association: Yes
- Association Fee: 600
- Association Fee Frequency: Annually
- Calculated Total Monthly Association Fees: 50
- Senior Community: No
Building and Construction
- Total Square Feet Living: 6188
- Year Built: 2008
- Above Grade Finished Area: 4928
- BelowGradeFinishedArea: 1260
- Building Area Source: Assessor
- Construction Materials: VinylSiding
- Living Area Source: Assessor
- Property Age: 18
- Roof: Asphalt, Fiberglass
- Levels or Stories: 2
- Building Total Stories: 2
- Total Above Grade Sqft Area: 4928
- Total Below Grade Area: 1260
- Architectural Style: Colonial
Exterior and Lot Features
- Deck
- Patio
- PropaneTankLeased
- Patio And Porch Features: Deck, Patio
- Patio: Yes
- Deck: Yes
Price & Event History
| Date | Event | Price | $/Sq Ft |
|---|---|---|---|
| Sep 29, 2026 | Price Changed | $750,000 | $121 |
| Jun 15, 2026 | Price Changed | $789,000 | $128 |
| May 28, 2026 | Listed | $800,000 | $129 |
| Nov 29, 2023 | Sold | $660,000 | $107 |
| Oct 7, 2023 | Listing removed | - | - |
| Sep 28, 2023 | Listed | $675,000 | $109 |
| Aug 22, 2013 | Sold | $394,900 | $80 |
| Jul 10, 2013 | Listing removed | $394,900 | - |
| Jul 8, 2013 | Price Changed | $394,900 | $80 |
| Jul 8, 2013 | Price Changed | $394,900 | - |
| Jun 24, 2013 | Listed | $389,900 | - |
| Jun 24, 2013 | Listed | $389,900 | $79 |
| Oct 9, 2008 | Sold | $374,070 | $76 |
Property Tax History
| Year | Tax | Assessed | Land | Building | Market |
|---|---|---|---|---|---|
| 2026 | $10,491 | $248,600 | $84,900 | $163,700 | $248,600 |
| 2025 | $10,739 | $248,600 | $84,900 | $163,700 | $248,600 |
| 2023 | $10,665 | $248,600 | $84,900 | $163,700 | $248,600 |
| 2022 | $9,795 | $248,600 | $84,900 | $163,700 | $248,600 |
| 2021 | $9,585 | $248,600 | $84,900 | $163,700 | $248,600 |
| 2020 | $9,368 | $248,600 | $84,900 | $163,700 | $248,600 |
| 2019 | $9,130 | $248,600 | $84,900 | $163,700 | $248,600 |
| 2018 | $8,794 | $248,600 | $84,900 | $163,700 | $248,600 |
| 2017 | $8,537 | $248,600 | $84,900 | $163,700 | $248,600 |
| 2016 | $8,460 | $248,600 | $84,900 | $163,700 | $248,600 |
| 2015 | $8,318 | $248,600 | $84,900 | $163,700 | $248,600 |
| 2014 | $8,505 | $248,600 | $84,900 | $163,700 | $248,600 |
Nearby Schools
- Boyertown Area Senior High School3.6 mi
Public · High · Grades 9-12
- Washington Elementary School0.8 mi
Public · Elementary · Grades K-5
- Brookeside Montessori School1.2 mi
Private · Elementary · Grades K-5
- Boyertown Area Junior High School-West4.2 mi
Public · Middle · Grades 6-8
Comparable Homes Nearby

5 bd · 4 ba · 4,850 sqft
100 Li••••• Ln, 19525For Sale · 4.8 mi away
4 bd · 3 ba · 3,200 sqft
231 E••••• Fifth St, 18041For Sale · 5.3 mi away
4 bd · 3 ba · 2,700 sqft
221 E••••• Fifth St, 18041For Sale · 5.6 mi away
4 bd · 4 ba · 3,548 sqft
224 Pi••••• Moss Rd, 19464For Sale · 6.5 mi away
4 bd · 4 ba · 2,744 sqft
Address hidden, 19464For Sale · 8.1 mi away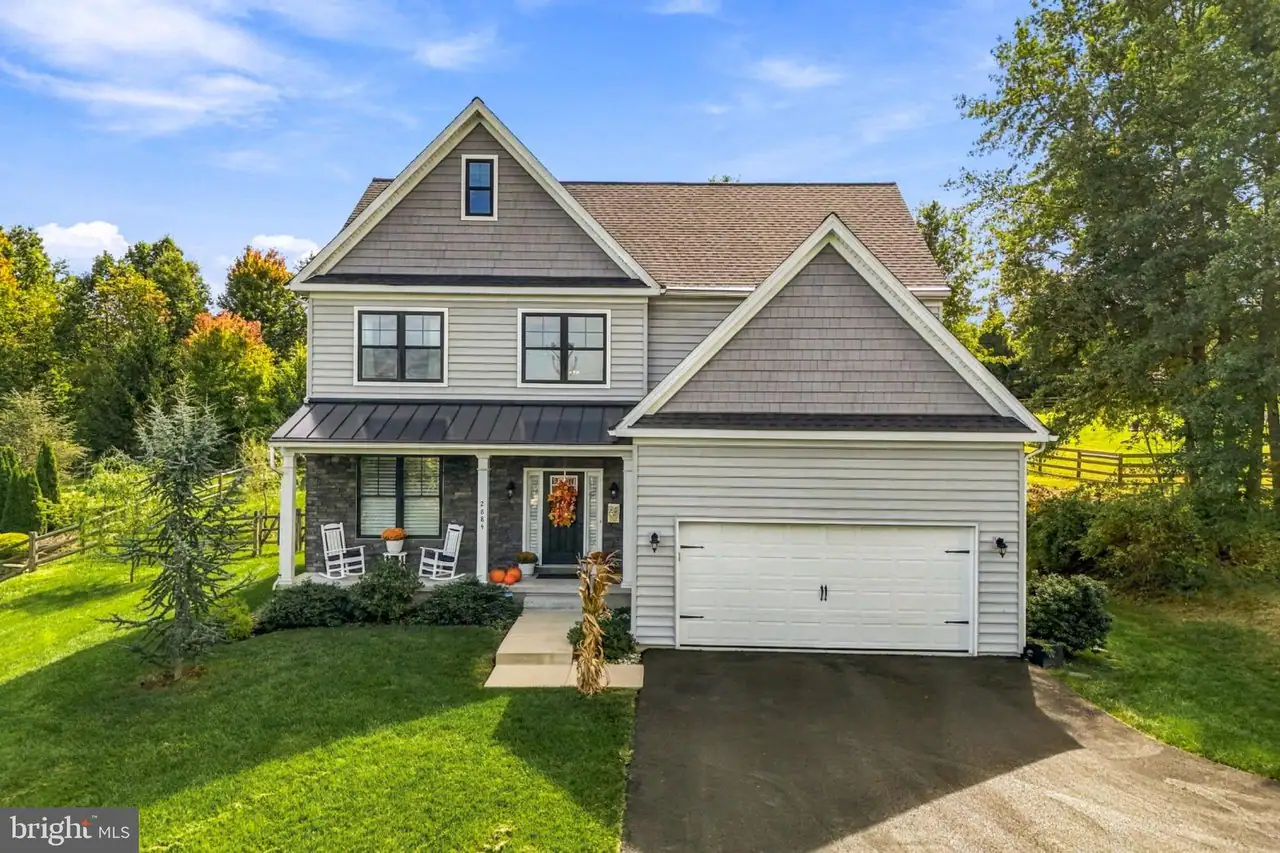
4 bd · 3 ba · 2,591 sqft
2884 Fa••••• Rd, 19525For Sale · 7.2 mi away
4 bd · 3 ba · 3,076 sqft
30 El••••• Dr, 19525For Sale · 4.9 mi away
5 bd · 3 ba · 2,752 sqft
2010 Gr••••• Rd, 19464For Sale · 5.8 mi awayLocation
Lat 40.37922 · Lng -75.59948