 Listing

$3,200,000
43 Mi••••• Rd (Sign up for 50 free credits to unlock)Pike, PA 19547
Property Description
"Someday" finally has an address!! A rare offering on over 40 incredible acres in Oley, PA - this 1790s stone farmhouse has been thoughtfully expanded with an expansive 1995 addition, blending historic charm with the ultimate comfort in modern living and entertaining. Over 4,400 sq. ft. across 4 levels of living space, this 4-bedroom, 3.5-bath home is truly one-of-a-kind. Original wide plank floors, vaulted and original beamed ceilings, and original stone walls carry the home's 1790s character throughout, while deep window sills and abundant natural light bring warmth to every room. The kitchen features Birchcraft, stick-built cabinetry, corian countertops, and quarry tile flooring set in cement. Walk-in fireplaces anchor the living spaces, and Tectum wood-fiber wall panels offer exceptional noise and echo control - a rare and thoughtful touch. Fold-out wooden doors add character and versatility throughout. There are two basements: the original side is unfinished and ideal for storage, while the addition side is fully finished, adding over 900 sq. ft. of living space complete with built-ins and charming wood and stone features. Practical comforts include a dedicated office and main-level laundry with a convenient upstairs laundry chute. The generously sized primary suite is a true retreat, with a private balcony overlooking the back patio and pond, two walk-in closets, and a dedicated vanity area. The primary bath continues the spa-like feel with double sinks, a jetted tub, a picture window framing the views, and a walk-in shower. Beyond the main house, the Shoemaker's Cottage and Corncrib Cottage add over 1,700 sq. ft. of additional living space, each with its own water heater, kitchen, full bathroom, bedroom(s) and space to relax. Features among the cottages include original stone construction, floor-to-ceiling windows, skylights, exposed hand-hewn beam ceilings, a coal stove, a brick patio and a covered deck, making each cottage a destination in its own right - offering endless possibilities for generational living, work-from-home flexibility, homeschooling, or guest accommodations. The one-acre, spring-fed, fish-filled pond is home to two mute swans, a pair of geese, ducks, turtles and more, with incredible fishing right outside the door. The property sits within the Pine Creek Watershed, rated Exceptional Value - said to be the purest water in the state of Pennsylvania, according to locals. Over 40 acres of land, both untouched and cultivated, offers a man-made trail system of more than a mile of walkable, rideable trails, breathtaking views of Oley Valley, abundant wildlife, and nearly every species of tree, including mimosa, cherry, apple, oak, sycamore and weeping willow to name a few. The potential this land possesses is unparalleled, as it's not within the conservation easement, allowing a new owner flexibility to build or reimagine the property. The sale includes an additional 3.6-acre parcel across the roadway, providing further preservation and privacy. If that wasn't enough, the 1700s, 4-bay queen post bank barn, with its tin roof and translucent roof panels, provides about 4,800sq. ft. of incredible space for livestock, gardening, storage, hobbies and more. Also on the property: a chicken coop, a fenced area for additional livestock, a wheeler barn with doors on each side for extra storage of toys or tools, and a basketball court for family fun. The home is equipped with a massive generator capable of running the entire property, along with two septic systems, two furnaces, two HVAC systems and two wells - built for the ultimate sustainability. This unique estate promises an exclusive lifestyle, where luxury meets nature in perfect harmony. Experience the ultimate in privacy and sophistication, all while being surrounded by the beauty of the natural landscape. A true needle-in-the-haystack, a legacy, a life-style, waiting for its story to continue with its new owners.
Property Facts & Features
- Property Type
- Single Family
- Status
- Active
- Listed
- Sep 30, 2026
- Price per Sq Ft
- $593/sqft
- ZIP Code
- 19547
- Full Baths
- 5
- Stories
- 4
- Parking
- Driveway, OffStreet
- Heating
- Baseboard, Electric, ForcedAir, Fireplaces, HotWater, Propane, Oil, WoodStove, Zoned
- Cooling
- CentralAir, CeilingFans, WallWindowUnits, Zoned
- Construction
- Stone, Stucco
- Style
- Farmhouse
- Property Tax (2026)
- $12,498/yr
- Assessed Value
- $300,100
- Last Sold
- $380,500 · May 29, 1995
- County
- Berks
- School District
- Oley Valley School District
Estimated Value
Automated estimate. Not an appraisal.
Features & Amenities
Bedrooms
- Bedrooms: 7
- Primary Bedroom Dimensions: 27' x 16'
- Bedroom 1 Dimensions: 14' x 20'
- Bedroom 2 Dimensions: 16' x 13'
- Bedroom 3 Dimensions: 16' x 13'
- Bedroom 4 Dimensions: 16' x 14'
- Bedroom 5 Dimensions: 17' x 17'
- Bedroom 6 Dimensions: 16' x 10'
- Primary Bedroom Level: Second
- Bedroom 1 Level: Second
- Bedroom 2 Level: Third
- Bedroom 3 Level: Second
- Bedroom 4 Level: Second
- Bedroom 5 Level: Third
- Bedroom 6 Level: Second
- Primary Bedroom Description: En Suite, balcony access, vaulted ceiling, ceiling fan, recessed lighting, vanity area, double walk in closets, carpet, window treatments
- Bedroom 1 Description: Loft bedroom in Corncrib Cottage
- Bedroom 2 Description: Bedroom on 3rd level of Shoemaker Cottage
- Bedroom 3 Description: Bedroom on 2nd floor or Shoemaker Cottage
Bathrooms
- Total Bathrooms: 5
- Full Bathrooms: 5
- Primary Bathroom Dimensions: 14' x 14'
- Bathroom 1 Dimensions: 6' x 5'
- Bathroom 2 Dimensions: 5' x 5'
- Bathroom 3 Dimensions: 8' x 8'
- Bathroom 4 Dimensions: 13' x 7'
- Primary Bathroom Level: Second
- Bathroom 1 Level: First
- Bathroom 2 Level: Second
- Bathroom 3 Level: Second
- Bathroom 4 Level: Second
- Primary Bathroom Description: jetted tub, double vanity, picture frame windows, stall shower, ceramic title, window treatments, stone wall
- Bathroom 1 Description: Bathroom in Corn Crib cottage
- Bathroom 2 Description: Shoemaker Cottage Full bath
- Bathroom 3 Description: Stall Shower
- Bathroom 4 Description: Tile flooring, tub/shower combo
Land Info
- Lot Description: Flat, NotInSubdivision, Views, Wooded, Waterfront, PondOnLot
- Lot Size Acres: 40.35
- Lot Size Source: PublicRecords
- Vegetation: FruitTrees, PartiallyWooded
- Lot Size Square Feet: 1757646
Utilities
- Electric: Amps400, CircuitBreakers
- Sewer: SepticTank
- Water Source: Spring, Well
Appliances
- Dryer
- Dishwasher
- ElectricCooktop
- ElectricOven
- ElectricWaterHeater
- FreeStandingFreezer
- Microwave
- Refrigerator
- WaterSoftenerOwned
- Washer
- Laundry Features: MainLevel, LowerLevel, UpperLevel
Other Rooms
- Total Rooms: 16
- Other Dimensions: 10' x 10'
- Other Level: Third
- Other Description: Attic Closet
- DiningRoom Dimensions: 25' x 15'
- DiningRoom Level: First
- DiningRoom Description: Built-ins, wet bar, wood floors, window treatments, stone wall
- Kitchen Dimensions: 16' x 11'
- Kitchen Level: First
- Kitchen Description: ceramic tile, electric cooking, Birchcraft, stick build cabinetry
- LivingRoom Dimensions: 27' x 14'
- LivingRoom Level: First
- LivingRoom Description: Wood flooring, recessed lighting, Walk-in wood stove, window treatments
- Den Dimensions: 16' x 12'
- Family Room Dimensions: 19' x 17'
- Living Room Dimensions: 20' x 17'
- Den Level: First
- Family Room Level: First
- Living Room Level: First
- Basement Description: ExteriorEntry,Finished,Concrete,RecFamilyArea
- Den Description: Built-ins, carpet, pendant and recessed lighting, window treatments, floor to ceiling windows & French door
- Family Room Description: Cathedral,vaulted ceiling,fireplace,wood burning,wall to wall carpet,skylights,window treatments,recessed lighting
- Living Room Description: Corn Crib Cottage
Home Features
- View: Lake, Mountains, Panoramic, CreekStream, Valley
Interior Features
- Attic
- WetBar
- DiningArea
- SeparateFormalDiningRoom
- HomeOffice
- JettedTub
- KitchenIsland
- Loft
- FamilyRoomMainLevel
- Storage
- Skylights
- VaultedCeilings
- WalkInClosets
- WindowTreatments
- CentralVacuum
- Door Features: StormDoors
- Flooring: Carpet, CeramicTile, Hardwood, Tile
- Window Features: Drapes, Skylights
Garage and Parking
- Parking Features: Driveway, OffStreet
Kitchen and Dining
- Breakfast Room Description: Shoemaker Cottage
- Breakfast Room Dimensions: 16' x 10'
- Breakfast Room Level: First
- Dining Room Description: Formal dining room,chair rail,wood floors,chandelier,window treatments
- Dining Room Dimensions: 16' x 15'
- Dining Room Level: First
- Kitchen Description: Kitchenette in Shoemaker Cottage
- Kitchen Dimensions: 13' x 6'
- Kitchen Level: First
- 2nd Kitchen Description: Corn Crib Cottage
- 2nd Kitchen Dimensions: 14' x 11'
- 2nd Kitchen Level: First
School Information
- Elementary School District: Oley Valley
- High School District: Oley Valley
- Middle or Junior School District: Oley Valley
Heating and Cooling
- Cooling Features: CentralAir, CeilingFans, WallWindowUnits, Zoned
- Fireplace Features: FamilyRoom, GasLog, LivingRoom, WoodBurning, Insert
- Heating Features: Baseboard, Electric, ForcedAir, Fireplaces, HotWater, Propane, Oil, WoodStove, Zoned
- Heating: Yes
- Number of Fireplaces: 1
- Ceiling Fans: Yes
Other Property Info
- Annual Tax Amount: 12499
- Source Listing Status: Active
- County: Berks
- Directions: Take PA-73 East out of Reading to Oley. Cont. on 73E through Oley and to Pleasantville. At the light in Pleasantville, turn L on Oysterdale Rd, stay on Oysterdale Rd about 1 mile, Turn L on Mine Rd, cont. for approx. 2 miles & property will be on R.
- Area: Oley
- Source Neighborhood: Not in Development
- Ownership Type: FeeSimple
- Parcel Number: 71-5470-00-24-1097
- Postal City: Pike
- Postal Code Plus 4: 8653
- Subdivision: Not in Development
- Zoning: RC-O
- Property Subtype: Detached
Homeowners Association
- Senior Community: No
Building and Construction
- Total Square Feet Living: 5393
- Year Built: 1790
- Above Grade Finished Area: 4473
- BelowGradeFinishedArea: 920
- Building Area Source: Measured
- Construction Materials: Stone, Stucco
- Foundation Details: Basement, Block
- Living Area Source: Measured
- Property Age: 236
- Roof: Metal, Slate
- Levels or Stories: 4
- Building Total Stories: 4
- Total Above Grade Sqft Area: 4473
- Total Below Grade Area: 920
- Vaulted Ceiling: Yes
- Architectural Style: Farmhouse
Exterior and Lot Features
- Balcony
- Deck
- Patio
- Shed
- PropaneTankOwned
- Fencing: Invisible
- Other Structures: Barns, GuestHouse, Sheds, Workshop
- Patio And Porch Features: Balcony, Covered, Deck, Patio
- Patio: Yes
- Deck: Yes
Price & Event History
| Date | Event | Price | $/Sq Ft |
|---|---|---|---|
| Sep 30, 2026 | Listed | $3,200,000 | $593 |
| May 29, 1995 | Sold | $380,500 | $63 |
Property Tax History
| Year | Tax | Assessed | Land | Building | Market |
|---|---|---|---|---|---|
| 2026 | $12,498 | $300,100 | $68,900 | $231,200 | $338,800 |
| 2025 | $12,498 | $300,100 | $68,900 | $231,200 | $338,800 |
| 2023 | $11,612 | $300,100 | $68,900 | $231,200 | $338,800 |
| 2022 | $11,462 | $300,100 | $68,900 | $231,200 | $338,800 |
| 2021 | $11,312 | $300,100 | $68,900 | $231,200 | $338,800 |
| 2020 | $11,132 | $300,100 | $68,900 | $231,200 | $338,800 |
| 2019 | $10,952 | $300,100 | $68,900 | $231,200 | $338,800 |
| 2018 | $10,828 | $300,100 | $68,900 | $231,200 | $338,800 |
| 2017 | $10,563 | $300,100 | $68,900 | $231,200 | $338,800 |
| 2016 | $10,227 | $300,100 | $68,900 | $231,200 | $338,800 |
| 2015 | $10,093 | $300,100 | $68,900 | $231,200 | $338,800 |
| 2014 | $9,955 | $300,100 | $68,900 | $231,200 | $338,800 |
Nearby Schools
- Oley Valley Senior High School5.4 mi
Public · High · Grades 9-12
- Oley Valley El School6.2 mi
Public · Elementary · Grades K-5
- Oley Valley Middle School6.3 mi
Public · Middle · Grades 6-8
- Gateway Christian School2.0 mi
Private · Elementary, Middle, High · Grades K-12
Comparable Homes Nearby

3 bd · 2 ba · 0 sqft
1283 We••••• Rd, 19512For Sale · 5.7 mi away
6 bd · 4 ba · 4,169 sqft
97 S••••• Kemp Rd, 19530For Sale · 7.8 mi away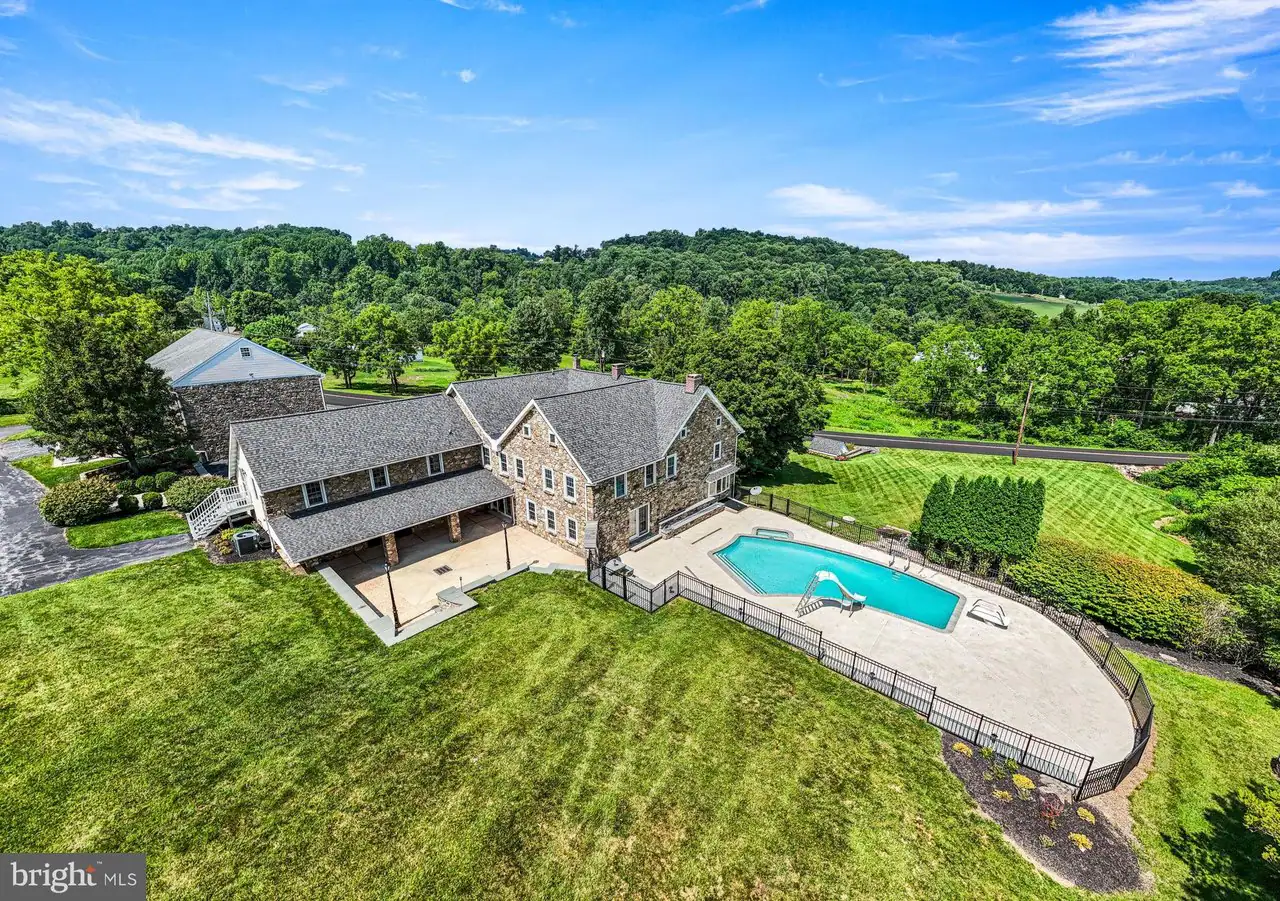
4 bd · 4 ba · 4,848 sqft
112 Te••••• Rd, 19512For Sale · 4.6 mi away
4 bd · 5 ba · 3,115 sqft
250 In••••• Ln, 19512For Sale · 5.5 mi away
5 bd · 4 ba · 4,209 sqft
120 Be••••• Rd, 18062For Sale · 4.4 mi away
4 bd · 2 ba · 2,391 sqft
357 Fr••••• Rd, 19522For Sale
5 bd · 6 ba · 7,554 sqft
284 Wa••••• Rd, 18062For Sale · 5.7 mi away
4 bd · 4 ba · 4,254 sqft
233 Eu••••• Dr, 19522For Sale · 6.1 mi awayLocation
Lat 40.42447 · Lng -75.69518