 Listing

$529,000
4189 La••••• Cir (Sign up for 50 free credits to unlock)Galesburg, MI 49053
Property Description
GULL LAKE SCHOOLS-A peaceful wooded retreat in the popular Rolling Meadows neighborhood! Situated on 1.24 wooded acres, this quality-built ranch walkout offers 5 bedrooms, 3 full baths, and approximately 3,330 finished sq ft. The spacious main floor features 3 bedrooms and 2 full baths, updated flooring and kitchen appliances, large Kitchen w island, custom built-ins, and an open layout enhanced by vaulted ceilings, fireplace, and abundant natural light. A beautiful four-season porch to enjoy the woodland views. The primary suite includes a shower with dual showerheads and body sprays, while a ceiling-speaker system brings music throughout much of the main level. An inviting open stairway leads to the finished walkout lower level, offering 2 additional bedrooms, a full bath, and generous living space. Large windows and high ceilings make this level a bright, comfortable extension of the home. Outside, enjoy two decks, a covered front porch, 2 car garage with exceptional privacy
Property Facts & Features
- Property Type
- Single Family
- Status
- Active
- Listed
- Oct 28, 2026
- Price per Sq Ft
- $159/sqft
- ZIP Code
- 49053
- Full Baths
- 3
- Half Baths
- 1
- Stories
- 1
- Garage
- 2 spaces
- Parking
- Attached
- Heating
- Forced Air
- Cooling
- Central Air
- Construction
- Vinyl Siding
- Style
- Ranch
- Property Tax (2025)
- $9,723/yr
- Assessed Value
- $261,900
- Last Sold
- $390,000 · Mar 29, 2021
- County
- Kalamazoo
- School District
- Gull Lake Community Schools
Estimated Value
Automated estimate. Not an appraisal.
Features & Amenities
Bedrooms
- Bedrooms: 5
- Bedrooms On Main Level: 3
- Bedrooms On Lower Level: 2
- Primary Bedroom Level: Main
- Bedroom 2 Level: Main
- Bedroom 3 Level: Main
- Bedroom 4 Level: Lower
- Bedroom 5 Level: Lower
Bathrooms
- Total Bathrooms: 3.5
- Full Bathrooms: 3
- 1/2 Bathrooms: 1
- Full Bathrooms On Main Level: 2
- Half Bathrooms On Main Level: 1
- Full Bathrooms On Lower Level: 1
- Primary Bathroom Level: Main
- Bathroom 2 Level: Main
- Bathroom 3 Level: Main
- Bathroom 4 Level: Lower
Land Info
- Wooded
- Lot Size Acres: 1.24
- Lot Size Dimensions: 225x185
- Lot Size Square Feet: 54014
Utilities
- Sewer: Septic Tank
- Phone Available
- Natural Gas Available
- Electricity Available
- Natural Gas Connected
- Cable Connected
- Water Source: Well
Appliances
- Dishwasher
- Dryer
- Microwave
- Oven
- Range
- Refrigerator
- Washer
- Water Softener Owned
- Laundry Features: In Hall, Laundry Room, Main Level, Washer Hookup
Other Rooms
- Total Rooms: 11
- Laundry Level: Main
- Utility Room Level: Lower
- Basement Features: Full, Walk-Out Access
- Exercise Room Level: Lower
- Family Room Level: Lower
- Living Room Level: Main
- Exercise Room: Yes
Interior Features
- Ceiling Fan(s)
- Garage Door Opener
- Center Island
- Eat-in Kitchen
- Pantry
- Flooring: Carpet, Ceramic Tile, Laminate, Tile, Vinyl, Wood
- Window Features: Storms, Screens, Window Treatments
Garage and Parking
- Attached Garage: Yes
- Garage Spaces: 2
- Parking Features: Attached
Kitchen and Dining
- Dining Area Level: Main
- Dining Room Level: Main
- Kitchen Level: Main
School Information
- Elementary School: Richland Elementary School
- High School: Gull Lake High School
- High School District: Gull Lake
- Middle School: Thomas M Ryan Intermediate School
- School District: Gull Lake
Heating and Cooling
- Cooling Features: Central Air
- Fireplace Features: Gas Log, Living Room
- Heating Features: Forced Air
- Heating: Yes
- Number of Fireplaces: 1
Other Property Info
- Annual Tax Amount: 9723
- Source Listing Status: Active
- County: Kalamazoo
- Cross Street: Ivy & Lavender
- Directions: Gull Rd. East on G Ave, to 33rd. South on 33rd to Daylilly and North on Lavender Circle
- Tax Year: 2026
- Source Neighborhood: Rolling Meadows
- Ownership Type: Private Owned
- Parcel Number: 07-02-240-070
- Subdivision: Rolling Meadows
- Township: Comstock Twp
- Property Subtype: Single Family Residence
Homeowners Association
- Association: No
- Calculated Total Monthly Association Fees: 0
Building and Construction
- Total Square Feet Living: 3330
- Year Built: 2001
- BelowGradeFinishedArea: 1200
- Below Grade Unfinished Area: 1130
- Building Area Total: 2130
- Construction Materials: Vinyl Siding
- Property Age: 25
- Roof: Composition, Shingle
- Levels or Stories: 1
- Total Above Grade Sqft Area: 2130
- Total Area Lower: 2130
- Total Area Main: 2130
- Total Area Sqft: 2130
- Architectural Style: Ranch
Exterior and Lot Features
- Scrn Porch
- Frontage Length: 225
- Patio And Porch Features: Covered, Deck, Porch(es)
- Road Surface Type: Paved
- Porch: Yes
- Deck: Yes
Price & Event History
| Date | Event | Price | $/Sq Ft |
|---|---|---|---|
| Oct 28, 2026 | Listed | $529,000 | $159 |
| Mar 21, 2021 | Sold | $390,000 | $117 |
Property Tax History
| Year | Tax | Assessed | Land | Building | Market |
|---|---|---|---|---|---|
| 2025 | $9,723 | $261,900 | - | - | $523,800 |
| 2024 | $9,233 | $245,000 | - | - | $490,000 |
| 2023 | $8,863 | $199,400 | - | - | $398,800 |
| 2022 | $8,275 | $188,100 | - | - | $376,200 |
| 2021 | $7,091 | $190,900 | - | - | $381,800 |
| 2020 | $6,659 | $181,400 | - | - | $362,800 |
| 2019 | $6,161 | $170,200 | - | - | $340,400 |
| 2007 | $1,537 | $166,300 | - | - | $332,600 |
Nearby Schools
- Thomas M. Ryan Intermediate School3.0 mi
Public · Elementary · Grades 3-5
- Gull Lake High School3.1 mi
Public · Middle, High · Grades 8-12
- The Montessori School-Richland Campus1.8 mi
Private · Elementary · Grades PK-K
Comparable Homes Nearby

5 bd · 4 ba · 3,249 sqft
4053 La••••• Cir, 49053For Sale · 0.1 mi away
5 bd · 3 ba · 3,406 sqft
9737 Fi••••• Ave, 49053For Sale · 0.4 mi away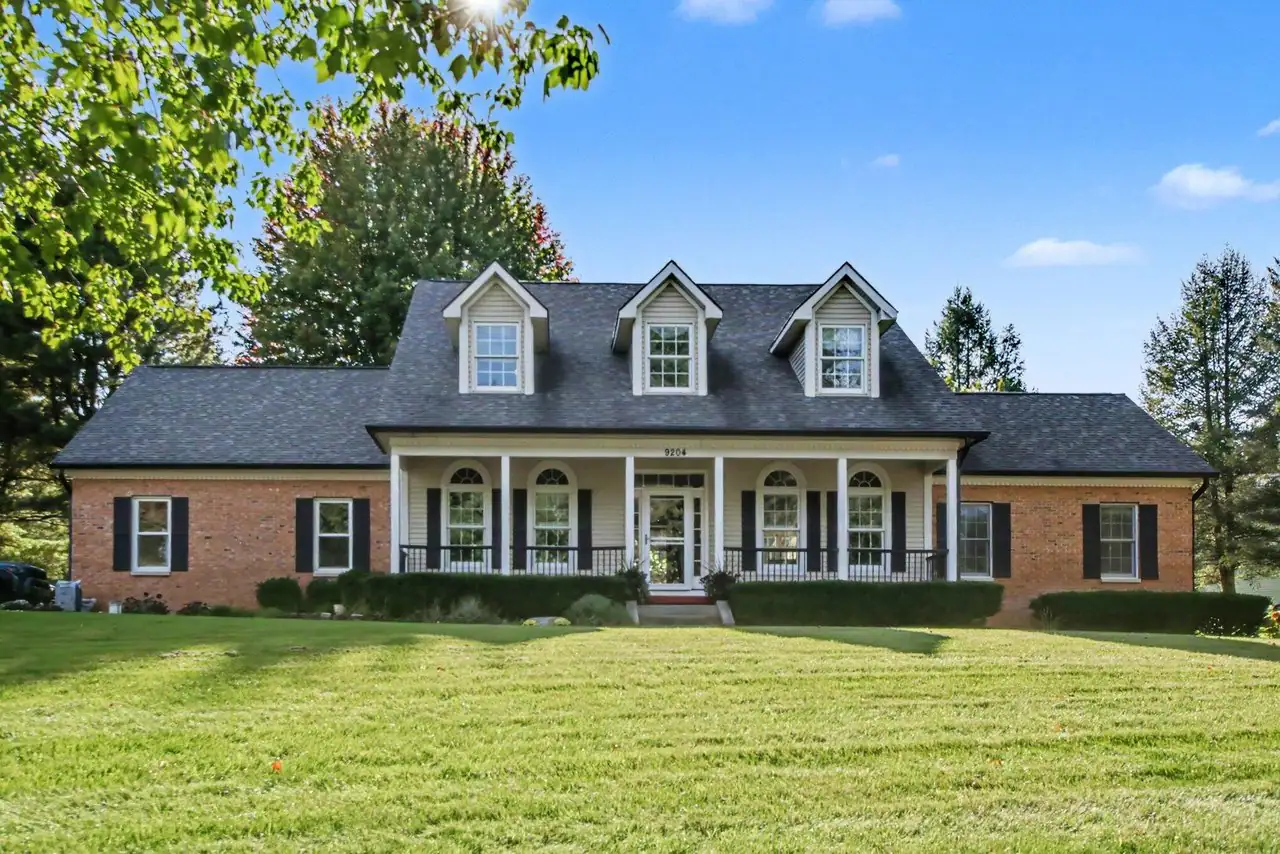
5 bd · 5 ba · 4,080 sqft
9204 We••••• Trl, 49053For Sale · 0.4 mi away
4 bd · 3 ba · 2,642 sqft
10464 E••••• Ml Ave, 49053For Sale · 4.3 mi away
7 bd · 4 ba · 4,476 sqft
2888 Ly••••• Ave, 49048For Sale · 3.5 mi away
7 bd · 5 ba · 3,779 sqft
2685 Hu••••• Pt, 49048For Sale · 3.1 mi away
4 bd · 3 ba · 2,486 sqft
6782 N••••• 35th St, 49083For Sale · 2.2 mi away
5 bd · 3 ba · 2,459 sqft
9209 Ke••••• Ln, 49083For Sale · 3.0 mi awayLocation
Lat 42.32716 · Lng -85.44309