 Listing

$329,900
11 Ca••••• Ln (Sign up for 50 free credits to unlock)West Seneca, NY 14224
Property Description
Meticulously cared for 3 BDRM 1612sqft 2 story w/low maint vinyl siding, lovely 24 ft backyard paver patio + treed backyard setting w/2 storage sheds. The spacious carpeted Living Rm w/9ft ceiling overlooks the fully applianced Kitchen w/gas oven/range, Bl microwave, Bl dishwasher, refrigerator, center island, HW floors, bright bay windowed dining area + sliding door to a 144 ft beautiful backyard. A half bath w/HW flrs, pedestal sink + convenient spacious hallway closet completes the 1st floor plan. The 2nd floor features: The primary carpeted BDRM w/vaulted ceiling, walk-in closet w/chandelier, additional closet w/mirrored dr + split full bath entry. The remodeled full bath w/porcelain tile floor + shower has a soaking tub + attractive vanity. 2 additional carpeted Bdrms completes the 2nd floor plan. Newer energy saving windows ( '24), great mechanics; "Trane" high efficiency furnace w/iWave air purifier, central AC, 50 gal hot water tank ('24), whole house generator ('24). Laundry area w/stationary tub, "Whirlpool" washer + dryer. Garage w/automatic door opener, wall shelving units + outlet for car charging. "Amherst" alarm security system. Mature landscaped 144 ft lot w/variety of raised paver gardens, trees, evergreens, bushes, perennial plantings, backyard drain tile + 2 storage sheds. No HOA ! See also ML#B1722846.
Property Facts & Features
- Property Type
- Townhomes
- Status
- Active
- Listed
- Oct 18, 2026
- Price per Sq Ft
- $205/sqft
- ZIP Code
- 14224
- Full Baths
- 1
- Half Baths
- 1
- Stories
- 2
- Garage
- 1 space
- Parking
- Attached, Garage, GarageDoorOpener
- Heating
- ElectronicAirFilter, Gas, ForcedAir
- Cooling
- ElectronicAirFilter, CentralAir
- Construction
- VinylSiding
- Property Tax (2026)
- $5,514/yr
- Assessed Value
- $54,200
- Last Sold
- $109,485 · Jul 30, 1998
- County
- Erie
- School District
- Orchard Park Central School District
- Cats
- Allowed
- Dogs
- Allowed
Estimated Value
Automated estimate. Not an appraisal.
Features & Amenities
Bedrooms
- Bedrooms: 3
- Bedroom 1 Dimensions: 19' x 13'
- Bedroom 2 Dimensions: 14' x 11'
- Bedroom 3 Dimensions: 11' x 10'
- Bedroom 1 Level: Second
- Bedroom 2 Level: Second
- Bedroom 3 Level: Second
Bathrooms
- Total Bathrooms: 2
- Full Bathrooms: 1
- 1/2 Bathrooms: 1
- Bathrooms On Main Level: 1
Land Info
- Lot Description: Rectangular, RectangularLot, ResidentialLot
- Lot Size Acres: 0.12
- Lot Size Dimensions: 37X144
- Lot Size Square Feet: 5433
Utilities
- Electric: CircuitBreakers
- Sewer: Connected
- CableAvailable
- SewerConnected
- WaterConnected
- Water Source: Connected, Public
Appliances
- Dryer
- Dishwasher
- Freezer
- Disposal
- GasOven
- GasRange
- GasWaterHeater
- Microwave
- Refrigerator
- Washer
- Laundry Features: InBasement
Other Rooms
- Total Rooms: 6
- Living Room Dimensions: 14' x 14'
- Living Room Level: First
- Basement Description: Full,SumpPump
Home Features
- Other Equipment: Generator
Interior Features
- BreakfastBar
- CeilingFans
- SeparateFormalLivingRoom
- KitchenIsland
- Pantry
- SlidingGlassDoors
- AirFiltration
- Door Features: SlidingDoors
- Flooring: Carpet, Hardwood, Tile, Varies
Garage and Parking
- Attached Garage: Yes
- Garage Spaces: 1
- Parking Features: Attached, Garage, GarageDoorOpener
Kitchen and Dining
- Dining Room Dimensions: 13' x 12'
- Dining Room Level: First
- Kitchen Dimensions: 14' x 12'
- Kitchen Level: First
School Information
- Elementary School: Eggert Road Elementary
- Elementary School District: Orchard Park
- High School: Orchard Park High
- High School District: Orchard Park
- Middle School: Orchard Park Middle
- Middle or Junior School District: Orchard Park
Heating and Cooling
- Cooling Features: ElectronicAirFilter, CentralAir
- Heating Features: ElectronicAirFilter, Gas, ForcedAir
- Heating: Yes
Other Property Info
- Annual Tax Amount: 5662
- Source Listing Status: Active
- County: Erie
- Cross Street: Angle Rd
- Directions: Angle Rd to Carla Lane
- Area: West Seneca-146800
- Property Subtype: townhouse
- Source Neighborhood: Evergreen Isle
- Parcel Number: 146800-144-190-0007-006-000
- Postal City: West Seneca
- Subdivision: Evergreen Isle
- Property Subtype: Townhouse
Homeowners Association
- Association: No
- Calculated Total Monthly Association Fees: 0
- Pets Allowed: Yes
- Senior Community: No
Building and Construction
- Total Square Feet Living: 1612
- Year Built: 1998
- Attic: Scuttle
- Building Area Total: 1612
- Construction Materials: VinylSiding
- Levels: Two
- Property Age: 28
- Property Condition: Resale
- Roof: Asphalt, Shingle
- Levels or Stories: 2
- Building Total Stories: 2
- Year Built Details: Existing
Exterior and Lot Features
- Patio
- Patio And Porch Features: Patio
- Road Frontage Type: CityStreet
- Patio: Yes
Price & Event History
| Date | Event | Price | $/Sq Ft |
|---|---|---|---|
| Oct 18, 2026 | Listed | $329,900 | $205 |
| Jul 30, 1998 | Sold | $109,485 | $68 |
| Apr 28, 1998 | Sold | $23,475 | $15 |
Property Tax History
| Year | Tax | Assessed | Land | Building | Market |
|---|---|---|---|---|---|
| 2026 | $5,514 | $54,200 | $7,500 | $46,700 | $225,800 |
| 2025 | $5,450 | $54,200 | $7,500 | $46,700 | $225,800 |
| 2024 | $5,329 | $54,200 | $7,500 | $46,700 | $216,800 |
| 2023 | $5,320 | $54,200 | $7,500 | $46,700 | $180,700 |
| 2022 | $5,326 | $54,200 | $7,500 | $46,700 | $159,412 |
| 2021 | $5,267 | $54,200 | $7,500 | $46,700 | $150,550 |
| 2020 | $4,748 | $54,200 | $7,500 | $46,700 | $146,500 |
| 2018 | $4,598 | $54,200 | $7,500 | $46,700 | $139,000 |
| 2016 | $4,318 | $54,200 | $7,500 | $46,700 | $135,500 |
| 2015 | $4,223 | $54,200 | $7,500 | $46,700 | $135,500 |
| 2014 | $4,099 | $54,200 | $7,500 | $46,700 | $129,048 |
| 2013 | $4,301 | $54,200 | $7,500 | $46,700 | $120,444 |
Nearby Schools
- Eggert Road Elementary School2.4 mi
Public · Elementary · Grades K-5
- Orchard Park High School2.7 mi
Public · High · Grades 9-12
- Orchard Park Middle School3.5 mi
Public · Middle · Grades 6-8
- West Seneca Christian School1.5 mi
Private · Elementary, Middle, High · Grades PK-12
Comparable Homes Nearby

4 bd · 3 ba · 2,118 sqft
130 Tr••••• Rd, 14224For Sale · 1.4 mi away
3 bd · 3 ba · 1,920 sqft
35 E••••• Bihrwood Dr, 14224For Sale · 1.1 mi away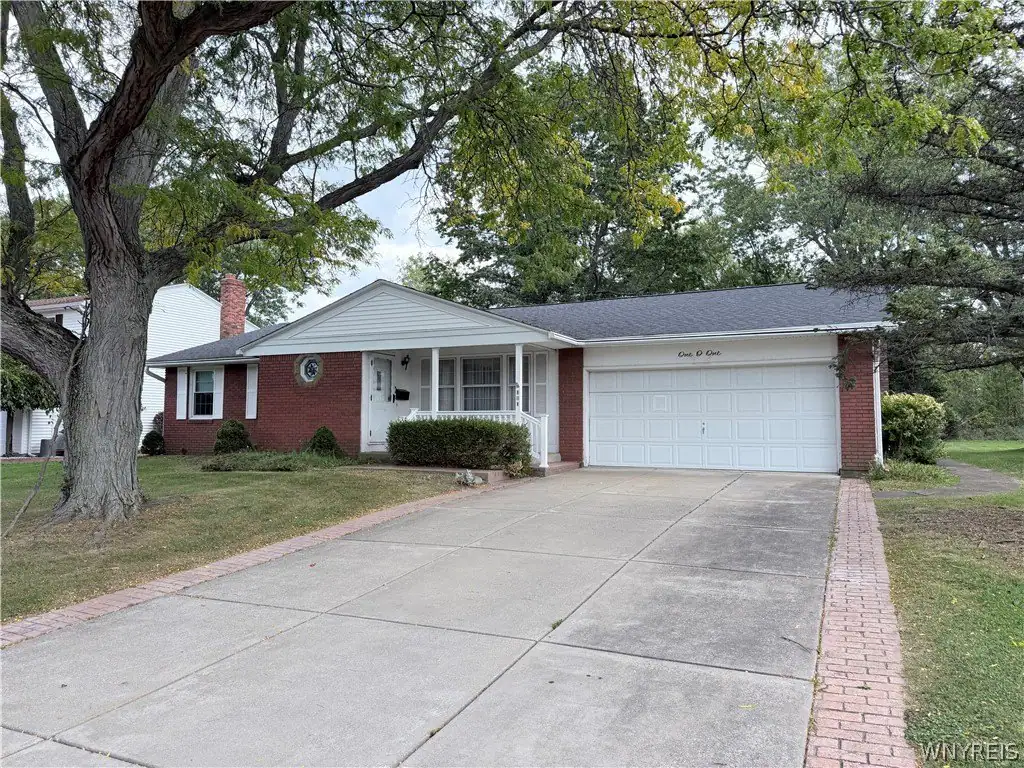
3 bd · 3 ba · 1,634 sqft
101 Si••••• Dr, 14224For Sale · 1.0 mi away
2 bd · 2 ba · 1,333 sqft
56 Ma••••• Dr, 14224For Sale · 3.7 mi away
3 bd · 2 ba · 1,738 sqft
37 Ma••••• Dr, 14224For Sale · 2.1 mi away
2 bd · 3 ba · 1,576 sqft
303 Ca••••• Ln, 14224For Sale · 0.5 mi away
3 bd · 1 ba · 1,236 sqft
95 Ch••••• Dr, 14224For Sale · 1.0 mi away
3 bd · 2 ba · 1,378 sqft
85 Id••••• Dr, 14224For Sale · 2.0 mi awayLocation
Lat 42.81285 · Lng -78.72244