 Listing

$257,000
Original list price: $263,000
3570 Tr••••• Cir S Unit 282 (Sign up for 50 free credits to unlock)Oakland Township, MI 48306
Property Description
A SHOW STOPPER - This FASHIONABLE, Updated, END UNIT Condo Highly Exceeds Expectations!! Tucked back in the complex, this peaceful, well-sought Silvercreek condo community offers a BONUS Inground POOL, gazebo, fitness center, tennis and basketball courts for an active lifetstyle. Exterior includes a 1.5 Car Attached Garage for extra storage and convenience. Interior Mostly Renovated in 2015, while refreshed again in 2021 with designer paint hues and 2023 premium, comfortable carpeting (still feels/looks brand new), you can literally just pack your bags and move in. Spotless, not lived in year round, so longer life span on all mechanicals, appliances with cosmetics staying fresh. A true pleasure to walk into, with one of my favorites being a well thought out coffee station (or tea station/mixers/whatever makes you happy). 2 full updated bathrooms: primary ensuite with a stand alone shower and main bath with tub. Convenient, separate laundry room with storage cabinetry located off the back of a functional, chic kitchen with granite counters, decorative subway tile and stainless appliances. Large gathering space for dining and living area with electric Fireplace and engineered wood flooring for ambience and cozy winter nights. Two access points to your outdoor balcony for fresh air and relaxation. Newer Furnace & Central Air (2022), Water Tank (2020), including newer dimensional roof shingles (apprx 7-10yrs). This community enjoys a food truck once a month, book clubs if interested, dog parks within and sidewalks for plenty of steps if you're counting... Ideal location to downtown Rochester, M59, I75, restaurants, shopping, etc. Award Winning Rochester Schools. Perfect Place to Call HOME, Come See for yourself!!
Property Facts & Features
- Property Type
- Condos
- Status
- Closed
- Listed
- Jul 19, 2026
- Sold
- Aug 25, 2026
- List Price
- $263,000
- Price per Sq Ft
- $225/sqft
- ZIP Code
- 48306
- Full Baths
- 2
- Garage
- 1 space
- Parking
- 1
- Heating
- Forced Air
- Cooling
- Ceiling Fan(S), Central Air
- Construction
- Brick, Vinyl
- Style
- End Unit, Raised Ranch, Ranch
- HOA Fee
- $338/mo
- Neighborhood
- Silvercreek
- County
- Oakland
- School District
- Rochester Community School District
- Cats
- Allowed
- Dogs
- Allowed
Estimated Value
Automated estimate. Not an appraisal.
Features & Amenities
Bedrooms
- Bedrooms: 2
Bathrooms
- Total Bathrooms: 2.00
- Full Bathrooms: 2
Land Info
- Lot Description: Sprinkler(s), Wooded
Utilities
- Sewer: Sewer (Sewer-Sanitary), Sewer at Street
- Water Source: Public (Municipal), Community
Appliances
- Dishwasher
- Disposal
- Dryer
- Free-Standing Electric Range
- Microwave
- Stainless Steel Appliance(s)
- Washer
Other Rooms
- Total Rooms: 6
Interior Features
- Smoke Alarm
- 220 Volts
- Cable Available
- Circuit Breakers
- High Spd Internet Avail
- Programmable Thermostat
Garage and Parking
- Garage Spaces: 1
- Garage Description: 1.5 Car
- Garage Features: Direct Access,Electricity,Door Opener,Side Entrance,Attached
- Garage Dimensions: 21x13
School Information
- School District: Rochester
Heating and Cooling
- Cooling Features: Ceiling Fan(s), Central Air
- Fireplace Features: Great Room
- Heating Features: Forced Air
- Heating Fuel: Natural Gas
- Heating: Yes
- Water Heaters: Common, Natural Gas
- Ceiling Fans: Yes
Other Property Info
- Annual Tax Amount: 4248
- Source Listing Status: Sold
- County: Oakland
- Directions: West of Adams Rd, south off Silverbell Rd to Silvercreek Blvd, left on Tremonte Cir, follow to Bldg 25 on right side
- Area: Oakland Twp
- Property Subtype: condo
- Source Neighborhood: Oakmonte At Silvercreek Condo
- Ownership Type: Short Sale - No,Private Owned
- Parcel Number: 1031251024
- Postal City: Rochester
- Postal Code Plus 4: 5009
- Subdivision: Oakmonte At Silvercreek Condo
Homeowners Association
- Association: Yes
- Association Fee: 338
- Association Fee Frequency: Monthly
- Association Fee Includes: Snow Removal, Maintenance Structure, Maintenance Grounds, Trash
- Calculated Total Monthly Association Fees: 338
- Association Phone: 2486528221x122
- Pets Allowed: Cats OK, Dogs OK, Number Limit, Yes
- Cats Allowed: Yes
- Dogs Allowed: Yes
Building and Construction
- Total Square Feet Living: 1142
- Year Built: 2003
- Construction Materials: Brick, Vinyl
- Foundation Details: Slab, Poured
- Levels: 1 Story Up
- Living Area Source: Public Records
- Property Age: 23
- Roof: Asphalt
- Levels or Stories: 1 Story Up
- House Style: 1 Story Up
- Total Area Sqft: 1142
- Year Remodeled: 2023
- Architectural Style: End Unit, Raised Ranch, Ranch
Exterior and Lot Features
- Tennis Court
- Club House
- Grounds Maintenance
- Lighting
- Private Entry
- Pool - Community
- Pool - Inground
- Basketball Court
- Fencing: Fence Not Allowed
- Road Frontage Type: Paved, Pub. Sidewalk
- Porch Description: Balcony,Deck
Amenities and Community Features
- Community Features: Fitness Center
Price & Event History
| Date | Event | Price | $/Sq Ft |
|---|---|---|---|
| Aug 25, 2026 | Sold | $257,000 | $225 |
| Jul 19, 2026 | Listed | $263,000 | $230 |
| Apr 25, 2011 | Listing removed | $1,100 | $1 |
| Apr 25, 2011 | Listing removed | $118,000 | $103 |
| Jan 18, 2011 | Listed for rent | $1,100 | $1 |
| Jul 6, 2010 | Listing removed | $1,000 | $1 |
| May 6, 2010 | Price Changed for rent | $1,000 | $1 |
| Mar 29, 2010 | Listed for rent | $1,100 | $1 |
| Mar 15, 2010 | Listed | $118,000 | $103 |
Nearby Schools
- Van Hoosen Middle School1.4 mi
Public · Middle, High · Grades 6-12
- Delta Kelly Elementary School1.6 mi
Public · Elementary · Grades K-5
- Auburn Hills Christian School1.8 mi
Private · Elementary, Middle, High · Grades PK-12
Comparable Homes Nearby

2 bd · 2 ba · 1,533 sqft
3391 Tr••••• Cir S Ste 100, 48306Sold · Sold Oct 1, 2026 · 0.2 mi away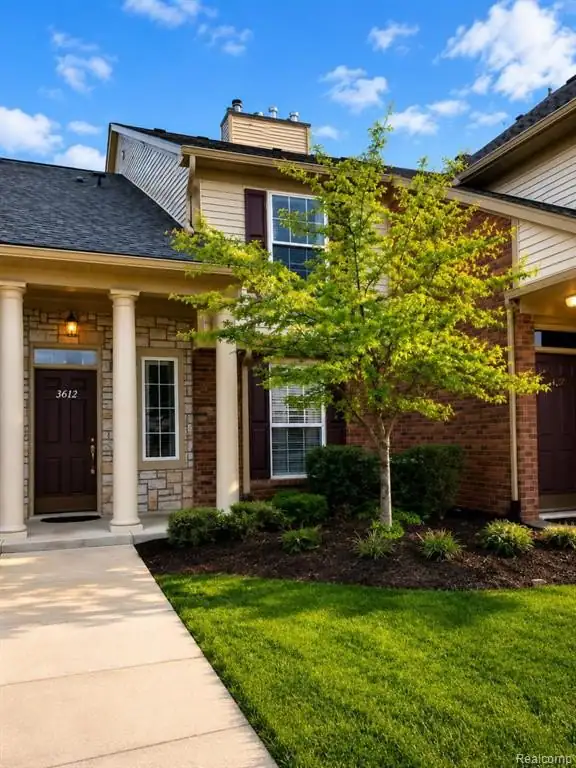
2 bd · 2 ba · 1,553 sqft
3612 Oa••••• Blvd, 48306Sold · Sold Oct 5, 2026 · 0.2 mi away
3 bd · 2 ba · 1,350 sqft
1428 Cr••••• Ln, 48306Sold · Sold Oct 25, 2026 · 4.3 mi away
2 bd · 2 ba · 1,632 sqft
1655 Hu••••• Park Apt F, 48309Sold · Sold Oct 12, 2026 · 3.3 mi away
2 bd · 3 ba · 1,414 sqft
1635 Hu••••• Park Apt A, 48309Sold · Sold Oct 4, 2026 · 3.3 mi away3 bd · 3 ba · 1,417 sqft
1189 Pi••••• Ridge Ct, 48306Sold · 3.1 mi away
3 bd · 2 ba · 1,878 sqft
1277 Oa••••• Ct, 48307Sold · Sold Sep 22, 2026 · 3.6 mi awayLocation
Lat 42.71904 · Lng -83.20393