 Listing

$794,000
Original list price: $799,000
3103 Br••••• Ct (Sign up for 50 free credits to unlock)Bellingham, WA 98226
Property Description
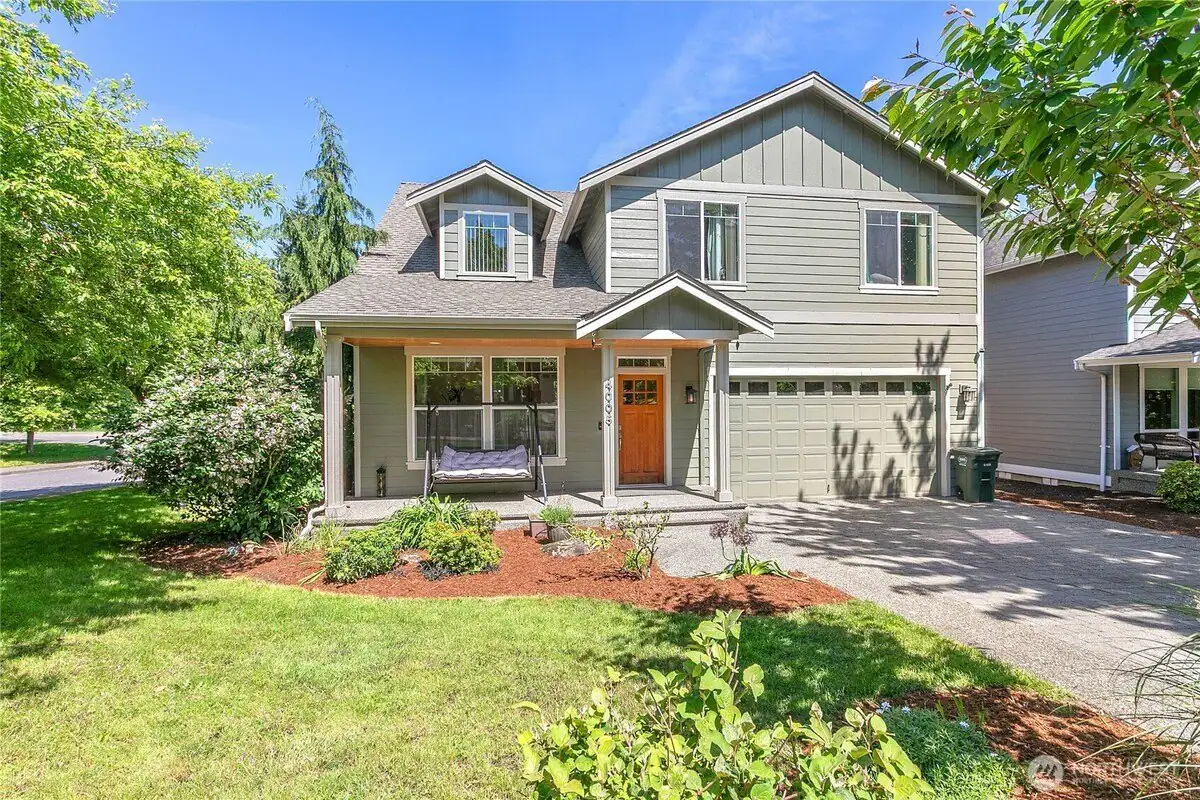
Welcome to your own private retreat in the heart of Barkley! Located on a quiet cul-de-sac at 3103 Brandywine Court, this beautifully updated 4-bedroom, 2.5-bath home offers the perfect blend of comfort, style, and location in one of Bellingham's most sought-after neighborhoods. The inviting floor plan features an open kitchen with new appliances, fresh carpet, spacious living areas, and a stunning open-sided fireplace connecting the formal living room and dining area. Enjoy seamless indoor-outdoor living with a deck just off the dining space. The spacious primary suite offers a peaceful retreat, while the lower-level bonus room with its own fireplace provides a versatile space for a home office, media room, guest area, or additional living space. It opens to your own private outdoor retreat, creating a perfect place to relax and unwind. Outside, discover a park-like backyard oasis with mature trees, lush landscaping, and three charming ponds creating a private garden escape. Enjoy the best of Barkley living with steps-away access to the Railroad Trail system for walking and biking, plus nearby parks, shopping, dining, coffee shops, schools, and easy access to downtown, Lake Whatcom, and I-5. A rare opportunity to own a beautifully updated home with incredible spaces inside and out welcome home!
Property Facts & Features
- Property Type
- Single Family
- Status
- Closed
- Listed
- Jul 22, 2026
- Sold
- Sep 13, 2026
- List Price
- $799,000
- Price per Sq Ft
- $316/sqft
- ZIP Code
- 98226
- Full Baths
- 2
- Half Baths
- 1
- Stories
- 1
- Parking
- Driveway Parking, Garage Attached
- Heating
- Forced Air
- Construction
- Cement Planked, Cement Planked
- Property Tax (2026)
- $5,917/yr
- Assessed Value
- $712,531
- Neighborhood
- Mt. Baker
- County
- Whatcom
- School District
- Bellingham Public Schools
Estimated Value
Automated estimate. Not an appraisal.
Features & Amenities
Bedrooms
- Bedrooms: 4
- Bedrooms On Main Level: 1
- Bedrooms On Lower Level: 3
- Primary Bedroom Level: Main
- Bedroom 1 Level: Lower
- Bedroom 2 Level: Lower
- Bedroom 3 Level: Lower
Bathrooms
- Total Bathrooms: 2.5
- Full Bathrooms: 2
- 1/2 Bathrooms: 1
- Bathrooms On Main Level: 2
- Full Bathrooms On Main Level: 1
- Half Bathrooms On Main Level: 1
- Full Bathrooms On Lower Level: 1
Land Info
- Land Lease: No
- Lot Description: Corner Lot, Cul-De-Sac, Curbs, Dead End Street, Paved, Secluded, Sidewalk
- Lot Size Acres: 0.14
- Topography: Level
- Lot Size Square Feet: 6098
Utilities
- Power Production Type: Electric, Natural Gas
- Sewer: Sewer Connected
- Water Source: Public
Appliances
- Dishwasher
- Dryer
- Microwave
- Refrigerator
- Stove(s)/Range(s)
- Washer
Other Rooms
- Bathroom - Full Level: Lower
- Bathroom - Full Level: Main
- Bathroom - Half Level: Main
- Den/Office Level: Lower
- Entry Level: Main
- Kitchen Without Eating Space Level: Main
- Utility Room Level: Lower
- Basement Features: Daylight, Finished
- Family Room Level: Lower
- Living Room Level: Main
Home Features
- View: Territorial
- Security Features: Fully Fenced
Interior Features
- Bath Off Primary, Built-In Vacuum, Ceiling Fan(s), Dbl Pane/Storm Window, Dining Room, French Doors, Jetted Tub, Vaulted Ceiling(s), Walk-In Closet(s), Water Heater
- Flooring: Ceramic Tile, Hardwood, Vinyl, Wall to Wall Carpet
Garage and Parking
- Attached Garage: Yes
- Covered Spaces: 2
- Open Parking: No
- Parking Features: Driveway Parking, Garage-Attached
- Parking Total: 5
- Garage Sqft: 480
Kitchen and Dining
- Dining Room Level: Main
School Information
- Elementary School: Roosevelt Elementary
- High School: Squalicum High
- High School District: Bellingham
- Middle School: Kulshan Mid
- School District: Bellingham
Heating and Cooling
- Heating Features: Forced Air
- Heating Fuel: Electric,Natural Gas
- Heating: Yes
- Number of Fireplaces: 0
- Water Heaters: Gas
Other Property Info
- Annual Tax Amount: 5503
- Source Listing Status: Sold
- County: Whatcom
- Directions: Head east on Barkley Blvd. Start up the Hill, take first right on Brandywine. Go all the way to the end of the street, house on the right at the end.
- Tax Year: 2025
- Inclusions: Dishwasher(s), Dryer(s), Microwave(s), Refrigerator(s), Stove(s)/Range(s), Washer(s)
- Area: 860 - Bellingham
- List Development Name: Barkley
- Source Neighborhood: Barkley
- Parcel Number: 380321203445
- Subdivision: Barkley
Homeowners Association
- Association: No
- Calculated Total Monthly Association Fees: 0
Building and Construction
- Total Square Feet Living: 2512
- Year Built: 1999
- Building Area Total: 2512
- Building Area Units: Square Feet
- Building Name: Brandywine Ph 2
- Construction Materials: Cement Planked, Cement Planked
- Entry Location: Main
- Foundation Details: Poured Concrete
- Levels: One
- Property Age: 27
- Roof: Composition
- Levels or Stories: One
- Structure Type: House
- House Style: 1 Story w/Bsmnt.
- Total Area Sqft: 2512
- Elevation Units: Feet
- Vaulted Ceiling: Yes
Exterior and Lot Features
- Cable TV
- Deck
- Fenced-Fully
- Gas Available
- Patio
- Patio: Yes
- Deck: Yes
Price & Event History
| Date | Event | Price | $/Sq Ft |
|---|---|---|---|
| Sep 13, 2026 | Sold | $794,000 | $316 |
| Jul 22, 2026 | Listed | $799,000 | $318 |
| Jun 1, 2011 | Sold | $382,000 | $152 |
| May 6, 2011 | Listing removed | $395,000 | $157 |
| Apr 10, 2011 | Listed | $395,000 | $157 |
| May 5, 2005 | Sold | $380,000 | $151 |
| Mar 25, 1999 | Sold | $213,866 | $85 |
Property Tax History
| Year | Tax | Assessed | Land | Building | Market |
|---|---|---|---|---|---|
| 2026 | $5,917 | $712,531 | $231,099 | $481,432 | $712,531 |
| 2025 | $5,502 | $712,531 | $231,099 | $481,432 | $712,531 |
| 2024 | $5,461 | $701,746 | $227,601 | $474,145 | $701,746 |
| 2023 | $5,206 | $615,567 | $199,650 | $415,917 | $615,567 |
| 2022 | $4,725 | $508,733 | $165,000 | $343,733 | $508,733 |
| 2021 | $4,405 | $447,663 | $116,828 | $330,835 | $447,663 |
| 2020 | $4,258 | $418,219 | $109,238 | $308,981 | $418,219 |
| 2019 | $3,809 | $375,111 | $97,988 | $277,123 | $375,111 |
| 2018 | $3,942 | $331,901 | $86,700 | $245,201 | $331,901 |
| 2017 | $3,427 | $301,588 | $78,900 | $222,688 | $301,588 |
| 2016 | $3,137 | $287,387 | $75,000 | $212,387 | $287,387 |
| 2015 | $3,322 | $294,497 | $72,240 | $222,257 | $294,497 |
Nearby Schools
- Roosevelt Elementary School0.5 mi
Public · Elementary · Grades K-5
- Squalicum High School1.0 mi
Public · High · Grades 9-12
- Whatcom Middle School2.3 mi
Public · Middle · Grades 6-8
- Bellingham Christian School0.9 mi
Private · Elementary, Middle · Grades K-8
Comparable Homes Nearby
4 bd · 3 ba · 2,569 sqft
4005 Sp••••• Ln, 98226Sold · Sold Oct 13, 2026 · 0.7 mi away
4 bd · 3 ba · 2,116 sqft
2428 Cr••••• Dr, 98229Sold · Sold Oct 25, 2026 · 0.7 mi away
4 bd · 3 ba · 2,756 sqft
3414 Su••••• Dr, 98226Sold · Sold Oct 27, 2026 · 0.5 mi away
4 bd · 3 ba · 1,827 sqft
3613 N••••• Grace Ln, 98226Sold · Sold Oct 15, 2026 · 1.0 mi away
3 bd · 2 ba · 1,896 sqft
1203 Ro••••• St, 98229Sold · Sold Oct 14, 2026 · 2.0 mi awayLocation
Lat 48.77181 · Lng -122.43423