 Listing

$735,000
Original list price: $749,000
3447 Pi••••• Ct (Sign up for 50 free credits to unlock)Bellingham, WA 98226
Property Description
Single-level updated home with a view of Bellingham Bay (protected by neighborhood CC&R) on a fully-fenced, professionally xeriscaped lot. Access Northridge Park Trail and Bellingham's interurban trail network from the back gate. The tall crawlspace under the house provides convenient storage space. New roof installed in 2022. Newer heat pump provides central A/C & heating with a back-up gas furnace and fireplace. The remodelled primary bathroom includes a large, easy-to-clean acrylic dual-headed shower and a freestanding vanity with marble countertop. Over $127k in updates since last sale. Pre-inspection report available by request. Located just 1 mile from the amenities of Barkley Village with a seasonal farmer's market and concerts on Barkley Village Green.
Property Facts & Features
- Property Type
- Single Family
- Status
- Closed
- Listed
- Jul 14, 2026
- Sold
- Aug 13, 2026
- List Price
- $749,000
- Price per Sq Ft
- $474/sqft
- ZIP Code
- 98226
- Full Baths
- 1
- Stories
- 1
- Parking
- Driveway Parking, Garage Attached
- Heating
- Forced Air, Heat Pump
- Cooling
- Forced Air, Heat Pump
- Construction
- Cement Planked, Wood Products, Cement Planked, Wood Products
- HOA Fee
- $17/mo
- Property Tax (2026)
- $5,555/yr
- Assessed Value
- $668,927
- Neighborhood
- Mt. Baker
- County
- Whatcom
- School District
- Bellingham Public Schools
Estimated Value
Automated estimate. Not an appraisal.
Features & Amenities
Bedrooms
- Bedrooms: 3
- Bedrooms On Main Level: 3
- Primary Bedroom Level: Main
- Bedroom 1 Level: Main
- Bedroom 2 Level: Main
Bathrooms
- Total Bathrooms: 1.75
- Full Bathrooms: 1
- 3/4 Bathrooms: 1
- Bathrooms On Main Level: 2
- Three Quarter Bathrooms On Main Level: 1
- Full Bathrooms On Main Level: 1
Land Info
- Land Lease: No
- Lot Description: Cul-De-Sac, Curbs, Drought Resistant Landscape, Paved, Sidewalk
- Lot Size Acres: 0.11
- Topography: Partial Slope
- Vegetation: Garden Space
- Lot Size Square Feet: 4792
Utilities
- Power Production Type: Electric, Natural Gas
- Sewer: Sewer Connected
- Water Source: Public
Appliances
- Dishwasher
- Disposal
- Dryer
- Microwave
- Refrigerator
- Stove(s)/Range(s)
- Washer
Other Rooms
- Bathroom - Full Level: Main
- Bathroom - Three Quarter Level: Main
- Entry Level: Main
- Kitchen With Eating Space Level: Main
- Utility Room Level: Main
- Living Room Level: Main
Home Features
- View: Bay, Islands, Territorial
- Security Features: Fully Fenced
Interior Features
- Bath Off Primary, Ceiling Fan(s), Dbl Pane/Storm Window, Dining Room, Fireplace, French Doors, Skylights, Vaulted Ceiling(s), Walk-In Closet(s), Water Heater
- Flooring: Vinyl Plank
Garage and Parking
- Attached Garage: Yes
- Covered Spaces: 2
- Open Parking: No
- Parking Features: Driveway Parking, Garage-Attached
- Parking Total: 4
- Garage Sqft: 440
Kitchen and Dining
- Dining Room Level: Main
School Information
- Elementary School: Northern Heights Ele
- High School: Squalicum High
- High School District: Bellingham
- Middle School: Shuksan Mid
- School District: Bellingham
Heating and Cooling
- Cooling Features: Forced Air, Heat Pump
- Fireplace Features: Gas
- Heating Features: Forced Air, Heat Pump
- Heating Fuel: Electric,Natural Gas,See Remarks
- Heating: Yes
- Number of Fireplaces: 1
- Water Heaters: Natural Gas
Other Property Info
- Annual Tax Amount: 5556
- Source Listing Status: Sold
- County: Whatcom
- Directions: From I-5, take Hwy 542 East/Sunset Dr exit. First Right on Barkley Blvd. Follow 1.7 miles. Left on Chandler. Right on Pinehurst.
- Tax Year: 2026
- Inclusions: Dishwasher(s), Dryer(s), Garbage Disposal, Microwave(s), Refrigerator(s), Stove(s)/Range(s), Washer(s)
- Area: 860 - Bellingham
- List Development Name: Barkley
- Source Neighborhood: Barkley
- Parcel Number: 3803214215040000
- Subdivision: Barkley
Homeowners Association
- Association: Yes
- Association Fee: 205
- Association Fee Frequency: Annually
- Association Fee Includes: Common Area Maintenance
- Calculated Total Monthly Association Fees: 17
Building and Construction
- Total Square Feet Living: 1552
- Year Built: 1996
- Building Area Total: 1552
- Building Area Units: Square Feet
- Building Name: Pinehurst and Highfield
- Construction Materials: Cement Planked, Wood Products, Cement Planked, Wood Products
- Direction Faces: South
- Entry Location: Main
- Foundation Details: Poured Concrete
- Levels: One
- Property Age: 30
- Roof: Composition
- Levels or Stories: One
- Structure Type: House
- House Style: 1 Story
- Total Area Sqft: 1552
- Elevation Units: Feet
- Vaulted Ceiling: Yes
Exterior and Lot Features
- Cable TV
- Deck
- Fenced-Fully
- High Speed Internet
- Deck: Yes
Price & Event History
| Date | Event | Price | $/Sq Ft |
|---|---|---|---|
| Aug 13, 2026 | Sold | $735,000 | $474 |
| Jul 14, 2026 | Listed | $749,000 | $483 |
| Jul 7, 2022 | Sold | $675,000 | $435 |
| Jul 7, 2022 | Listing removed | - | - |
| Jun 9, 2022 | Listed | $675,000 | $435 |
| Oct 6, 2004 | Sold | $234,000 | $151 |
| Nov 21, 1996 | Sold | $158,000 | $102 |
Property Tax History
| Year | Tax | Assessed | Land | Building | Market |
|---|---|---|---|---|---|
| 2026 | $5,555 | $668,927 | $252,108 | $416,819 | $668,927 |
| 2025 | $5,166 | $668,927 | $252,108 | $416,819 | $668,927 |
| 2024 | $5,127 | $658,801 | $248,292 | $410,509 | $658,801 |
| 2023 | $4,888 | $577,896 | $217,800 | $360,096 | $577,896 |
| 2022 | $4,436 | $477,600 | $180,000 | $297,600 | $477,600 |
| 2021 | $4,268 | $433,665 | $155,770 | $277,895 | $433,665 |
| 2020 | $4,125 | $405,188 | $145,650 | $259,538 | $405,188 |
| 2019 | $3,690 | $363,428 | $130,650 | $232,778 | $363,428 |
| 2018 | $3,819 | $321,564 | $115,600 | $205,964 | $321,564 |
| 2017 | $3,321 | $292,253 | $105,200 | $187,053 | $292,253 |
| 2016 | $3,039 | $278,401 | $100,000 | $178,401 | $278,401 |
| 2015 | $3,079 | $272,916 | $82,560 | $190,356 | $272,916 |
Nearby Schools
- Squalicum High School0.8 mi
Public · High · Grades 9-12
- Northern Heights Elementary School1.0 mi
Public · Elementary · Grades K-5
- Shuksan Middle School3.5 mi
Public · Middle · Grades 6-8
- Bellingham Christian School1.2 mi
Private · Elementary, Middle · Grades K-8
Comparable Homes Nearby

4 bd · 3 ba · 1,827 sqft
3613 N••••• Grace Ln, 98226Sold · Sold Oct 15, 2026 · 0.7 mi away
3 bd · 3 ba · 1,722 sqft
1311 So••••• Ct, 98226Sold · Sold Sep 22, 2026 · 0.6 mi away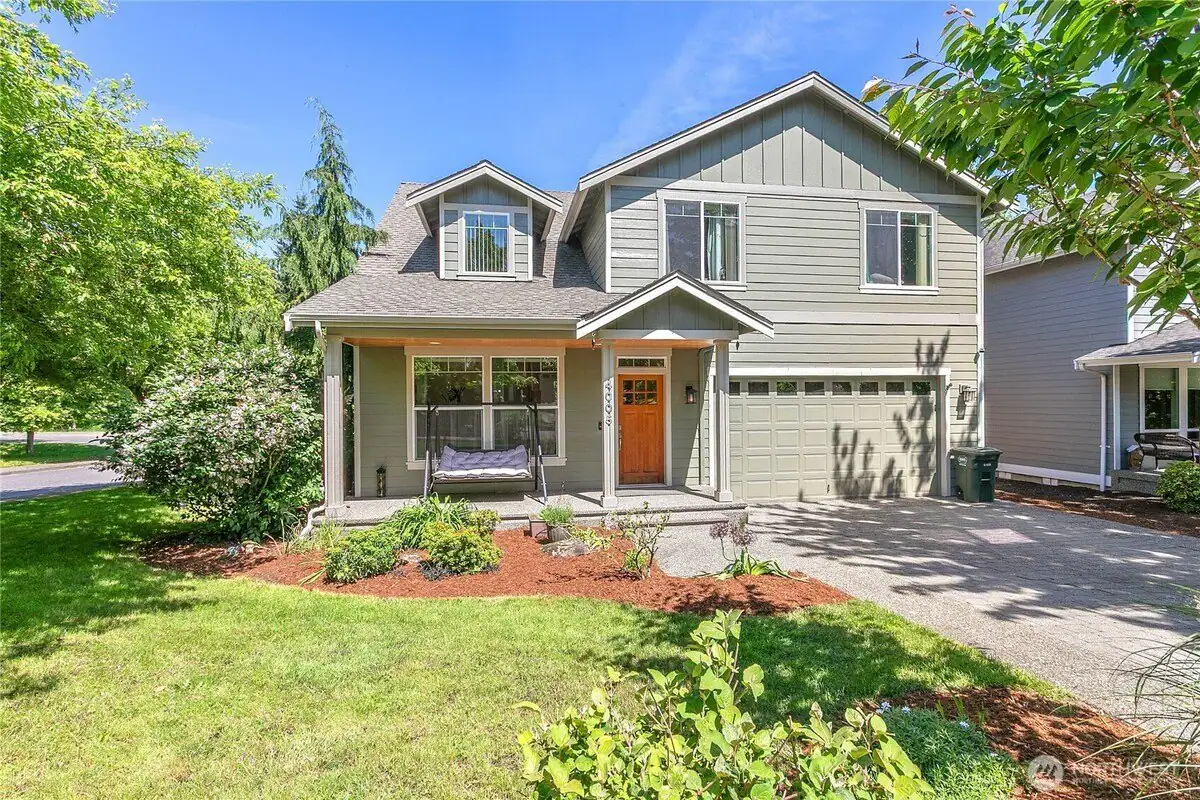
4 bd · 3 ba · 2,569 sqft
4005 Sp••••• Ln, 98226Sold · Sold Oct 13, 2026 · 0.4 mi away
3 bd · 3 ba · 2,026 sqft
3979 Pa••••• Ct, 98226Sold · Sold Oct 14, 2026 · 0.9 mi away
3 bd · 2 ba · 2,014 sqft
3004 Ha••••• St, 98226Sold · Sold Sep 14, 2026 · 1.1 mi away
3 bd · 2 ba · 1,311 sqft
1804 Ol••••• Pl, 98229Sold · Sold Sep 29, 2026 · 1.4 mi away
4 bd · 3 ba · 2,300 sqft
3418 Cr••••• Pl, 98226Sold · Sold Sep 16, 2026 · 0.7 mi away
3 bd · 2 ba · 1,760 sqft
909 Ne••••• St, 98229Sold · Sold Oct 18, 2026 · 2.9 mi awayLocation
Lat 48.77330 · Lng -122.42673